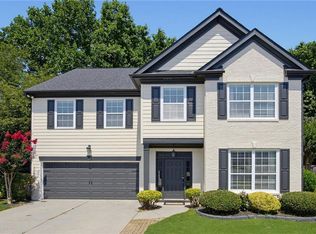
Welcome home to 206 Five Iron Court—a charming, move-in-ready traditional home with 4 bedrooms, 2.5 baths, and a flexible layout perfect for modern living! Step into a bright two-story foyer with hardwood flooring that leads to one of two versatile flex spaces—ideal for a home office, playroom, gym, or media room. The open-concept kitchen features stainless steel appliances, granite countertops, a large pantry, and a spacious eat-in area. It seamlessly flows into the cozy family room with a brick fireplace and access to the back patio/deck—perfect for relaxing or entertaining guests. A private, shaded back patio leads to a grassy partially fenced side yard with room for a play set or fire pit. You'll also enjoy the flexibility of a separate dining room and the convenience of a stepless entry from the two-car garage, just steps from the kitchen. Upstairs, the oversized primary suite features a tray ceiling and an en suite bath with double vanity, garden tub, tiled shower, and walk-in closet. Three additional bedrooms share an updated hall bath, offering comfort and functionality for family or guests. Blue Springs is an active community with fantastic amenities including swim/tennis, a clubhouse, and a playground, this home has everything you need—and more! Convenient to both downtown Acworth and downtown Kennesaw!
Active
Price cut: $20K (7/8)
$405,000
206 Five Iron Ct NW, Kennesaw, GA 30144
4beds
2,585sqft
Single Family Residence, Residential
Built in 1998
0.28 Acres Lot
$401,200 Zestimate®
$157/sqft
$52/mo HOA
What's special
Updated hall bathStainless steel appliancesSeparate dining roomLarge pantryGranite countertopsTwo versatile flex spacesOpen-concept kitchen
- 28 days |
- 1,625 |
- 121 |
Likely to sell faster than
Zillow last checked:
Listing updated:
Listed by:
Katie Berry,
Johnny Walker Realty 404-422-4810,
CHERYL MYRICK,
Johnny Walker Realty
Source: FMLS GA,MLS#: 7791881
Facts & features
Interior
Bedrooms & bathrooms
- Bedrooms: 4
- Bathrooms: 3
- Full bathrooms: 2
- 1/2 bathrooms: 1
Rooms
- Room types: Bedroom, Computer Room, Dining Room, Family Room, Kitchen, Master Bathroom, Master Bedroom, Office
Primary bedroom
- Features: Oversized Master
- Level: Oversized Master
Bedroom
- Features: Oversized Master
Primary bathroom
- Features: Double Vanity, Separate Tub/Shower, Soaking Tub
Dining room
- Features: Separate Dining Room
Kitchen
- Features: Cabinets White, Eat-in Kitchen, Pantry, Stone Counters, View to Family Room
Heating
- Central
Cooling
- Ceiling Fan(s), Central Air
Appliances
- Included: Dishwasher, Disposal, Electric Range, Microwave, Refrigerator, Self Cleaning Oven
- Laundry: In Hall, Upper Level
Features
- Crown Molding, Double Vanity, Entrance Foyer 2 Story, Tray Ceiling(s), Walk-In Closet(s)
- Flooring: Carpet, Hardwood, Tile, Vinyl
- Windows: None
- Basement: None
- Number of fireplaces: 1
- Fireplace features: Brick, Family Room
- Common walls with other units/homes: No Common Walls
Interior area
- Total structure area: 2,585
- Total interior livable area: 2,585 sqft
Video & virtual tour
Property
Parking
- Total spaces: 2
- Parking features: Driveway, Garage, Garage Faces Front, Kitchen Level, Level Driveway
- Garage spaces: 2
- Has uncovered spaces: Yes
Accessibility
- Accessibility features: None
Features
- Levels: Two
- Stories: 2
- Patio & porch: Patio
- Exterior features: Private Yard, No Dock
- Pool features: None
- Spa features: None
- Fencing: Fenced,Privacy,Wood
- Has view: Yes
- View description: Neighborhood, Trees/Woods
- Waterfront features: None
- Body of water: None
Lot
- Size: 0.28 Acres
- Dimensions: 102x45x133x128x28x33
- Features: Cul-De-Sac, Front Yard
Details
- Additional structures: None
- Parcel number: 20010601850
- Other equipment: None
- Horse amenities: None
Construction
Type & style
- Home type: SingleFamily
- Architectural style: Traditional
- Property subtype: Single Family Residence, Residential
Materials
- Brick Front, Vinyl Siding
- Foundation: Slab
- Roof: Shingle
Condition
- Resale
- New construction: No
- Year built: 1998
Utilities & green energy
- Electric: None
- Sewer: Public Sewer
- Water: Public
- Utilities for property: None
Green energy
- Energy efficient items: None
- Energy generation: None
Community & HOA
Community
- Features: Clubhouse, Homeowners Assoc, Near Schools, Near Shopping, Playground, Pool, Street Lights, Tennis Court(s)
- Security: Fire Alarm, Smoke Detector(s)
- Subdivision: Blue Springs
HOA
- Has HOA: Yes
- Services included: Insurance, Reserve Fund, Swim, Tennis
- HOA fee: $625 annually
- HOA phone: 770-517-1761
Location
- Region: Kennesaw
Financial & listing details
- Price per square foot: $157/sqft
- Tax assessed value: $421,730
- Annual tax amount: $5,086
- Date on market: 6/25/2026
- Cumulative days on market: 28 days
- Listing terms: Cash,Conventional,FHA,VA Loan
- Road surface type: Paved
Estimated market value
$401,200
$381,000 - $421,000
$2,759/mo
Price history
| Date | Event | Price |
|---|---|---|
| 7/8/2026 | Price change | $405,000-4.7%$157/sqft |
Source:  FMLS GA #7791881 Report a problem FMLS GA #7791881 Report a problem | ||
| 6/25/2026 | Listed for sale | $425,000-2.3%$164/sqft |
Source: FMLS GA #7791881 Report a problem | ||
| 12/4/2025 | Listing removed | $435,000$168/sqft |
Source: FMLS GA #7592464 Report a problem | ||
| 6/11/2025 | Listed for sale | $435,000+230.8%$168/sqft |
Source: FMLS GA #7592464 Report a problem | ||
| 2/24/2021 | Listing removed | -- |
Source: Owner Report a problem | ||
| 12/15/2020 | Listed for rent | $1,975+3.9%$1/sqft |
Source: Owner Report a problem | ||
| 10/17/2020 | Listing removed | $1,900$1/sqft |
Source: Owner Report a problem | ||
| 9/16/2020 | Listed for rent | $1,900+40.7%$1/sqft |
Source: Owner Report a problem | ||
| 2/19/2011 | Listing removed | $1,350$1/sqft |
Source: Jackson and King Agency Inc. #4156371 Report a problem | ||
| 12/10/2010 | Listed for rent | $1,350$1/sqft |
Source: Jackson and King Agency Inc. #4156371 Report a problem | ||
| 3/13/1997 | Sold | $131,500$51/sqft |
Source: Public Record Report a problem | ||
Public tax history
| Year | Property taxes | Tax assessment |
|---|---|---|
| 2024 | $5,086 | $168,692 |
| 2023 | $5,086 +18.4% | $168,692 +19.2% |
| 2022 | $4,296 +33.9% | $141,540 +33.9% |
| 2021 | $3,209 +6% | $105,736 +6% |
| 2020 | $3,027 +3% | $99,728 +3% |
| 2019 | $2,939 +20.8% | $96,848 +20.8% |
| 2018 | $2,434 -20% | $80,184 |
| 2017 | $3,043 +399.3% | $80,184 +7.1% |
| 2016 | $609 -72.4% | $74,860 |
| 2015 | $2,205 -0.8% | $74,860 |
| 2014 | $2,224 +25.1% | $74,860 +26.1% |
| 2013 | $1,779 +16.5% | $59,364 |
| 2012 | $1,527 -9.7% | $59,364 -10% |
| 2011 | $1,691 +3.5% | $65,972 -2% |
| 2010 | $1,635 -22.1% | $67,316 |
| 2009 | $2,098 +11.6% | $67,316 |
| 2006 | $1,879 -0.9% | $67,316 |
| 2005 | $1,896 +10% | $67,316 +10.4% |
| 2004 | $1,724 -0.2% | $60,996 |
| 2003 | $1,728 -0.2% | $60,996 |
| 2002 | $1,731 -8.5% | $60,996 |
| 2001 | $1,892 -1.2% | $60,996 |
| 2000 | $1,914 | $60,996 |
Find assessor info on the county website
Monthly payment
Est. payment
Payment breakdown
Explore the cost of this home by adjusting the details. Changes won't be saved.Climate risks
Neighborhood: 30144
Nearby schools
GreatSchools rating
- 7/10Lewis Elementary SchoolGrades: PK-5Distance: 1.8 mi
- 5/10Awtrey Middle SchoolGrades: 6-8Distance: 1 mi
- 8/10Allatoona High SchoolGrades: 9-12Distance: 4.2 mi
Schools provided by the listing agent
- Elementary: Lewis - Cobb
- Middle: Awtrey
- High: Allatoona
Source: FMLS GA. This data may not be complete. We recommend contacting the local school district to confirm school assignments for this home.
- $410,0005 bd3 ba2.2k sqft204 Five Iron Ct NW, Kennesaw, GA 30144Sold

- $455,0003 bd3 ba2.3k sqft208 Five Iron Ct NW, Kennesaw, GA 30144Sold

- $415,0004 bd3 ba2.6k sqft1123 Cool Springs Dr NW, Kennesaw, GA 30144Sold
- $418,9004 bd3 ba3k sqft1121 Cool Springs Dr NW, Kennesaw, GA 30144Off Market

- $410,9003 bd2 ba2.5k sqft1125 Cool Springs Dr NW, Kennesaw, GA 30144Off Market
- $399,0003 bd2 ba2.5k sqft1125 Cool Springs Dr NW #II, Kennesaw, GA 30144Off Market
- $425,0004 bd3 ba2.4k sqft202 Five Iron Ct NW, Kennesaw, GA 30144Sold
- $413,8004 bd3 ba2.4k sqft102 Six Iron Ct NW, Kennesaw, GA 30144Off Market
A local agent can set up tours, give advice and negotiate with sellers.
Similar homes
- $424,9004 bd4 ba2.9k sqft3089 Kaley Dr NW, Kennesaw, GA 30152For Sale

 MLS ID #7786765, Angie Fiveash, Coldwell Banker Realty. FMLS GA
 - $450,0004 bd2 ba2.3k sqft16 Allatoona Woods Trl SE, Acworth, GA 30102Active

 MLS ID #10810682, John McAdoo, Atlanta Communities. GAMLS
 - $439,0004 bd3 ba2.2k sqft2314 Kennesaw Oaks Trl NW, Kennesaw, GA 30152For Sale
 MLS ID #7785277, Christine Kim, Atlanta Communities. FMLS GA
 - $450,0004 bd3 ba2.9k sqft3222 McEver Woods Trl NW, Acworth, GA 30101For Sale
 MLS ID #7801288, Donna Bristol, Atlanta Communities. FMLS GA
 - $470,0004 bd3 ba2.8k sqft355 Morgans Creek Ct NW, Kennesaw, GA 30144ActiveMLS ID #10798299, Gina Sharma Team, Keller Williams Realty North Atlanta. GAMLS
- $475,0003 bd3 ba2.2k sqft2345 Whispering Dr NW, Kennesaw, GA 30144For SaleMLS ID #7790735, Gina Wade, Keller Williams Realty Signature Partners. FMLS GA
- $399,0004 bd3 ba2.1k sqft1571 Cooks Pond Dr, Powder Springs, GA 30127For SaleMLS ID #7801447, Steven Thomas, Coldwell Banker Realty. FMLS GA
- $399,5003 bd3 ba2.3k sqft3975 Abernathy Farm Way, Acworth, GA 30101For SaleMLS ID #7786850, Wendy R Bunch, RE/MAX Pure. FMLS GA
- $525,0004 bd3 ba2.6k sqft2228 Duck Hollow Dr NW, Kennesaw, GA 30152For SaleMLS ID #434260, Kathryn Valor, Keller Williams Realty Partners - Woodstock. NGBOR
- $389,0004 bd3 ba2.1k sqft40 Due West Ln, Dallas, GA 30157For SaleMLS ID #7765233, KEVIN PICKLES, Keller Williams Realty Signature Partners. FMLS GA
- $364,9003 bd3 ba2.1k sqft1752 Bentridge Dr NW #4, Kennesaw, GA 30144For SaleMLS ID #7788110, Chantay Foley, Atlanta Communities. FMLS GA
- $465,0004 bd3 ba2.9k sqft2456 Arcadia Dr NW, Acworth, GA 30101For SaleMLS ID #7797216, Ivan Savant, Compass. FMLS GA
- $419,9004 bd3 ba1.8k sqft6011 Crabapple Way, Powder Springs, GA 30127For SaleMLS ID #7766216, KIM JEANS, Keller Williams Realty Signature Partners. FMLS GA
- $415,0004 bd3 ba2.4k sqft5511 Mudlark Cir, Powder Springs, GA 30127For SaleMLS ID #7801002, The North Georgia Group, Keller Williams Realty Community Partners. FMLS GA
- $428,0003 bd3 ba2.2k sqft469 Teague Dr NW, Kennesaw, GA 30152For SaleMLS ID #7763397, Heather Ann Edwards, Century 21 Results. FMLS GA
- $429,9004 bd3 ba2.6k sqft704 Pineglen Dr, Acworth, GA 30102For SaleMLS ID #7797501, Shaun van Orsouw, Redfin Corporation. FMLS GA
- $386,0004 bd3 ba2.2k sqft277 Lakeview Ln, Hiram, GA 30141For SaleMLS ID #7795949, Kat Keeton, Maximum One Community Realty. FMLS GA
- $450,0004 bd3 ba2.6k sqft193 Preston Pl NW, Dallas, GA 30157ActiveMLS ID #10765711, Robert Masoudpour, Atlanta Communities. GAMLS
- $399,9003 bd2 ba2.5k sqft160 Starlyn Trce, Hiram, GA 30141For SaleMLS ID #7789474, Brooke Watson, Century 21 Results. FMLS GA
- $399,9003 bd2 ba2.1k sqft3610 Spring Beauty Ct, Powder Springs, GA 30127For SaleMLS ID #7790557, Mike Price, EXP Realty, LLC.. FMLS GA
