Come see this 3 bedroom and 2.5 bath 2 story traditional home with a drive under garage with a heated and cooled flex living space in the basement and NO HOA in a super quiet neighborhood! The home is on a large level1.08 acre lot and is only 20 minutes to Downtown Woodstock or Downtown Acworth. This seller has lived here 5 years and has done the following upgrades to the home in that period: new garage doors in 2022, renovated upstairs bathrooms in 2022, renovated kitchen in 2022, added gas logs to fireplace in 2023, added a new room in 2022, and a new water heater in 2022, last owner replaced the HVAC system in 2021!! Exterior of the home has a wrap-around front porch which hangs over the 2 car garage doors to protect you from the rain while working in the garage, the deck on the rear of the home is connected to the wrap-around porch and is super huge as well.!! There is also a 12 x 20 work shed on the property for projects and storage, the driveway is long and large, and has plenty of room for extra cars, a boat or turnaround room. The main level of the home features the kitchen, separate dining room, breakfast area, and a super large living room with fireplace and hardwood flooring! The upper level features 3 full bedrooms and 2 renovated bathrooms for your living pleasure. Schools are great and the home is zoned for Boston Elementary, E.T. Booth Middle and Etowah High School. Shopping is close and only 3.2 miles to the Super Wal-Mart on Bells Ferry Road, and 4.1 miles to the Publix on Towne Lake Parkway, and only 1.8 miles to the Kellogg Creek Boat Ramp on Lake Allatoona, a CVS is 2.6 miles away, the I-575 and Town Lake Exit is 6.1 miles away and the I-75 and Highway 92 exit is 5.1 miles away from this home. Come take a look at this well-taken care of home in a super convenient area.
Active
$385,000
3075 Chelsea Ln, Acworth, GA 30102
3beds
2,040sqft
Single Family Residence
Built in 1989
1.08 Acres Lot
$386,000 Zestimate®
$189/sqft
$-- HOA
What's special
Drive under garageWrap-around front porchSeparate dining roomBreakfast area
- 11 days
- 924
- 110
Zillow last checked:
Listing updated:
Listed by:
Kevin Pickles 678-887-1967,
Keller Williams Realty
Source: GAMLS,MLS#: 10878110
Facts & features
Interior
Bedrooms & bathrooms
- Bedrooms: 3
- Bathrooms: 3
- Full bathrooms: 2
- 1/2 bathrooms: 1
Rooms
- Room types: Family Room
Kitchen
- Features: Breakfast Room, Pantry, Solid Surface Counters
Heating
- Forced Air, Natural Gas
Cooling
- Ceiling Fan(s), Central Air
Appliances
- Included: Dishwasher, Disposal, Microwave
- Laundry: Other
Features
- High Ceilings
- Flooring: Carpet, Laminate
- Basement: Exterior Entry,Finished,Interior Entry,Partial
- Number of fireplaces: 1
- Fireplace features: Family Room
- Common walls with other units/homes: No Common Walls
Interior area
- Total structure area: 2,040
- Total interior livable area: 2,040 sqft
- Finished area above ground: 2,040
- Finished area below ground: 0
Property
Parking
- Total spaces: 2
- Parking features: Attached, Garage, Garage Door Opener
- Has attached garage: Yes
Features
- Levels: Two
- Stories: 2
- Patio & porch: Deck
- Body of water: None
Lot
- Size: 1.08 Acres
- Features: Level, Private
Details
- Additional structures: Shed(s)
- Parcel number: 21N11B 045
Construction
Type & style
- Home type: SingleFamily
- Architectural style: Traditional
- Property subtype: Single Family Residence
Materials
- Wood Siding
- Foundation: Slab
- Roof: Composition
Condition
- Resale
- New construction: No
- Year built: 1989
Utilities & green energy
- Sewer: Septic Tank
- Water: Public
- Utilities for property: Cable Available, Electricity Available, Natural Gas Available, Phone Available, Water Available
Green energy
- Energy efficient items: Thermostat
Community & HOA
Community
- Features: Walk To Schools, Near Shopping
- Security: Carbon Monoxide Detector(s), Smoke Detector(s)
- Subdivision: Lake Pointe
HOA
- Has HOA: No
- Services included: None
Location
- Region: Acworth
Financial & listing details
- Price per square foot: $189/sqft
- Tax assessed value: $374,470
- Annual tax amount: $3,775
- Date on market: 10/22/2026
- Cumulative days on market: 11 days
- Listing agreement: Exclusive Right To Sell
- Electric utility on property: Yes
Estimated market value
$386,000
$367,000 - $405,000
$2,400/mo
Price history
| Date | Event | Price |
|---|---|---|
| 10/22/2026 | Listed for sale | $385,000+5.5%$189/sqft |
Source:  FMLS GA #7857874 Report a problem | ||
| 4/15/2022 | Sold | $365,000$179/sqft |
Source: FMLS GA #7024867 Report a problem | ||
| 3/31/2022 | Pending sale | $365,000$179/sqft |
Source: FMLS GA #7024867 Report a problem | ||
| 3/31/2022 | Listed for sale | $365,000+134%$179/sqft |
Source:  GAMLS #10033939 Report a problem | ||
| 9/15/2003 | Sold | $156,000+4%$76/sqft |
Source: Public Record Report a problem | ||
| 10/11/2002 | Sold | $150,000$74/sqft |
Source: Public Record Report a problem | ||
Public tax history
| Year | Property taxes | Tax assessment |
|---|---|---|
| 2025 | $3,775 +4.5% | $149,788 +8.9% |
| 2024 | $3,613 -5.8% | $137,588 -5.8% |
| 2023 | $3,837 +10% | $146,068 +10.1% |
| 2022 | $3,488 +14.8% | $132,708 +24% |
| 2021 | $3,038 +19.4% | $107,028 +19.5% |
| 2020 | $2,546 +2.3% | $89,588 +2.3% |
| 2019 | $2,489 +7.2% | $87,600 -56.9% |
| 2018 | $2,322 +12.6% | $203,100 +13.5% |
| 2017 | $2,062 +21% | $178,900 +22.3% |
| 2016 | $1,704 | $146,300 +19.1% |
| 2015 | $1,704 +12.1% | $122,800 -4.8% |
| 2014 | $1,520 +21.5% | $129,000 +23.6% |
| 2013 | $1,251 -2.4% | $104,400 -7% |
| 2012 | $1,281 -6.7% | $112,300 -8.8% |
| 2011 | $1,373 -8.5% | $123,100 +123.5% |
| 2010 | $1,501 -11.9% | $55,080 -16.2% |
| 2009 | $1,703 +10.7% | $65,760 -4.4% |
| 2008 | $1,538 -1.2% | $68,800 -1% |
| 2007 | $1,558 -0.3% | $69,480 +1.8% |
| 2006 | $1,563 +9.5% | $68,280 +8% |
| 2005 | $1,428 | $63,200 -59.9% |
| 2004 | -- | $157,700 +6.1% |
| 2003 | -- | $148,600 +206.8% |
| 2002 | $1,335 +1.3% | $48,440 +3.2% |
| 2001 | $1,318 | $46,920 |
| 2000 | -- | $46,920 +4.3% |
| 1999 | $1,307 | $45,000 |
Find assessor info on the county website
Monthly payment
Est. payment
Payment breakdown
Explore the cost of this home by adjusting the details. Changes won't be saved.Climate risks
Neighborhood: 30102
Nearby schools
Schools provided by the listing agent
- Elementary: Boston
- Middle: Booth
- High: Etowah
Source: GAMLS. This data may not be complete. We recommend contacting the local school district to confirm school assignments for this home.


Similar homes
- $425,0004 bd3 ba2.3k sqft102 Victory Commons Dr, Acworth, GA 30102For Sale

 MLS ID #7849057, Kate Viola, Peachtree Town & Country. FMLS GA
- $385,0003 bd2 ba2.3k sqft6231 Emerald Springs Dr SE, Acworth, GA 30102For Sale
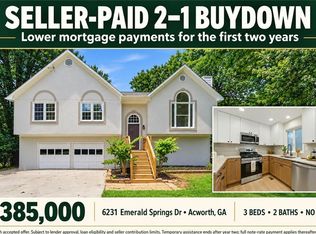 MLS ID #7794674, RYAN DEUTSCH, Covenant Realty, Inc.. FMLS GA
- $489,0004 bd3 ba2.4k sqft250 Sable Trace Dr, Acworth, GA 30102For Sale
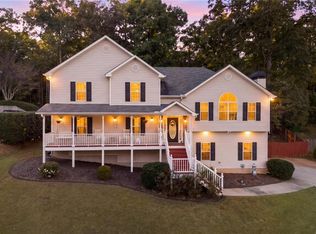 MLS ID #7855965, Claire Williams, Century 21 Connect Realty. FMLS GA
- $390,0004 bd2 ba1.7k sqft23 N Springs Dr, Acworth, GA 30101For Sale
 MLS ID #7861811, Diego Gutierrez, Maximum One Realty Greater ATL.. FMLS GA
- $359,9005 bd3 ba2.3k sqft4783 Burford Ct NW, Acworth, GA 30102For SaleMLS ID #7826811, COURTNEY CUMMINS, Triton Property Group, Inc.. FMLS GA
- $369,9003 bd3 ba1.9k sqft4226 Clearvista Ln NW, Acworth, GA 30101Active
 MLS ID #10873393, Jennifer Yearty, Ansley RE|Christie's Int'l RE. GAMLS
- $390,0003 bd2 ba1.5k sqft2803 Wellsly Ct NW, Kennesaw, GA 30144For SaleMLS ID #7840133, Sarah Oh, Millenia Realty Group, LLC.. FMLS GA
- $399,9004 bd3 ba2.5k sqft3106 Delacorte Dr, Acworth, GA 30101For SaleMLS ID #7791549, Ryan Jones, Clear Summit Realty, LLC.. FMLS GA
- $379,0004 bd3 ba2.5k sqft40 Due West Ln, Dallas, GA 30157ActiveMLS ID #10880743, Kevin Pickles, Keller Williams Realty. GAMLS
- $400,0003 bd3 ba1.7k sqft3511 Daventry Ln NW, Kennesaw, GA 30144For SaleMLS ID #7851585, ASHLEY RILEY, Dorsey Alston Realtors. FMLS GA
- $370,0003 bd2 ba1.5k sqft90 Maplewood Ln, Acworth, GA 30101ActiveMLS ID #10831723, Zack Bobo, ERA Sunrise Realty. GAMLS
- $445,0003 bd3 ba2.3k sqft6011 Cherecobb Ln, Woodstock, GA 30188For SaleMLS ID #7861630, Matthew Nicklin, OneSource Real Estate, LLC. FMLS GA
- $350,0004 bd2 ba1.3k sqft606 Echo Ln, Woodstock, GA 30189ActiveMLS ID #10839743, Katherine Staples, Keller Williams Realty PeachtreeRoad. GAMLS
- $424,9004 bd3 ba2.7k sqft4516 Terret Trce NW, Acworth, GA 30101ActiveMLS ID #10811004, Path & Post Team, Path & Post. GAMLS
- $415,0004 bd3 ba2.5k sqft206 Five Iron Ct NW, Kennesaw, GA 30144ActiveMLS ID #10873536, Andre Liscinsky, Coldwell Banker Realty. GAMLS
- $350,0003 bd3 ba1.8k sqft4821 Olde Mill Dr, Marietta, GA 30066Active Under ContractMLS ID #10820879, Jill Heineck, Keller Williams Realty PeachtreeRoad. GAMLS
- $415,0005 bd2 ba2.2k sqft402 Eileen Cir, Canton, GA 30114ActiveMLS ID #10872766, Tanya Pickens, Opendoor Brokerage. GAMLS
- $462,0003 bd2 ba2.1k sqft102 Legacy Ct, Woodstock, GA 30189Active Under ContractMLS ID #10834705, Woodtke Group, Atlanta Communities. GAMLS
