Welcome to the Acworth 4 Bed 3 Bath House — a thoughtfully updated home in Acworth, GA. Recent improvements include a new HVAC unit (2026), a new hot water heater (2025), and a 2021 roof. Interior updates feature a full repaint, refinished kitchen cabinets with new doors, new bathroom vanities and countertops, and new remote-operated ceiling fans. The kitchen includes a double oven, and the living area showcases a new custom fireplace mantel. A new French door leads to a bonus room and the exterior patio, adding convenient flow between spaces. These updates combine practical systems and refreshed interiors for a move-in-ready residence. Conveniently located to I-75 and Express Lane entrance. Shopping and restaurants are also close by.
Active
$359,900
4783 Burford Ct NW, Acworth, GA 30102
4beds
2,359sqft
Single Family Residence, Residential
Built in 1987
9,944 Square Feet Lot
$-- Zestimate®
$153/sqft
$38/mo HOA
What's special
Full repaintExterior patioNew remote-operated ceiling fans
- 1 day |
- 193 |
- 23 |
Zillow last checked:
Listing updated:
Listed by:
COURTNEY CUMMINS,
Triton Property Group, Inc. 404-465-3700
Source: FMLS GA,MLS#: 7826811
Facts & features
Interior
Bedrooms & bathrooms
- Bedrooms: 4
- Bathrooms: 3
- Full bathrooms: 3
- Main level bathrooms: 2
- Main level bedrooms: 1
Rooms
- Room types: Bonus Room, Game Room, Great Room
Primary bedroom
- Features: Master on Main
- Level: Master on Main
Bedroom
- Features: Master on Main
Primary bathroom
- Features: Double Vanity
Dining room
- Features: Great Room
Kitchen
- Features: Cabinets White, Stone Counters
Heating
- Natural Gas
Cooling
- Central Air
Appliances
- Included: Dishwasher, Double Oven
- Laundry: Laundry Room, Main Level
Features
- High Ceilings 10 ft Main, Walk-In Closet(s)
- Flooring: Luxury Vinyl
- Windows: None
- Basement: None
- Number of fireplaces: 1
- Fireplace features: Factory Built, Family Room
- Common walls with other units/homes: No Common Walls
Interior area
- Total structure area: 2,359
- Total interior livable area: 2,359 sqft
Video & virtual tour
Property
Parking
- Total spaces: 2
- Parking features: Driveway
- Has uncovered spaces: Yes
Accessibility
- Accessibility features: None
Features
- Levels: Two
- Stories: 2
- Patio & porch: Patio
- Exterior features: None
- Pool features: None
- Spa features: None
- Fencing: Back Yard
- Has view: Yes
- View description: Neighborhood, Pool
- Waterfront features: None
- Body of water: None
Lot
- Size: 9,944 Square Feet
- Features: Corner Lot
Details
- Additional structures: None
- Parcel number: 4783BURFORDCTNW
- Other equipment: None
- Horse amenities: None
Construction
Type & style
- Home type: SingleFamily
- Architectural style: Traditional
- Property subtype: Single Family Residence, Residential
Materials
- Brick Front, Fiber Cement
- Foundation: Slab
- Roof: Composition
Condition
- Resale
- New construction: No
- Year built: 1987
Utilities & green energy
- Electric: None
- Sewer: Public Sewer
- Water: Public
- Utilities for property: Electricity Available, Natural Gas Available
Green energy
- Energy efficient items: None
- Energy generation: None
Community & HOA
Community
- Features: Homeowners Assoc, Pool, Tennis Court(s)
- Security: None
- Subdivision: Hamby Place
HOA
- Has HOA: Yes
- HOA fee: $115 quarterly
Location
- Region: Acworth
Financial & listing details
- Price per square foot: $153/sqft
- Annual tax amount: $5,315
- Date on market: 8/25/2026
- Electric utility on property: Yes
- Road surface type: Asphalt
Estimated market value
Not available
Estimated sales range
Not available
$2,427/mo
Price history
| Date | Event | Price |
|---|---|---|
| 8/25/2026 | Listed for sale | $359,900$153/sqft |
Source:  FMLS GA #7826811 Report a problem FMLS GA #7826811 Report a problem | ||
| 7/6/2023 | Listing removed | -- |
Source: Zillow Rentals Report a problem | ||
| 6/15/2023 | Listed for rent | $2,000+5.3%$1/sqft |
Source: Zillow Rentals Report a problem | ||
| 5/3/2022 | Listing removed | -- |
Source: Zillow Rental Manager Report a problem | ||
| 4/2/2022 | Listed for rent | $1,900$1/sqft |
Source: Zillow Rental Manager Report a problem | ||
Public tax history
Tax history is unavailable.
Monthly payment
Est. payment
Payment breakdown
Explore the cost of this home by adjusting the details. Changes won't be saved.Climate risks
Neighborhood: 30102
Nearby schools
GreatSchools rating
- 4/10Pitner Elementary SchoolGrades: PK-5Distance: 0.9 mi
- 5/10Palmer Middle SchoolGrades: 6-8Distance: 2.4 mi
- 7/10Kell High SchoolGrades: 9-12Distance: 5.3 mi
Schools provided by the listing agent
- Elementary: Pitner
- Middle: Palmer
- High: Kell
Source: FMLS GA. This data may not be complete. We recommend contacting the local school district to confirm school assignments for this home.
- $374,3005 bd3 ba2.3k sqft4783 Burford Ct, Acworth, GA 30102Off Market
- $326,5004 bd3 ba1.5k sqft4790 Burford Ct, Acworth, GA 30102Off Market
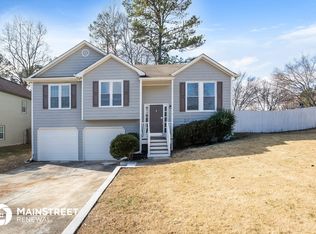
- $343,2003 bd3 ba1.9k sqft4774 Millbank Ct NW, Acworth, GA 30102Off Market

- $309,9003 bd2 ba1.3k sqft4785 Burford Ct NW, Acworth, GA 30102Off Market

- $330,0003 bd3 ba1.9k sqft4792 Windrush Ln NW, Acworth, GA 30102Sold
- $361,0003 bd2 ba1.3k sqft4794 Windrush Ln NW, Acworth, GA 30102Sold
- $357,3003 bd2 ba1.3k sqft4772 Millbank Ct NW, Acworth, GA 30102Off Market
- $331,8003 bd2 ba1.6k sqft4777 Palmetto Pl NW, Acworth, GA 30102Off Market
A local agent can set up tours, give advice and negotiate with sellers.
Similar homes
- $359,9003 bd3 ba1.5k sqft4761 Limestone Ln NW, Acworth, GA 30102Active
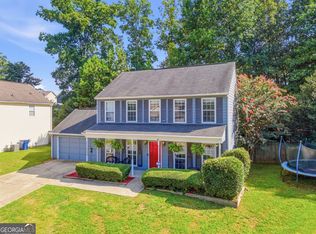
 MLS ID #10829554, Evelyn Calhoun, Virtual Properties Realty.com. GAMLS
 - $395,0004 bd3 ba2.3k sqft1933 Hamby Place Dr NW, Acworth, GA 30102For Sale
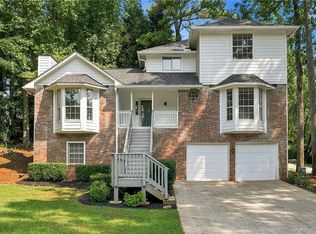
 MLS ID #7805867, BECKY GODBEE, Atlanta Fine Homes Sotheby's International. FMLS GA
 - $365,0004 bd3 ba2.3k sqft2704 Valley Hill Dr, Acworth, GA 30102Active
 MLS ID #10823650, Angelique Duffy, Atlanta Communities. GAMLS
 - $420,0004 bd3 ba2.3k sqft4754 Seaboard Ct NW, Acworth, GA 30102Active
 MLS ID #10827369, Donna Rogers, Atlanta Communities. GAMLS
 - $389,9003 bd2 ba2.2k sqft2276 Mohawk Trl, Acworth, GA 30102ActiveMLS ID #10830090, Tiffany Rogers, Atlanta Communities. GAMLS
- $375,0004 bd3 ba2.6k sqft4781 Silverberry Ln NW, Acworth, GA 30102For SaleMLS ID #7799398, Phillip Rogers, Johnny Walker Realty. FMLS GA
- $314,9004 bd4 ba2.2k sqft4994 Niagara Dr NW, Acworth, GA 30102ActiveMLS ID #10817523, Kris M Kolarich, Southern Classic Realtors. GAMLS
- $385,0003 bd3 ba1.7k sqft4841 Wilkie Way NW, Acworth, GA 30102ActiveMLS ID #10804851, Susan Annis, Southern Classic Realtors. GAMLS
- $420,0004 bd3 ba2.3k sqft1032 Summer Pl NW, Acworth, GA 30102ActiveMLS ID #10827397, Ira Mosher, Atlanta Communities. GAMLS
- $379,9003 bd2 ba2.2k sqft5497 Gibson Dr, Acworth, GA 30102ActiveMLS ID #10821813, Mary J Taylor, Virtual Properties Realty.com. GAMLS
- $344,9003 bd3 ba1.6k sqft1816 Crescent Hill Dr NW, Acworth, GA 30102ActiveMLS ID #10815541, Robert M Lyerly, RB Realty. GAMLS
- $380,0003 bd3 ba1.9k sqft5016 Centennial Commons Dr NW, Acworth, GA 30102For SaleMLS ID #7823834, Forrest Wolfe, Backyard Realty Group, LLC.. FMLS GA
- $375,0003 bd3 ba2.5k sqft4681 Mahonia Way NW, Acworth, GA 30102ActiveMLS ID #10735173, Rebecca Mohandiss, Keller Williams Realty Cityside. GAMLS
- $399,0004 bd3 ba2k sqft4838 Caboose Ln NW, Acworth, GA 30102ActiveMLS ID #10794591, Ivan Soto, eXp Realty. GAMLS
- $375,0004 bd2 ba2.8k sqft659 Sunshine Trce NW, Acworth, GA 30102ActiveMLS ID #10785770, Kathryn Egner, Dwelli. GAMLS
- $--3 bd2 ba1.3k sqft1030 Summer Pl NW, Acworth, GA 30102AuctionAuction.com 2
- $370,0003 bd2 ba1.8k sqft1193 Wade Green Cir NW, Acworth, GA 30102ActiveMLS ID #10807320, Stella Harris, WM Realty LLC. GAMLS
- $325,0004 bd2 ba2.1k sqft1156 Forest Glen Ct NW, Acworth, GA 30102ActiveMLS ID #10783136, Jason Roby, Roby Residential Group. GAMLS
- $395,0004 bd3 ba1.9k sqft1172 Ridgeside Dr NW, Acworth, GA 30102ActiveMLS ID #10783311, Tyler Hoyt, Ansley RE|Christie's Int'l RE. GAMLS
- $372,4004 bd2 ba2k sqft1001 Winston Way NW, Acworth, GA 30102ActiveMLS ID #10812843, John Sherwood, Worthmoore Realty. GAMLS
