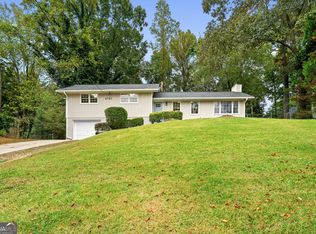
Don't miss out on this well maintained 3 bed 2.5 bath home located in Acworth. The property features a spacious family room with built-in cabinetry and gas fireplace.The kitchen features a breakfast area, updated appliances, wood cabinets and pantry. Separate dining room. Spacious primary suite features s vaulted ceiling and walk-in closet. Primary bath features a double vanity, separate shower and garden tub. Laundry room conveniently located on upper level. Jack and Jill guest bath features a shower/tub combo. Fenced backyard provides plenty of privacy. Conveniently located to shopping and dining options. Neighborhood amenities include clubhouse, pool, tennis, playground and basketball court. Front yard landscaping is included in the $110 monthly HOA fee!
Active
Price cut: $5K (9/22)
$375,000
5016 Centennial Commons Dr NW, Acworth, GA 30102
3beds
1,917sqft
Single Family Residence, Residential
Built in 2005
7,710 Square Feet Lot
$373,700 Zestimate®
$196/sqft
$110/mo HOA
What's special
Gas fireplaceSpacious primary suiteSpacious family roomSeparate dining roomUpdated appliancesBreakfast areaWalk-in closet
- 61 days
- 229
- 37
Zillow last checked:
Listing updated:
Listed by:
Forrest Wolfe,
Backyard Realty Group, LLC. 770-517-1761
Source: FMLS GA,MLS#: 7823834
Facts & features
Interior
Bedrooms & bathrooms
- Bedrooms: 3
- Bathrooms: 3
- Full bathrooms: 2
- 1/2 bathrooms: 1
Rooms
- Room types: Other
Primary bedroom
- Features: Other
- Level: Other
Bedroom
- Features: Other
Primary bathroom
- Features: Double Vanity, Separate Tub/Shower, Soaking Tub
Dining room
- Features: Separate Dining Room
Kitchen
- Features: Cabinets Stain, Laminate Counters, Pantry
Heating
- Natural Gas
Cooling
- Ceiling Fan(s), Central Air
Appliances
- Included: Dishwasher, Disposal, Gas Oven, Gas Range, Microwave, Refrigerator
- Laundry: Laundry Room, Upper Level
Features
- Walk-In Closet(s)
- Flooring: Carpet, Hardwood, Laminate
- Windows: None
- Basement: None
- Number of fireplaces: 1
- Fireplace features: Family Room
- Common walls with other units/homes: No Common Walls
Interior area
- Total structure area: 1,917
- Total interior livable area: 1,917 sqft
Video & virtual tour
Property
Parking
- Total spaces: 2
- Parking features: Attached, Driveway, Garage, Garage Door Opener, Garage Faces Front
- Attached garage spaces: 2
- Has uncovered spaces: Yes
Accessibility
- Accessibility features: None
Features
- Levels: Two
- Stories: 2
- Patio & porch: Patio
- Exterior features: Lighting
- Pool features: None
- Spa features: None
- Fencing: Back Yard
- Has view: Yes
- View description: Other
- Waterfront features: None
- Body of water: None
Lot
- Size: 7,710 Square Feet
- Features: Back Yard, Landscaped, Level
Details
- Additional structures: None
- Parcel number: 21126900080
- Other equipment: None
- Horse amenities: None
Construction
Type & style
- Home type: SingleFamily
- Architectural style: Traditional
- Property subtype: Single Family Residence, Residential
Materials
- Vinyl Siding
- Foundation: Slab
- Roof: Ridge Vents,Shingle
Condition
- Resale
- New construction: No
- Year built: 2005
Utilities & green energy
- Electric: Other
- Sewer: Public Sewer
- Water: Public
- Utilities for property: Cable Available, Electricity Available, Natural Gas Available, Phone Available, Sewer Available, Underground Utilities, Water Available
Green energy
- Energy efficient items: None
- Energy generation: None
Community & HOA
Community
- Features: Clubhouse, Fitness Center, Homeowners Assoc, Near Shopping, Playground, Pool, Sidewalks, Tennis Court(s)
- Security: Smoke Detector(s)
- Subdivision: Centennial Commons
HOA
- Has HOA: Yes
- Services included: Maintenance Grounds, Maintenance Structure, Swim, Tennis
- HOA fee: $110 monthly
- HOA phone: 770-575-0943
Location
- Region: Acworth
Financial & listing details
- Price per square foot: $196/sqft
- Tax assessed value: $405,650
- Annual tax amount: $4,889
- Date on market: 8/19/2026
- Cumulative days on market: 61 days
- Electric utility on property: Yes
- Road surface type: Paved
Estimated market value
$373,700
$355,000 - $392,000
$2,255/mo
Price history
| Date | Event | Price |
|---|---|---|
| 9/22/2026 | Price change | $375,000-1.3%$196/sqft |
Source:  FMLS GA #7823834 Report a problem FMLS GA #7823834 Report a problem | ||
| 8/19/2026 | Listed for sale | $380,000+99.5%$198/sqft |
Source: FMLS GA #7823834 Report a problem | ||
| 5/13/2020 | Listing removed | $1,550$1/sqft |
Source: Great Homes Realty and Prop Mgmt. #6710881 Report a problem | ||
| 4/18/2020 | Listed for rent | $1,550+10.7%$1/sqft |
Source: Great Homes Realty and Prop Mgmt. #6710881 Report a problem | ||
| 1/12/2019 | Listing removed | $1,400$1/sqft |
Source: Great Homes Realty and Prop Mgmt. #6098375 Report a problem | ||
| 12/12/2018 | Price change | $1,400-8.2%$1/sqft |
Source: Great Homes Realty and Prop Mgmt. #6098375 Report a problem | ||
| 11/8/2018 | Listed for rent | $1,525+10.9%$1/sqft |
Source: Great Homes Realty and Prop Mgmt. #6098375 Report a problem | ||
| 12/16/2017 | Listing removed | $1,375$1/sqft |
Source: GREAT HOMES REALTY AND PROP MGMT #5906221 Report a problem | ||
| 11/7/2017 | Price change | $1,375-1.8%$1/sqft |
Source: GREAT HOMES REALTY AND PROP MGMT #5906221 Report a problem | ||
| 9/11/2017 | Listed for rent | $1,400+16.7%$1/sqft |
Source: GREAT HOMES REALTY AND PROP MGMT #5906221 Report a problem | ||
| 7/8/2015 | Listing removed | $1,200$1/sqft |
Source: GREAT HOMES REALTY AND PROP MGMT #5563916 Report a problem | ||
| 7/4/2015 | Listed for rent | $1,200$1/sqft |
Source: GREAT HOMES REALTY AND PROP MGMT #5563916 Report a problem | ||
| 4/13/2006 | Sold | $190,500$99/sqft |
Source: Public Record Report a problem | ||
Public tax history
| Year | Property taxes | Tax assessment |
|---|---|---|
| 2024 | $4,892 +26.2% | $162,260 +26.2% |
| 2023 | $3,877 -0.7% | $128,592 |
| 2022 | $3,903 +41.7% | $128,592 +41.7% |
| 2021 | $2,755 | $90,768 |
| 2020 | $2,755 +16.4% | $90,768 +16.4% |
| 2019 | $2,367 | $78,000 |
| 2018 | $2,367 | $78,000 +11.1% |
| 2017 | $2,367 +17.3% | $70,216 |
| 2016 | $2,019 +10.8% | $70,216 +13.6% |
| 2015 | $1,821 -0.8% | $61,828 |
| 2014 | $1,837 +13.6% | $61,828 +14.6% |
| 2013 | $1,617 -0.8% | $53,968 |
| 2012 | $1,630 -10.6% | $53,968 -10.4% |
| 2011 | $1,823 +5.3% | $60,244 |
| 2010 | $1,732 -14.3% | $60,244 -14.3% |
| 2009 | $2,021 -3.4% | $70,300 |
| 2006 | $2,091 +264.7% | $70,300 +266.1% |
| 2005 | $574 | $19,200 |
Find assessor info on the county website
Monthly payment
Est. payment
Payment breakdown
Explore the cost of this home by adjusting the details. Changes won't be saved.Climate risks
Neighborhood: 30102
Nearby schools
Schools provided by the listing agent
- Elementary: Baker
- Middle: Barber
- High: North Cobb
Source: FMLS GA. This data may not be complete. We recommend contacting the local school district to confirm school assignments for this home.
- $365,3003 bd2 ba1.8k sqft5014 Centennial Commons Dr NW, Acworth, GA 30102Off Market
- $378,3003 bd2 ba1.8k sqft5018 Centennial Commons Dr NW, Acworth, GA 30102Off Market

- $343,7003 bd2 ba1.6k sqft2489 Centennial Creek Pl NW, Acworth, GA 30102Off Market
- $358,2003 bd2 ba1.8k sqft2491 Centennial Creek Pl NW, Acworth, GA 30102Off Market
Similar homes
- $375,0003 bd2 ba1.8k sqft5003 Centennial Commons Dr NW, Acworth, GA 30102For Sale

 MLS ID #7840363, Brynn Draughon, Century 21 Connect Realty. FMLS GA
 - $375,0004 bd2 ba2k sqft2751 Dunwood Ln, Acworth, GA 30102Active
 MLS ID #10868461, Andrew O'Callaghan, Bolst. GAMLS
 - $340,0003 bd2 ba1.3k sqft2387 Mohawk Trl, Acworth, GA 30102Active
 MLS ID #10875005, Justin Morgan, eXp Realty. GAMLS
 - $355,0004 bd3 ba1.9k sqft4658 Gravel Ct NW, Acworth, GA 30102For Sale
 MLS ID #7853164, Belkis Diaz, Veribas Real Estate, LLC. FMLS GA
 - $400,0004 bd3 ba2.2k sqft2208 Thicket Ct NW, Acworth, GA 30102ActiveMLS ID #10856244, Joel Boss, 1 Look Real Estate. GAMLS
- $335,0003 bd3 ba2.1k sqft1873 Hamby Place Dr NW, Acworth, GA 30102ActiveMLS ID #10872720, Jennifer Tolley, 1 Look Real Estate. GAMLS
- $375,0003 bd3 ba1.9k sqft156 Woodhouse Cir, Acworth, GA 30102ActiveMLS ID #10866626, Amanda Fard, Keller Williams Realty Cityside. GAMLS
- $379,9003 bd2 ba2.2k sqft5497 Gibson Dr, Acworth, GA 30102ActiveMLS ID #10821813, Mary J Taylor, Virtual Properties Realty.com. GAMLS
- $374,9003 bd3 ba1.8k sqft250 Shaw Dr, Acworth, GA 30102For SaleMLS ID #7849223, Dawn J Wolf, Prime Properties Atlanta. FMLS GA
- $385,0004 bd3 ba2.1k sqft2707 Abbotts Glen Pl NW, Acworth, GA 30101ActiveMLS ID #10850276, Lauren R Kelly, Atlanta Communities. GAMLS
- $378,0004 bd2 ba1.8k sqft2705 Abbotts Glen Pl NW, Acworth, GA 30101Active Under ContractMLS ID #10857344, Nicole Ricker, Atlanta Communities. GAMLS
- $365,0003 bd3 ba2.2k sqft2276 Mohawk Trl, Acworth, GA 30102ActiveMLS ID #10830090, Tiffany Rogers, Atlanta Communities. GAMLS
- $397,0004 bd3 ba2.6k sqft4621 Spotted Pony Way NW, Acworth, GA 30101ActiveMLS ID #10869595, Mark Spain, Mark Spain Real Estate. GAMLS
- $369,9003 bd2 ba2.1k sqft5752 Oak Grove Dr, Acworth, GA 30102ActiveMLS ID #10849886, Allen Burleson, Offerpad Brokerage. GAMLS
- $339,9003 bd3 ba1.5k sqft4761 Limestone Ln NW, Acworth, GA 30102ActiveMLS ID #10829554, Evelyn Calhoun, Virtual Properties Realty.com. GAMLS
- $415,0004 bd3 ba2.5k sqft2140 Soft Pine Ln NW, Acworth, GA 30102ActiveMLS ID #10843944, Liliya Kapilevich, Keller Williams Realty Atlanta North. GAMLS
- $355,0003 bd2 ba2k sqft2644 Royal Oak Ct, Acworth, GA 30102For SaleMLS ID #7838772, Michelle Hurley, LoKation Real Estate, LLC. FMLS GA
- $363,0003 bd3 ba1.9k sqft208 Bluffton Ct, Acworth, GA 30102ActiveMLS ID #10871710, Tanya Pickens, Opendoor Brokerage. GAMLS
- $359,5003 bd2 ba1.6k sqft2701 Abbotts Glen Pl NW, Acworth, GA 30101Active Under ContractMLS ID #10851255, James F Johnson, Sanders Real Estate. GAMLS
- $369,9003 bd3 ba1.9k sqft4226 Clearvista Ln NW, Acworth, GA 30101ActiveMLS ID #10873393, Jennifer Yearty, Ansley RE|Christie's Int'l RE. GAMLS
