Welcome to this beautifully maintained 4-bedroom, 2.5-bath home. Hardwood floors flow throughout the entire home, creating a warm and timeless feel, while granite countertops throughout add a polished touch and enduring style. The exterior has been recently repainted, enhancing the home's fresh and welcoming curb appeal. The spacious floor plan offers comfortable living areas and generously sized bedrooms, making this home ideal for everyday living and entertaining. Conveniently located in Acworth with easy access to shopping, dining, parks, schools, and major roadways. Don't miss the opportunity to make this beautiful home your own!
Active
$397,000
4621 Spotted Pony Way NW, Acworth, GA 30101
4beds
2,692sqft
Single Family Residence
Built in 1999
0.34 Acres Lot
$389,700 Zestimate®
$147/sqft
$-- HOA
What's special
Granite countertops throughoutSpacious floor planGenerously sized bedrooms
- 17 days
- 2,954
- 351
Zillow last checked:
Listing updated:
Listed by:
Mark Spain 770-886-9000,
Mark Spain Real Estate,
TYAN YOUNG 404-348-6695,
Mark Spain Real Estate
Source: GAMLS,MLS#: 10869595
Facts & features
Interior
Bedrooms & bathrooms
- Bedrooms: 4
- Bathrooms: 3
- Full bathrooms: 2
- 1/2 bathrooms: 1
Rooms
- Room types: Bonus Room
Heating
- Central, Forced Air
Cooling
- Central Air, Electric
Appliances
- Included: Dishwasher, Gas Water Heater, Microwave, Tankless Water Heater
- Laundry: Other, Laundry Closet, Upper Level
Features
- Tray Ceiling(s), Other, Walk-In Closet(s)
- Flooring: Hardwood, Vinyl
- Basement: Bath/Stubbed,Exterior Entry
- Number of fireplaces: 1
Interior area
- Total structure area: 2,692
- Total interior livable area: 2,692 sqft
- Finished area above ground: 2,605
- Finished area below ground: 87
Property
Parking
- Total spaces: 2
- Parking features: Attached, Garage, Garage Door Opener
- Has attached garage: Yes
Features
- Levels: Two
- Stories: 2
- Patio & porch: Deck
Lot
- Size: 0.34 Acres
- Features: Other, Cul-De-Sac
Details
- Parcel number: 20002601910
Construction
Type & style
- Home type: SingleFamily
- Architectural style: Traditional,European
- Property subtype: Single Family Residence
Materials
- Stucco, Stone, Vinyl Siding
- Roof: Composition
Condition
- Updated/Remodeled
- New construction: No
- Year built: 1999
Utilities & green energy
- Sewer: Public Sewer
- Water: Public
- Utilities for property: Electricity Available, Natural Gas Available, Water Available
Community & HOA
Community
- Features: None
- Subdivision: WINDING TRAIL
HOA
- Has HOA: No
- Services included: None
Location
- Region: Acworth
Financial & listing details
- Price per square foot: $147/sqft
- Tax assessed value: $419,840
- Annual tax amount: $3,554
- Date on market: 10/16/2026
- Cumulative days on market: 17 days
- Listing agreement: Exclusive Right To Sell
- Electric utility on property: Yes
Estimated market value
$389,700
$370,000 - $409,000
$2,478/mo
Price history
| Date | Event | Price |
|---|---|---|
| 10/16/2026 | Listed for sale | $397,000+28.1%$147/sqft |
Source:  GAMLS #10869595 Report a problem | ||
| 2/6/2022 | Sold | $310,000$115/sqft |
Source: Public Record Report a problem | ||
Public tax history
| Year | Property taxes | Tax assessment |
|---|---|---|
| 2024 | $5,063 +35.4% | $167,936 +35.4% |
| 2023 | $3,739 +7.2% | $124,000 +8% |
| 2022 | $3,486 | $114,864 |
| 2021 | $3,486 +27.5% | $114,864 +27.5% |
| 2020 | $2,735 -5.4% | $90,104 -5.4% |
| 2019 | $2,891 +10.5% | $95,268 +10.5% |
| 2018 | $2,618 | $86,252 |
| 2017 | $2,618 +9.4% | $86,252 +3.6% |
| 2016 | $2,394 +219.7% | $83,256 |
| 2015 | $749 -1.7% | $83,256 |
| 2014 | $762 +12.5% | $83,256 +20.7% |
| 2013 | $677 -1.7% | $68,976 |
| 2012 | $689 -14.8% | $68,976 -22.7% |
| 2011 | $809 +16.3% | $89,280 |
| 2010 | $695 | $89,280 |
| 2009 | $695 +8.6% | $89,280 |
| 2006 | $640 -1.4% | $89,280 |
| 2005 | $649 -63.3% | $89,280 +18.2% |
| 2004 | $1,767 | $75,524 |
| 2003 | $1,767 -0.1% | $75,524 |
| 2002 | $1,768 -4.8% | $75,524 |
| 2001 | $1,856 -0.3% | $75,524 |
| 2000 | $1,862 | $75,524 |
Find assessor info on the county website
Monthly payment
Est. payment
Payment breakdown
Explore the cost of this home by adjusting the details. Changes won't be saved.Climate risks
Neighborhood: 30101
Nearby schools
Schools provided by the listing agent
- Elementary: Baker
- Middle: Barber
- High: North Cobb
Source: GAMLS. This data may not be complete. We recommend contacting the local school district to confirm school assignments for this home.
- $411,4004 bd2 ba2.6k sqft4620 Spotted Pony Way NW, Acworth, GA 30101Off Market
- $428,4004 bd3 ba2.6k sqft4625 Spotted Pony Way NW, Acworth, GA 30101Off Market
- $489,4004 bd4 ba2.5k sqft4624 Spotted Pony Way NW, Acworth, GA 30101Off Market
- $384,9004 bd2 ba2.7k sqft4629 Spotted Pony Way NW, Acworth, GA 30101Off Market
Similar homes
- $--3 bd3 ba1.5k sqft4561 Grove Park Way NW, Acworth, GA 30101Auction
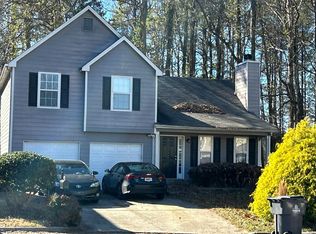 Auction.com 2
- $389,9004 bd3 ba2.6k sqft4336 Walforde Blvd, Acworth, GA 30101For Sale
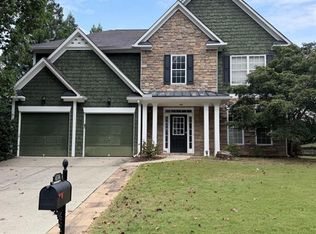
 MLS ID #7834847, Kyle Shoren, Atlanta Fine Homes Sotheby's International. FMLS GA
- $--5 bd3 ba3k sqft828 Tramore Ct, Acworth, GA 30102Auction
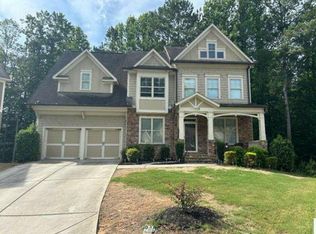 Auction.com 2
- $355,0003 bd3 ba1.4k sqft4466 High Gate Ct NW, Acworth, GA 30101Active
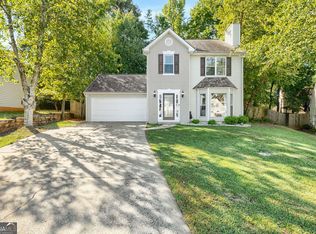
 MLS ID #10844415, Christine Love, Compass. GAMLS
- $469,9004 bd3 ba2.7k sqft5096 Abbotts Glen Way NW, Acworth, GA 30101ActiveMLS ID #10873359, Jessica Hardrick, Atlanta Communities. GAMLS
- $420,0004 bd3 ba2.3k sqft4754 Seaboard Ct NW, Acworth, GA 30102Active Under ContractMLS ID #10827369, Donna Rogers, Atlanta Communities. GAMLS
- $478,0004 bd2 ba1.9k sqft3731 Spring Leaf Ln, Acworth, GA 30101ActiveMLS ID #10849757, Ryan Scott, eXp Realty. GAMLS
- $564,5004 bd3 ba3.6k sqft125 Picketts Lake Dr, Acworth, GA 30101For SaleMLS ID #7862462, Anhad Chawla, Homesmart Realty Partners. FMLS GA
- $564,5004 bd3 ba3.6k sqft125 Picketts Lake Dr, Acworth, GA 30101ActiveMLS ID #10883288, Anhad Chawla, Homesmart Realty Partners. GAMLS
- $515,0004 bd3 ba2.5k sqft4113 Pinemist Ln NW, Kennesaw, GA 30144ActiveMLS ID #10880515, Pam Greiner, The Beeman Group, LLC. GAMLS
- $325,0004 bd3 ba2.3k sqft2704 Valley Hill Dr, Acworth, GA 30102ActiveMLS ID #10823650, Angelique Duffy, Atlanta Communities. GAMLS
- $429,9003 bd2 ba1.8k sqft410 Christina Way, Acworth, GA 30102For SaleMLS ID #7844219, PENNY CLENDANIEL, Keller Williams Realty Partners. FMLS GA
- $499,9004 bd4 ba2.4k sqft107 Heatherwood Trce, Acworth, GA 30101ActiveMLS ID #10828456, Kelley Kesterson, Pathfinder Realty. GAMLS
