Tucked away at the end of a quiet cul-de-sac, this beautifully maintained home strikes the perfect balance of upgrades and everyday comfort. The moment you step inside, you're greeted by an interior flooded with natural light that highlights the hardwood floors flowing throughout the main level. The heart of the home is the kitchen, featuring granite countertops, a tile backsplash, and gas appliances-plus the convenience of a main-level laundry room. Upstairs, the primary suite serves as a true retreat with its tray ceiling, dual closets, and a spacious ensuite bathroom. Organization is a breeze, thanks to custom closet systems in the secondary bedrooms and built-in shelving in the garage. The outdoor space is a standout feature. It features a level driveway and a private, fenced-in backyard. You'll love spending afternoons on the new back porch under the shade of the pergola. The property also includes a 15x8 storage shed and a charming playhouse. Living here gives you the best of both worlds: a peaceful setting with the option to join the Legacy Park amenities, including the pool and tennis courts. The location is unbeatable situated just minutes from I-75 and within easy reach of Lake Allatoona, Lakepoint Sports Complex, local hospitals, and a variety of dining options. It's the kind of home where all the details have been handled-all you have to do is move in.
Active
$355,000
4466 High Gate Ct NW, Acworth, GA 30101
3beds
1,446sqft
Single Family Residence
Built in 1993
7,753 Square Feet Lot
$348,700 Zestimate®
$246/sqft
$59/mo HOA
What's special
Private fenced-in backyardCharming playhouseQuiet cul-de-sacGas appliancesSpacious ensuite bathroomTile backsplashLevel driveway
- 12 days
- 461
- 54
Zillow last checked:
Listing updated:
Listed by:
Christine Love 404-375-2180,
Compass
Source: GAMLS,MLS#: 10844415
Facts & features
Interior
Bedrooms & bathrooms
- Bedrooms: 3
- Bathrooms: 3
- Full bathrooms: 2
- 1/2 bathrooms: 1
Rooms
- Room types: Foyer, Great Room, Laundry
Kitchen
- Features: Pantry, Solid Surface Counters
Heating
- Central, Forced Air, Hot Water, Natural Gas, Steam
Cooling
- Ceiling Fan(s), Central Air, Window Unit(s)
Appliances
- Included: Dishwasher, Disposal, Microwave, Oven/Range (Combo), Refrigerator, Stainless Steel Appliance(s)
- Laundry: In Hall
Features
- Double Vanity, High Ceilings, Roommate Plan, Tray Ceiling(s)
- Flooring: Carpet, Hardwood, Tile
- Windows: Double Pane Windows
- Basement: None
- Number of fireplaces: 1
- Fireplace features: Factory Built, Family Room, Gas Starter
- Common walls with other units/homes: No Common Walls
Interior area
- Total structure area: 1,446
- Total interior livable area: 1,446 sqft
- Finished area above ground: 1,446
- Finished area below ground: 0
Property
Parking
- Total spaces: 2
- Parking features: Attached, Garage, Garage Door Opener, Kitchen Level
- Has attached garage: Yes
Accessibility
- Accessibility features: Accessible Doors, Accessible Electrical and Environmental Controls, Accessible Entrance, Accessible Kitchen
Features
- Levels: Two
- Stories: 2
- Patio & porch: Patio
- Exterior features: Garden
- Fencing: Back Yard,Fenced,Wood
- Body of water: None
Lot
- Size: 7,753 Square Feet
- Features: Cul-De-Sac, Level, Private
Details
- Parcel number: 20005101160
- Other equipment: Electric Air Filter
Construction
Type & style
- Home type: SingleFamily
- Architectural style: Traditional
- Property subtype: Single Family Residence
Materials
- Stucco, Vinyl Siding
- Roof: Composition
Condition
- Resale
- New construction: No
- Year built: 1993
Utilities & green energy
- Sewer: Public Sewer
- Water: Public
- Utilities for property: Cable Available, Electricity Available, Natural Gas Available, Phone Available, Sewer Available, Water Available
Green energy
- Energy efficient items: Insulation, Thermostat
Community & HOA
Community
- Features: Sidewalks, Street Lights, Swim Team, Tennis Court(s), Walk To Schools, Near Shopping
- Security: Smoke Detector(s)
- Subdivision: Northgate at Legacy Park
HOA
- Has HOA: Yes
- Services included: Swimming, Tennis
- HOA fee: $712 annually
Location
- Region: Acworth
Financial & listing details
- Price per square foot: $246/sqft
- Tax assessed value: $318,980
- Annual tax amount: $3,062
- Date on market: 9/30/2026
- Cumulative days on market: 12 days
- Listing agreement: Exclusive Right To Sell
- Listing terms: Cash,Conventional,FHA,VA Loan
- Electric utility on property: Yes
Estimated market value
$348,700
$331,000 - $366,000
$2,029/mo
Price history
| Date | Event | Price |
|---|---|---|
| 9/30/2026 | Listed for sale | $355,000+54.3%$246/sqft |
Source:  GAMLS #10844415 Report a problem GAMLS #10844415 Report a problem | ||
| 10/8/2019 | Sold | $230,000+0%$159/sqft |
Source:  GAMLS #8654418 Report a problem GAMLS #8654418 Report a problem | ||
| 9/8/2019 | Pending sale | $229,900$159/sqft |
Source: Chapman Hall Realtors Alpharetta #6613271 Report a problem | ||
| 9/6/2019 | Listed for sale | $229,900+31.4%$159/sqft |
Source: Chapman Hall Realtors Alpharetta #6613271 Report a problem | ||
| 12/14/2016 | Listing removed | $175,000$121/sqft |
Source: RE/MAX PREFERRED #5756192 Report a problem | ||
| 12/13/2016 | Pending sale | $175,000+4.8%$121/sqft |
Source: RE/MAX PREFERRED #5756192 Report a problem | ||
| 12/8/2016 | Sold | $167,000-4.6%$115/sqft |
Source:  FMLS GA #5756192 Report a problem FMLS GA #5756192 Report a problem | ||
| 9/30/2016 | Listed for sale | $175,000+9.4%$121/sqft |
Source: RE/MAX PREFERRED #8077193 Report a problem | ||
| 5/19/2013 | Listing removed | $1,100$1/sqft |
Source: Sellect Realty. #5141737 Report a problem | ||
| 5/3/2013 | Listed for rent | $1,100$1/sqft |
Source: Sellect Realty. #5141737 Report a problem | ||
| 4/16/2007 | Sold | $159,900+4.7%$111/sqft |
Source: Public Record Report a problem | ||
| 6/2/2003 | Sold | $152,700+30.7%$106/sqft |
Source: Public Record Report a problem | ||
| 9/18/1998 | Sold | $116,800+19.3%$81/sqft |
Source: Public Record Report a problem | ||
| 1/5/1996 | Sold | $97,900$68/sqft |
Source: Public Record Report a problem | ||
Public tax history
| Year | Property taxes | Tax assessment |
|---|---|---|
| 2024 | $3,064 +22.1% | $127,592 +0.5% |
| 2023 | $2,509 -5.8% | $127,008 +17.4% |
| 2022 | $2,663 +15.3% | $108,180 +17.5% |
| 2021 | $2,310 +1.9% | $92,068 +2.2% |
| 2020 | $2,267 +41.1% | $90,112 +34.2% |
| 2019 | $1,607 +1% | $67,172 +1% |
| 2018 | $1,592 -23.4% | $66,476 |
| 2017 | $2,079 +326.5% | $66,476 +37.1% |
| 2016 | $487 -65.9% | $48,472 |
| 2015 | $1,428 +24.5% | $48,472 +25.6% |
| 2014 | $1,147 -0.8% | $38,592 |
| 2013 | $1,156 -0.8% | $38,592 |
| 2012 | $1,166 -0.3% | $38,592 -18.7% |
| 2011 | $1,170 +5.7% | $47,464 |
| 2010 | $1,107 -22.1% | $47,464 -18.7% |
| 2009 | $1,420 +17.9% | $58,360 |
| 2006 | $1,205 -16.2% | $58,360 +12.3% |
| 2005 | $1,439 +5.7% | $51,984 |
| 2004 | $1,361 +6.5% | $51,984 |
| 2003 | $1,278 -0.1% | $51,984 |
| 2002 | $1,279 +0.2% | $51,984 +13.2% |
| 2001 | $1,277 -2.4% | $45,904 |
| 2000 | $1,308 | $45,904 |
Find assessor info on the county website
Monthly payment
Est. payment
Payment breakdown
Explore the cost of this home by adjusting the details. Changes won't be saved.Climate risks
Neighborhood: 30101
Nearby schools
Schools provided by the listing agent
- Elementary: Acworth
- Middle: Barber
- High: North Cobb
Source: GAMLS. This data may not be complete. We recommend contacting the local school district to confirm school assignments for this home.


Similar homes
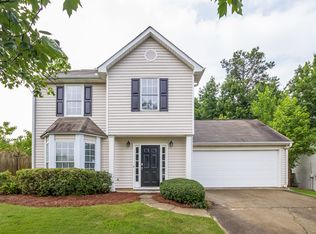
- $365,0003 bd3 ba1.6k sqft3022 Lake Park Trl, Acworth, GA 30101Active

 MLS ID #10733946, Stella Harris, WM Realty LLC. GAMLS
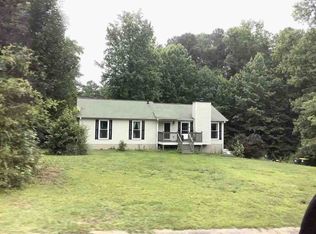
 - $--3 bd3 ba1.7k sqft6321 Will Dupree Ln, Acworth, GA 30102Auction
 Auction.com 2
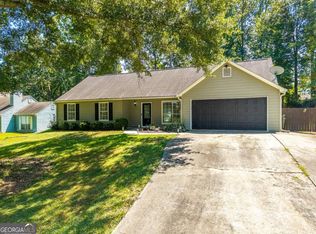
 - $--3 bd2 ba1.3k sqft2986 Brett Cir NW, Acworth, GA 30101Auction
 ServiceLink Auction
 - $370,0003 bd2 ba1.4k sqft4460 Whitt Station Run NW, Acworth, GA 30101Active
 MLS ID #10833105, Estela Corvalan, Atlanta Communities. GAMLS
 - $289,9002 bd2 ba1.4k sqft2505 Thorngate Dr, Acworth, GA 30101ActiveMLS ID #10852117, Stacy H Corley, Atlanta Communities. GAMLS
- $375,0004 bd3 ba1.7k sqft2164 Dresden Grn NW, Kennesaw, GA 30144ActiveMLS ID #10805446, Mary Wynkoop, Coldwell Banker Realty. GAMLS
- $349,9004 bd2 ba2.1k sqft3733 Memorial Pkwy NW, Kennesaw, GA 30152ActiveMLS ID #10829858, Common Ground Home Team, Keller Williams Realty. GAMLS
- $300,0004 bd3 ba1.8k sqft3832 Nowlin Rd NW, Kennesaw, GA 30144For Sale
 MLS ID #7838332, Trevor Smith, Your Home Sold Guaranteed Realty Trevor Smith Team. FMLS GA
 - $334,9003 bd2 ba1.3k sqft3605 Clubside Walk NW, Kennesaw, GA 30144For SaleMLS ID #7791200, Dawn Lione, Veribas Real Estate, LLC. FMLS GA
- $359,9003 bd2 ba1.3k sqft1208 Acorn Ln, Woodstock, GA 30189Active Under ContractMLS ID #10815668, Tania Tedesco, RE/MAX Town & Country Jasper. GAMLS
- $375,0003 bd3 ba1.9k sqft151 Wallnut Hall Cir, Woodstock, GA 30189ActiveMLS ID #10858254, Jason Wilson, Ursula and Associates. GAMLS
- $475,0003 bd2 ba1.4k sqft4300 Lakeview St, Acworth, GA 30101ActiveMLS ID #10777291, Justin Morgan, eXp Realty. GAMLS
- $380,0003 bd3 ba1.8k sqft371 Ethridge Dr NW, Kennesaw, GA 30144ActiveMLS ID #10775169, Mark Spain, Mark Spain Real Estate. GAMLS
- $349,9004 bd3 ba2.1k sqft13 Equestrian Way NE, Cartersville, GA 30121ActiveMLS ID #10856559, Edwin Garcia, Keller Williams Northwest. GAMLS
- $415,0003 bd2 ba2.1k sqft105 Peregrine Way NW, Kennesaw, GA 30144ActiveMLS ID #10856609, Leah Nascimento, MGN Fine Homes. GAMLS
