Charming 3-bedroom, 2.5-bath home tucked away in a quiet cul-de-sac, offering both privacy and convenience. Ideally located near the interstate, Kennesaw State University, and a variety of shopping and dining options. Situated in a sidewalk community with great amenities and access to highly regarded school districts, this home checks all the boxes. Inside, you’ll find an updated kitchen with modern finishes, a separate dining room perfect for gatherings, and a comfortable layout designed for everyday living. The spacious primary suite features a relaxing sitting area, creating the perfect retreat at the end of the day. Secondary bedrooms are well-sized, and the home offers abundant storage throughout. Step outside to a fenced backyard—ideal for pets, play, or entertaining. Fresh new carpet adds a clean, move-in ready feel, making this home perfect for families or anyone looking for comfort and convenience in a desirable location.
Active
$390,000
371 Ethridge Dr NW, Kennesaw, GA 30144
3beds
1,872sqft
:
Get pre-qualified$2,556/mo
Single Family Residence, Residential
Built in 1999
0.26 Acres Lot
$385,500 Zestimate®
$208/sqft
$40/mo HOA
What's special
Quiet cul-de-sacAbundant storage throughout
- 59 days |
- 384 |
- 16 |
Zillow last checked:
Listing updated:
Listed by:
MARK SPAIN,
Mark Spain Real Estate 770-886-9000,
John Wilson,
Mark Spain Real Estate
Source: FMLS GA,MLS#: 7779380
Facts & features
Interior
Bedrooms & bathrooms
- Bedrooms: 3
- Bathrooms: 3
- Full bathrooms: 2
- 1/2 bathrooms: 1
Rooms
- Room types: Other
Primary bedroom
- Features: Oversized Master, Other
- Level: Oversized Master, Other
Bedroom
- Features: Oversized Master, Other
Primary bathroom
- Features: Double Vanity, Separate Tub/Shower
Dining room
- Features: Separate Dining Room
Kitchen
- Features: Cabinets Stain, Eat-in Kitchen, Pantry, Stone Counters
Heating
- Central, Forced Air, Natural Gas
Cooling
- Central Air, Electric
Appliances
- Included: Dishwasher, Disposal, Gas Range, Microwave, Refrigerator
- Laundry: Laundry Closet, Upper Level
Features
- Entrance Foyer 2 Story, Other
- Flooring: Carpet, Laminate
- Windows: Insulated Windows
- Basement: None
- Number of fireplaces: 1
- Fireplace features: Living Room
- Common walls with other units/homes: No Common Walls
Interior area
- Total structure area: 1,872
- Total interior livable area: 1,872 sqft
- Finished area above ground: 1,872
Video & virtual tour
Property
Parking
- Total spaces: 2
- Parking features: Driveway, Garage, Garage Faces Front
- Garage spaces: 2
- Has uncovered spaces: Yes
Accessibility
- Accessibility features: None
Features
- Levels: Two
- Stories: 2
- Patio & porch: Front Porch, Patio
- Exterior features: Rain Gutters, No Dock
- Pool features: None
- Spa features: None
- Fencing: Back Yard
- Has view: Yes
- View description: Other
- Waterfront features: None
- Body of water: None
Lot
- Size: 0.26 Acres
- Features: Back Yard, Front Yard, Private
Details
- Additional structures: None
- Parcel number: 16029101200
- Other equipment: None
- Horse amenities: None
Construction
Type & style
- Home type: SingleFamily
- Architectural style: Traditional
- Property subtype: Single Family Residence, Residential
Materials
- Cement Siding
- Foundation: None
- Roof: Composition,Shingle
Condition
- Resale
- New construction: No
- Year built: 1999
Utilities & green energy
- Electric: 110 Volts, 220 Volts in Laundry
- Sewer: Public Sewer
- Water: Public
- Utilities for property: Cable Available, Electricity Available, Phone Available, Water Available
Green energy
- Energy efficient items: Thermostat
- Energy generation: None
Community & HOA
Community
- Features: Other
- Security: None
- Subdivision: Camabridge Grove
HOA
- Has HOA: Yes
- HOA fee: $475 annually
Location
- Region: Kennesaw
Financial & listing details
- Price per square foot: $208/sqft
- Tax assessed value: $371,440
- Annual tax amount: $3,491
- Date on market: 5/31/2026
- Cumulative days on market: 59 days
- Listing terms: Cash,Conventional,VA Loan
- Electric utility on property: Yes
- Road surface type: Asphalt, Paved
Estimated market value
$385,500
$366,000 - $405,000
$2,190/mo
Price history
| Date | Event | Price |
|---|---|---|
| 5/31/2026 | Listed for sale | $390,000+10%$208/sqft |
Source:  FMLS GA #7779380 Report a problem FMLS GA #7779380 Report a problem | ||
| 5/19/2026 | Sold | $354,700+102.1%$189/sqft |
Source: Public Record Report a problem | ||
| 4/10/2026 | Listing removed | $2,950$2/sqft |
Source: Zillow Rentals Report a problem | ||
| 2/25/2026 | Listed for rent | $2,950$2/sqft |
Source: Zillow Rentals Report a problem | ||
| 11/10/2025 | Listing removed | $2,950$2/sqft |
Source: Zillow Rentals Report a problem | ||
| 10/19/2025 | Price change | $2,950-6.3%$2/sqft |
Source: Zillow Rentals Report a problem | ||
| 7/29/2025 | Listed for rent | $3,150$2/sqft |
Source: Zillow Rentals Report a problem | ||
| 9/30/2023 | Listing removed | -- |
Source: Zillow Rentals Report a problem | ||
| 7/26/2023 | Listed for rent | $3,150+6.8%$2/sqft |
Source: Zillow Rentals Report a problem | ||
| 7/14/2023 | Listing removed | -- |
Source: Zillow Rentals Report a problem | ||
| 6/23/2023 | Price change | $2,950+7.3%$2/sqft |
Source: Zillow Rentals Report a problem | ||
| 9/13/2022 | Listed for rent | $2,750$1/sqft |
Source: Zillow Rental Manager Report a problem | ||
| 7/21/2021 | Listing removed | -- |
Source: Zillow Rental Manager Report a problem | ||
| 7/14/2021 | Price change | $2,750+2.4%$1/sqft |
Source: Zillow Rental Manager Report a problem | ||
| 7/4/2021 | Listed for rent | $2,685$1/sqft |
Source: Zillow Rental Manager Report a problem | ||
| 1/22/2007 | Sold | $175,500+25.1%$94/sqft |
Source: Public Record Report a problem | ||
| 3/9/1999 | Sold | $140,300$75/sqft |
Source: Public Record Report a problem | ||
Public tax history
| Year | Property taxes | Tax assessment |
|---|---|---|
| 2024 | $3,494 +20.2% | $148,576 +1.4% |
| 2023 | $2,908 +26.2% | $146,580 +57.7% |
| 2022 | $2,304 | $92,936 |
| 2021 | $2,304 +13.1% | $92,936 +15.1% |
| 2020 | $2,036 | $80,716 |
| 2019 | $2,036 +10.7% | $80,716 +12.5% |
| 2018 | $1,840 | $71,744 |
| 2017 | $1,840 +25.7% | $71,744 +20% |
| 2016 | $1,464 -2.5% | $59,804 |
| 2015 | $1,502 -0.8% | $59,804 |
| 2014 | $1,514 +3.3% | $59,804 +3.6% |
| 2013 | $1,465 -0.8% | $57,740 |
| 2012 | $1,478 -11.8% | $57,740 -10.1% |
| 2011 | $1,676 +5.5% | $64,192 |
| 2010 | $1,588 -14% | $64,192 |
| 2009 | $1,846 +34.4% | $64,192 |
| 2006 | $1,373 -0.5% | $64,192 |
| 2005 | $1,380 | $64,192 |
| 2004 | $1,380 +13.5% | $64,192 +12.5% |
| 2003 | $1,216 -0.1% | $57,084 |
| 2002 | $1,217 -6.6% | $57,084 |
| 2001 | $1,303 -1.6% | $57,084 |
| 2000 | $1,324 | $57,084 |
Find assessor info on the county website
Monthly payment
Est. payment
Payment breakdown
Explore the cost of this home by adjusting the details. Changes won't be saved.Climate risks
Neighborhood: 30144
Nearby schools
GreatSchools rating
- 6/10Chalker Elementary SchoolGrades: PK-5Distance: 0.4 mi
- 5/10Palmer Middle SchoolGrades: 6-8Distance: 0.5 mi
- 7/10Kell High SchoolGrades: 9-12Distance: 3.5 mi
Schools provided by the listing agent
- Elementary: Chalker
- Middle: Palmer
- High: Kell
Source: FMLS GA. This data may not be complete. We recommend contacting the local school district to confirm school assignments for this home.
- $419,0004 bd3 ba2.2k sqft373 Ethridge Dr NW, Kennesaw, GA 30144Off Market
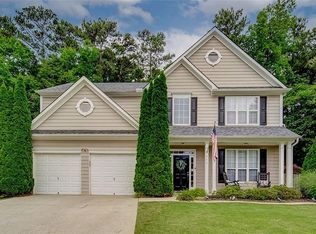
- $378,3004 bd2 ba2.2k sqft369 Ethridge Dr NW, Kennesaw, GA 30144Off Market
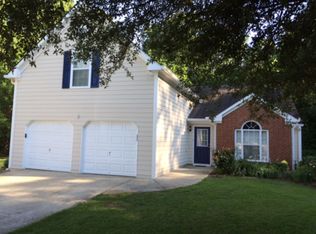
- $355,0003 bd3 ba1.6k sqft349 Ethridge Dr NW, Kennesaw, GA 30144Off Market
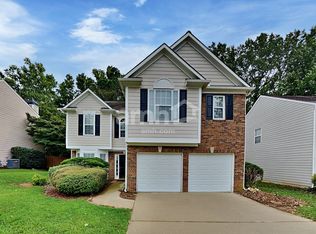
- $387,2003 bd2 ba1.9k sqft375 Ethridge Dr NW, Kennesaw, GA 30144Off Market
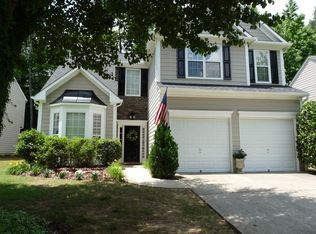
- $360,4003 bd3 ba1.8k sqft367 Ethridge Dr NW, Kennesaw, GA 30144Off Market
- $387,3003 bd2 ba2k sqft365 Ethridge Dr NW, Kennesaw, GA 30144Off Market
- $362,6003 bd2 ba1.6k sqft379 Ethridge Dr NW, Kennesaw, GA 30144Off Market
- $370,5003 bd3 ba1.9k sqft3601 Southwick Dr NW, Kennesaw, GA 30144Off Market
A local agent can set up tours, give advice and negotiate with sellers.
Similar homes
- $357,0003 bd2 ba1.4k sqft85 Hartley Woods Dr NE, Kennesaw, GA 30144For Sale

 MLS ID #7796373, MARK SPAIN, Mark Spain Real Estate. FMLS GA
 - $375,0003 bd3 ba1.7k sqft1682 Harvest Hill Ln NW, Acworth, GA 30144For Sale
 MLS ID #7791374, COURTNEY CUMMINS, Triton Property Group, Inc.. FMLS GA
 - $369,9003 bd3 ba1.7k sqft3136 Justice Mill Ct NW, Kennesaw, GA 30144For Sale
 MLS ID #7785248, Mackenzie Crabtree, Mackenzie Crabtree Real Estate, LLC. FMLS GA
 - $425,0003 bd3 ba2.3k sqft3169 Hartness Way NW, Kennesaw, GA 30144Active Under Contract

 MLS ID #10801827, Eric Baker, Ansley RE|Christie's Int'l RE. GAMLS
 - $384,9003 bd2 ba2.3k sqft1269 Westover Trce NW, Acworth, GA 30102ActiveMLS ID #10777400, Justin Morgan, eXp Realty. GAMLS
- $450,0004 bd3 ba2.6k sqft3938 Lullwater Main NW, Kennesaw, GA 30144ActiveMLS ID #10779909, Ivy Evans-Sledge, HomeSmart. GAMLS
- $399,9004 bd3 ba2.1k sqft4026 McDowell Dr, Acworth, GA 30101Active Under ContractMLS ID #10802830, Stacy H Corley, Atlanta Communities. GAMLS
- $425,0003 bd2 ba2.3k sqft1215 Wade Green Cir NW, Acworth, GA 30102For SaleMLS ID #7798295, Roy Roberts, BHGRE Metro Brokers. FMLS GA
- $400,0005 bd3 ba2.6k sqft3861 Mountain View Rd NW, Kennesaw, GA 30152Active Under ContractMLS ID #10798272, Shannon Babcock, Keystone Realty Group, LLC. GAMLS
- $370,0004 bd3 ba1.7k sqft4926 Lake Park Ln, Acworth, GA 30101ActiveMLS ID #10775469, Youlanda McIntosh, Century 21 Connect Realty. GAMLS
- $375,0003 bd3 ba2.5k sqft4681 Mahonia Way NW, Acworth, GA 30102ActiveMLS ID #10735173, Rebecca Mohandiss, Keller Williams Realty Cityside. GAMLS
- $385,0004 bd3 ba2k sqft2642 Lake Park Bnd, Acworth, GA 30101For SaleMLS ID #7747343, Kevin Cornett, Dwelli Inc.. FMLS GA
- $380,0003 bd3 ba2.1k sqft3513 Robin Ln, Acworth, GA 30101ActiveMLS ID #10787378, Deborah Morton, The Agency - Atlanta Metro. GAMLS
- $435,0004 bd4 ba2.7k sqft1955 Cobblewood Dr NW, Kennesaw, GA 30152For SaleMLS ID #7807602, Rebecca Tiller, Dorsey Alston Realtors. FMLS GA
- $415,0003 bd3 ba2.4k sqft4328 Keheley Lake Ct NE, Marietta, GA 30066ActiveMLS ID #10761576, Mark Spain, Mark Spain Real Estate. GAMLS
- $398,0004 bd3 ba1.6k sqft4772 Pastry Ln, Acworth, GA 30101For SaleMLS ID #7791012, MARK SPAIN, Mark Spain Real Estate. FMLS GA
- $375,0004 bd2 ba1.9k sqft3784 Butterfield Dr NW, Kennesaw, GA 30152For SaleMLS ID #7790478, BECKY GODBEE, Atlanta Fine Homes Sotheby's International. FMLS GA
- $450,0004 bd3 ba2.7k sqft4516 Terret Trce NW, Acworth, GA 30101ActiveMLS ID #10811004, Path & Post Team, Path & Post. GAMLS
- $380,0003 bd2 ba1.7k sqft45 Quail Run, Acworth, GA 30101For SaleMLS ID #7803309, Christina Brown, Auben Realty, LLC. FMLS GA
- $281,0003 bd3 ba1.5k sqft2984 Porsche Pl NW, Kennesaw, GA 30144ActiveMLS ID #10616650, Adam Woodring, Mainstay Brokerage. GAMLS
