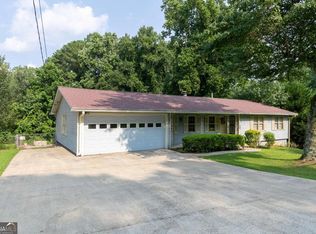
Charming 3-bedroom, 2.5-bath home located in the Kennesborough Square community of Kennesaw. This unique floor plan features a bright family room with a fireplace, an eat-in kitchen with a breakfast bar, and a private walk-out patio that opens to a wooded setting. The main level includes a bedroom with its own half bath, while upstairs offers a loft/computer nook and two additional bedrooms, each with private baths. With assigned parking, community pool access, and a convenient location near shopping, dining, schools, and I-75, this home is ideal for buyers or investors seeking comfort and accessibility.
Active
Price cut: $3K (9/4)
$275,000
2984 Porsche Pl NW, Kennesaw, GA 30144
3beds
1,588sqft
Single Family Residence
Built in 1996
5,314 Square Feet Lot
$274,500 Zestimate®
$173/sqft
$42/mo HOA
What's special
Wooded settingCommunity pool accessPrivate walk-out patio
- 340 days
- 1,657
- 144
Zillow last checked:
Listing updated:
Listed by:
Adam Woodring 6787016812,
Mainstay Brokerage
Source: GAMLS,MLS#: 10616650
Facts & features
Interior
Bedrooms & bathrooms
- Bedrooms: 3
- Bathrooms: 3
- Full bathrooms: 2
- 1/2 bathrooms: 1
- Main level bedrooms: 1
Rooms
- Room types: Family Room
Kitchen
- Features: Breakfast Area, Breakfast Bar, Pantry
Heating
- Central
Cooling
- Central Air
Appliances
- Included: Dishwasher, Disposal, Gas Water Heater
- Laundry: In Kitchen
Features
- High Ceilings, Roommate Plan
- Flooring: Carpet
- Basement: None
- Number of fireplaces: 1
- Fireplace features: Factory Built
- Common walls with other units/homes: No Common Walls
Interior area
- Total structure area: 1,588
- Total interior livable area: 1,588 sqft
- Finished area above ground: 1,588
- Finished area below ground: 0
Property
Parking
- Parking features: Parking Pad
- Has uncovered spaces: Yes
Features
- Levels: Two
- Stories: 2
- Patio & porch: Patio
- Body of water: None
Lot
- Size: 5,314 Square Feet
- Features: Level
Details
- Parcel number: 20012803110
- Special conditions: Investor Owned
Construction
Type & style
- Home type: SingleFamily
- Architectural style: Traditional
- Property subtype: Single Family Residence
Materials
- Stucco
- Foundation: Slab
- Roof: Composition
Condition
- Resale
- New construction: No
- Year built: 1996
Utilities & green energy
- Sewer: Public Sewer
- Water: Public
- Utilities for property: Cable Available, High Speed Internet
Community & HOA
Community
- Features: None
- Subdivision: Kennesborough Square
HOA
- Has HOA: Yes
- Services included: Other
- HOA fee: $500 annually
Location
- Region: Kennesaw
Financial & listing details
- Price per square foot: $173/sqft
- Tax assessed value: $327,540
- Annual tax amount: $3,808
- Date on market: 10/2/2025
- Cumulative days on market: 340 days
- Listing agreement: Exclusive Right To Sell
Estimated market value
$274,500
$261,000 - $288,000
$2,212/mo
Price history
| Date | Event | Price |
|---|---|---|
| 9/4/2026 | Price change | $275,000-1.1%$173/sqft |
Source:  GAMLS #10616650 Report a problem GAMLS #10616650 Report a problem | ||
| 8/14/2026 | Price change | $278,000-1.1%$175/sqft |
Source: GAMLS #10616650 Report a problem | ||
| 7/24/2026 | Price change | $281,000-2.1%$177/sqft |
Source: GAMLS #10616650 Report a problem | ||
| 6/26/2026 | Price change | $287,000-1%$181/sqft |
Source: GAMLS #10616650 Report a problem | ||
| 5/29/2026 | Price change | $290,000-1%$183/sqft |
Source: GAMLS #10616650 Report a problem | ||
| 5/1/2026 | Price change | $293,000-2%$185/sqft |
Source: GAMLS #10616650 Report a problem | ||
| 4/2/2026 | Price change | $299,000-1%$188/sqft |
Source: GAMLS #10616650 Report a problem | ||
| 2/20/2026 | Price change | $302,000-1%$190/sqft |
Source: GAMLS #10616650 Report a problem | ||
| 1/9/2026 | Price change | $305,000-1.9%$192/sqft |
Source: GAMLS #10616650 Report a problem | ||
| 12/5/2025 | Price change | $311,000-3.1%$196/sqft |
Source: GAMLS #10616650 Report a problem | ||
| 11/14/2025 | Price change | $321,000-3%$202/sqft |
Source: GAMLS #10616650 Report a problem | ||
| 10/23/2025 | Price change | $331,000-4.1%$208/sqft |
Source:  FMLS GA #7657358 Report a problem FMLS GA #7657358 Report a problem | ||
| 10/2/2025 | Listed for sale | $345,000+31.7%$217/sqft |
Source: FMLS GA #7657358 Report a problem | ||
| 9/9/2025 | Listing removed | $2,105$1/sqft |
Source: Zillow Rentals Report a problem | ||
| 9/4/2025 | Price change | $2,105-6%$1/sqft |
Source: Zillow Rentals Report a problem | ||
| 8/25/2025 | Price change | $2,240-4.7%$1/sqft |
Source: Zillow Rentals Report a problem | ||
| 8/23/2025 | Listed for rent | $2,350+34.7%$1/sqft |
Source: Zillow Rentals Report a problem | ||
| 5/20/2021 | Listing removed | -- |
Source: Zillow Rental Network Premium Report a problem | ||
| 5/20/2021 | Price change | $1,745-5.4%$1/sqft |
Source: Zillow Rental Network Premium Report a problem | ||
| 5/7/2021 | Listed for rent | $1,845$1/sqft |
Source: Zillow Rental Network Premium Report a problem | ||
| 5/4/2021 | Sold | $262,000-1.1%$165/sqft |
Source: Public Record Report a problem | ||
| 4/8/2021 | Pending sale | $265,000$167/sqft |
Source: GAMLS #8954045 Report a problem | ||
| 4/8/2021 | Contingent | $265,000$167/sqft |
Source: FMLS GA #6863640 Report a problem | ||
| 4/2/2021 | Listed for sale | $265,000+57.7%$167/sqft |
Source: GAMLS #8954045 Report a problem | ||
| 3/8/2019 | Sold | $168,000-1.2%$106/sqft |
Source:  FMLS GA #6502870 Report a problem FMLS GA #6502870 Report a problem | ||
| 2/12/2019 | Pending sale | $170,000$107/sqft |
Source: Mark Spain Real Estate #6502870 Report a problem | ||
Public tax history
| Year | Property taxes | Tax assessment |
|---|---|---|
| 2024 | $3,950 +26.9% | $131,016 +26.9% |
| 2023 | $3,114 +4.5% | $103,272 +5.2% |
| 2022 | $2,979 +46.6% | $98,160 +46.6% |
| 2021 | $2,032 +7.8% | $66,960 +7.8% |
| 2020 | $1,884 | $62,092 |
| 2019 | $1,884 +17.9% | $62,092 +17.9% |
| 2018 | $1,598 -23.8% | $52,660 |
| 2017 | $2,099 +319.5% | $52,660 +42% |
| 2016 | $500 -54.2% | $37,088 |
| 2015 | $1,093 +76.3% | $37,088 +77.8% |
| 2014 | $620 -0.8% | $20,856 |
| 2013 | $625 -20.2% | $20,856 -19.6% |
| 2012 | $783 -26.8% | $25,928 -26.6% |
| 2011 | $1,070 -23.7% | $35,344 -27.5% |
| 2010 | $1,402 | $48,764 |
| 2009 | $1,402 -3.4% | $48,764 |
| 2006 | $1,451 -22% | $48,764 |
| 2005 | $1,859 +16.4% | $48,764 +11.8% |
| 2004 | $1,597 | $43,612 |
| 2003 | $1,597 0% | $43,612 |
| 2002 | $1,597 +23.8% | $43,612 +24.3% |
| 2001 | $1,290 +2.5% | $35,088 |
| 2000 | $1,259 | $35,088 |
Find assessor info on the county website
Monthly payment
Est. payment
Payment breakdown
Explore the cost of this home by adjusting the details. Changes won't be saved.Climate risks
Neighborhood: 30144
Nearby schools
Schools provided by the listing agent
- Elementary: Big Shanty
- Middle: Awtrey
- High: North Cobb
Source: GAMLS. This data may not be complete. We recommend contacting the local school district to confirm school assignments for this home.
Similar homes
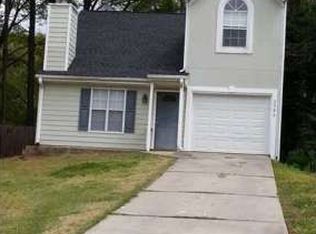
- $265,0002 bd3 ba1.3k sqft8030 Sand Wedge Cir NW, Kennesaw, GA 30144Active Under Contract
 MLS ID #10820522, David C Dutton, eXp Realty. GAMLS
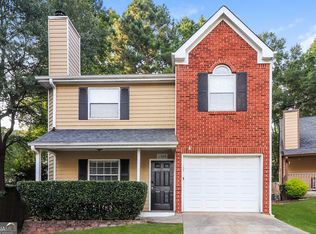
 - $370,0003 bd3 ba1.7k sqft4251 Joshua Way NW, Kennesaw, GA 30144Active
 MLS ID #10835734, Samuel DeStefano, BHGRE Metro Brokers. GAMLS
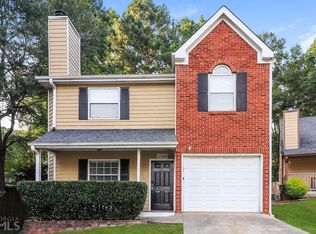
 - $375,0004 bd3 ba1.7k sqft2164 Dresden Grn NW, Kennesaw, GA 30144Active
 MLS ID #10805446, Mary Wynkoop, Coldwell Banker Realty. GAMLS
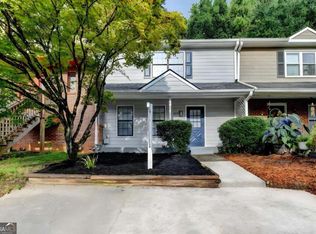
 - $390,0003 bd2 ba1.4k sqft3548 Nowlin Rd NW, Kennesaw, GA 30144Active
 MLS ID #10816415, Susan Haddock, Keller Williams Realty. GAMLS
 - $289,9003 bd3 ba1.3k sqft1732 Stanwood Dr NW, Kennesaw, GA 30152ActiveMLS ID #10820438, Justin Landis, Bolst, Inc.. GAMLS
- $280,0002 bd3 ba1.2k sqft1717 Stanwood Dr NW, Kennesaw, GA 30152ActiveMLS ID #10815361, Turgut Ozsirkinti, BHHS Georgia Properties. GAMLS
- $310,0003 bd3 ba1.5k sqft3924 Cyrus Crest Cir NW, Kennesaw, GA 30152ActiveMLS ID #10812122, Susan West, Keller Williams Realty. GAMLS
- $354,9003 bd4 ba1.7k sqft373 Heritage Park Trce NW #4, Kennesaw, GA 30144ActiveMLS ID #10783049, Laodice N Rimanelli, Atlanta Communities. GAMLS
- $280,0003 bd3 ba1.4k sqft6979 Ling Ln, Austell, GA 30168ActiveMLS ID #10769995, Simone Sinyan, ERA Foster & Bond. GAMLS
- $335,0003 bd3 ba1.2k sqft2390 Brackett Rd SW, Marietta, GA 30060Active Under ContractMLS ID #10708943, Olaniyi Adewole, eXp Realty. GAMLS
- $299,0002 bd3 ba1.6k sqft2280 Nottley Dr, Marietta, GA 30066ActiveMLS ID #10807659, Mark Spain, Mark Spain Real Estate. GAMLS
- $330,0003 bd3 ba1.7k sqft306 Chamberlyn Ln, Hiram, GA 30141ActiveMLS ID #10831066, Cristina Stallworth, The Rezerve. GAMLS
- $350,0003 bd3 ba1.9k sqft2010 Ellison Way NW, Kennesaw, GA 30152ActiveMLS ID #10790333, Jon Brown, Century 21 Results. GAMLS
- $399,9003 bd2 ba1.7k sqft3809 Clear Lake Way NW, Acworth, GA 30101ActiveMLS ID #10820409, Stacy H Corley, Atlanta Communities. GAMLS
- $389,0003 bd3 ba2.3k sqft3975 Abernathy Farm Way, Acworth, GA 30101ActiveMLS ID #10833828, Wendy R Bunch, RE/MAX Pure. GAMLS
- $345,0003 bd2 ba1.8k sqft363 Oak Glen Dr, Dallas, GA 30132ActiveMLS ID #10794978, Christie VandeZande, LOCAL Realty. GAMLS
- $310,0003 bd2 ba1.3k sqft2397 Sherwood Pl SW, Marietta, GA 30008ActiveMLS ID #10814838, The Key Group, Keller Williams Realty North Atlanta. GAMLS
- $400,0004 bd3 ba2.1k sqft13 Finch Ct SE, Acworth, GA 30102Active Under ContractMLS ID #10824602, Tammy Wissing, Atlanta Communities. GAMLS
- $275,0004 bd3 ba1.5k sqft1749 Givens St NW, Atlanta, GA 30318ActiveMLS ID #10767239, Teresa Homan, Mainstay Brokerage. GAMLS
