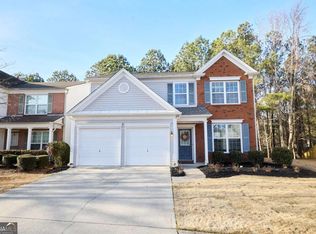
Pristine Kennesaw Townhome Backing to Serene Woods. Picture mornings by the fireplace with captivating wooded views, and evenings in a soaking tub. Every detail invites easy, comfortable living. A two-story foyer makes a grand entrance, while the open kitchen and dining area keep everyone connected. Oversized windows frame a private backyard retreat. A brand-new stove, microwave, washer, and dryer mean you move in ready. Upstairs, the primary suite pampers with a walk-in closet, double vanities, and a new glass shower. Two more bedrooms and a flexible loft fit guests or a home office. Ellison Lakes offers a lake, pool, clubhouse, and fitness center, while the HOA covers water, sewer, trash, landscaping, termite control, and all community amenities for truly low-maintenance living. With no rental restrictions, this property also presents an attractive opportunity for investors seeking a long-term rental and potential passive-income property near Kennesaw State University and major employment and entertainment destinations. Conveniently located near Whole Foods, shopping, dining, I-75, Kennesaw State University, and Truist Park, giving you easy access to everyday essentials and some of the area's best entertainment.
Active
$339,900
2010 Ellison Way NW, Kennesaw, GA 30152
3beds
1,981sqft
Townhouse
Built in 2005
1,524 Square Feet Lot
$336,400 Zestimate®
$172/sqft
$290/mo HOA
What's special
Private backyard retreatSoaking tubDouble vanitiesNew glass shower
- 11 days
- 210
- 20
Zillow last checked:
Listing updated:
Listed by:
Jon Brown 6782414999,
Century 21 Results
Source: GAMLS,MLS#: 10852582
Facts & features
Interior
Bedrooms & bathrooms
- Bedrooms: 3
- Bathrooms: 3
- Full bathrooms: 2
- 1/2 bathrooms: 1
Rooms
- Room types: Foyer, Loft
Kitchen
- Features: Pantry
Heating
- Central, Natural Gas
Cooling
- Ceiling Fan(s), Central Air, Zoned
Appliances
- Included: Dishwasher, Disposal, Dryer, Gas Water Heater, Microwave, Refrigerator, Washer
- Laundry: In Hall
Features
- High Ceilings, Roommate Plan, Walk-In Closet(s)
- Flooring: Carpet, Hardwood, Tile
- Basement: None
- Attic: Pull Down Stairs
- Number of fireplaces: 1
- Fireplace features: Factory Built, Family Room, Gas Log, Gas Starter
- Common walls with other units/homes: 2+ Common Walls
Interior area
- Total structure area: 1,981
- Total interior livable area: 1,981 sqft
- Finished area above ground: 1,981
- Finished area below ground: 0
Property
Parking
- Total spaces: 2
- Parking features: Garage, Garage Door Opener, Kitchen Level
- Has garage: Yes
Features
- Levels: Two
- Stories: 2
- Patio & porch: Patio
- Has view: Yes
- View description: Lake
- Has water view: Yes
- Water view: Lake
- Waterfront features: Lake, No Dock Or Boathouse
- Body of water: None
Lot
- Size: 1,524 Square Feet
- Features: Level
- Residential vegetation: Partially Wooded
Details
- Parcel number: 20017500740
- Special conditions: Investor Owned
Construction
Type & style
- Home type: Townhouse
- Architectural style: Brick Front,Traditional
- Property subtype: Townhouse
- Attached to another structure: Yes
Materials
- Brick, Concrete
- Foundation: Slab
- Roof: Composition
Condition
- Resale
- New construction: No
- Year built: 2005
Utilities & green energy
- Sewer: Public Sewer
- Water: Public
- Utilities for property: Cable Available, Electricity Available, Natural Gas Available, Sewer Available, Underground Utilities, Water Available
Community & HOA
Community
- Features: Clubhouse, Fitness Center, Lake, Pool, Sidewalks, Near Shopping
- Security: Carbon Monoxide Detector(s), Smoke Detector(s)
- Subdivision: Ellison Lakes
HOA
- Has HOA: Yes
- Services included: Maintenance Grounds, Pest Control, Sewer, Swimming, Trash, Water
- HOA fee: $3,480 annually
Location
- Region: Kennesaw
Financial & listing details
- Price per square foot: $172/sqft
- Annual tax amount: $4,040
- Date on market: 9/24/2026
- Cumulative days on market: 12 days
- Listing agreement: Exclusive Right To Sell
- Listing terms: 1031 Exchange,Cash,Conventional,FHA,VA Loan
- Electric utility on property: Yes
Estimated market value
$336,400
$320,000 - $353,000
$2,307/mo
Price history
| Date | Event | Price |
|---|---|---|
| 9/24/2026 | Listed for sale | $339,900-2.9%$172/sqft |
Source:  FMLS GA #7843846 Report a problem FMLS GA #7843846 Report a problem | ||
| 9/22/2026 | Listing removed | $350,000$177/sqft |
Source:  GAMLS #10790333 Report a problem GAMLS #10790333 Report a problem | ||
| 7/14/2026 | Price change | $350,000-2.8%$177/sqft |
Source: FMLS GA #7789152 Report a problem | ||
| 6/22/2026 | Listed for sale | $360,000+3.2%$182/sqft |
Source: FMLS GA #7789152 Report a problem | ||
| 10/6/2023 | Listing removed | -- |
Source: FMLS GA #7270200 Report a problem | ||
| 9/25/2023 | Price change | $2,400-4%$1/sqft |
Source: FMLS GA #7270200 Report a problem | ||
| 9/1/2023 | Listed for rent | $2,500$1/sqft |
Source: FMLS GA #7270200 Report a problem | ||
| 8/17/2023 | Pending sale | $349,000$176/sqft |
Source: GAMLS #20140900 Report a problem | ||
| 8/14/2023 | Listed for sale | $349,000+37.9%$176/sqft |
Source: GAMLS #20140900 Report a problem | ||
| 10/15/2020 | Sold | $253,000+3.3%$128/sqft |
Source:  GAMLS #8857051 Report a problem GAMLS #8857051 Report a problem | ||
| 9/15/2020 | Pending sale | $245,000$124/sqft |
Source: BHGRE Metro Brokers #8857051 Report a problem | ||
| 9/14/2020 | Listed for sale | $245,000+46.7%$124/sqft |
Source: BHGRE Metro Brokers #6781364 Report a problem | ||
| 11/6/2015 | Sold | $167,000+11.3%$84/sqft |
Source: Agent Provided Report a problem | ||
| 5/15/2009 | Sold | $150,000-11.7%$76/sqft |
Source: Agent Provided Report a problem | ||
| 1/23/2009 | Listed for sale | $169,900$86/sqft |
Source: NRT Atlanta #2603933 Report a problem | ||
Public tax history
Tax history is unavailable.
Monthly payment
Est. payment
Payment breakdown
Explore the cost of this home by adjusting the details. Changes won't be saved.Climate risks
Neighborhood: 30152
Nearby schools
Schools provided by the listing agent
- Elementary: Hayes
- Middle: Pine Mountain
- High: Kennesaw Mountain
Source: GAMLS. This data may not be complete. We recommend contacting the local school district to confirm school assignments for this home.
- $343,3003 bd2 ba1.9k sqft2010 Ellison Way NW #15, Kennesaw, GA 30152Off Market
- $375,0003 bd3 ba1.9k sqft2008 Ellison Way NW #15, Kennesaw, GA 30152Sold
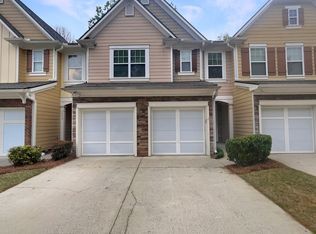
- $351,1003 bd3 ba1.9k sqft2008 Ellison Way #20, Kennesaw, GA 30152Off Market
- $328,8003 bd3 ba1.9k sqft2012 Ellison Way NW #15, Kennesaw, GA 30152Off Market
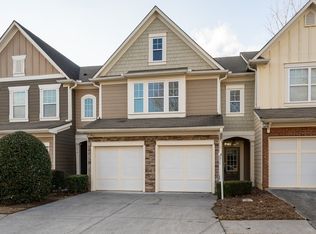
Similar homes
- $365,0003 bd3 ba1.9k sqft1514 Dolcetto Trce NW, Kennesaw, GA 30152Active
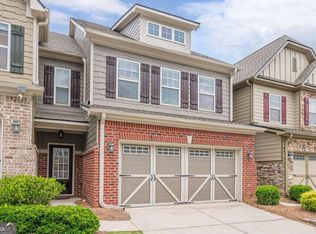
 MLS ID #10842009, Spenser Thomas, Coldwell Banker Realty. GAMLS
 - $325,0004 bd4 ba2k sqft1454 Dolcetto Trce NW #17, Kennesaw, GA 30152Active
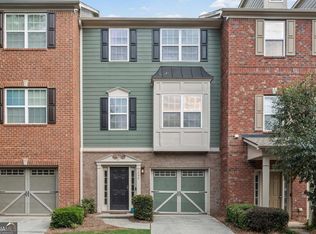 MLS ID #10814050, Johnny Camp, Keller Williams Realty Partners. GAMLS
 - $335,0003 bd3 ba1.4k sqft1628 Woodsford Rd NW, Kennesaw, GA 30152Active
 MLS ID #10846086, Dara Williams, BHHS Georgia Properties. GAMLS
 - $345,0003 bd3 ba2.1k sqft1622 Hemburg Trce NW #3, Kennesaw, GA 30144Active
 MLS ID #10697818, Tuyen Luong, Simply Homes ATL. GAMLS
 - $319,9003 bd3 ba1.5k sqft2266 Baker Station Dr, Acworth, GA 30101ActiveMLS ID #10830785, Sandy Lamberth, Harry Norman Realtors. GAMLS
- $399,9004 bd3 ba1.8k sqft1378 Dukes Creek Dr NW, Kennesaw, GA 30152ActiveMLS ID #10799204, Leigh Anne Bolan, Atlanta Communities. GAMLS
- $349,9003 bd3 ba2.1k sqft1091 Brownstone Dr #22, Marietta, GA 30008ActiveMLS ID #10826166, Wendy R Bunch, RE/MAX Pure. GAMLS
- $315,0003 bd3 ba1.8k sqft100 Red Barn Ln, Acworth, GA 30102ActiveMLS ID #10826959, Shelly M Davis, 1 Look Real Estate. GAMLS
- $349,9993 bd3 ba1.9k sqft1075 Brownstone Dr #23, Marietta, GA 30008ActiveMLS ID #10780920, Channing Shaw-Wright, Compass. GAMLS
- $375,0004 bd3 ba1.7k sqft2164 Dresden Grn NW, Kennesaw, GA 30144ActiveMLS ID #10805446, Mary Wynkoop, Coldwell Banker Realty. GAMLS
- $325,0003 bd3 ba1.8k sqft55 Grampian Way, Marietta, GA 30008ActiveMLS ID #10806282, Akshar Patel, Century 21 Results. GAMLS
- $320,0003 bd3 ba1.8k sqft4118 Mars Bay Building 27, Acworth, GA 30101ActiveMLS ID #10812206, The Premier Group, Keller Williams Realty Partners. GAMLS
- $289,9002 bd3 ba1.6k sqft2040 Hoods Fort Cir NW Unit 18, Kennesaw, GA 30144ActiveMLS ID #10854759, Kelly E O'Kelley, Kelly O'Kelley RE Consultants. GAMLS
- $335,0003 bd3 ba1.5k sqft905 Tamarisk Pl, Canton, GA 30114ActiveMLS ID #10856130, Megan Sullivan, Keller Williams Realty North Atlanta. GAMLS
- $415,0003 bd2 ba2.1k sqft105 Peregrine Way NW, Kennesaw, GA 30144ActiveMLS ID #10856609, Leah Nascimento, MGN Fine Homes. GAMLS
- $299,9003 bd2 ba1.3k sqft225 Hollis Cir, Dallas, GA 30157ActiveMLS ID #10857994, Wendy G Chambers, Chambers Select Realty. GAMLS
- $249,9003 bd3 ba1.7k sqft17 Village Gln, Dallas, GA 30157ActiveMLS ID #10843561, Stephanie L Swofford, Atlanta Communities. GAMLS
- $365,0003 bd3 ba1.6k sqft3022 Lake Park Trl, Acworth, GA 30101ActiveMLS ID #10733946, Stella Harris, WM Realty LLC. GAMLS
- $300,0003 bd3 ba1.7k sqft175 Sunset Ln, Woodstock, GA 30189Active Under ContractMLS ID #10817742, The Premier Group, Keller Williams Realty Partners. GAMLS
- $270,0003 bd3 ba1.5k sqft2984 Porsche Pl NW, Kennesaw, GA 30144ActiveMLS ID #10616650, Adam Woodring, Mainstay Brokerage. GAMLS
