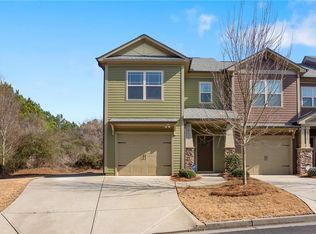
Move-in ready townhome in the sought-after Lake Acworth Village community! The inviting main level features an open-concept floor plan with a stunning kitchen complete with a large island, granite countertops, stainless steel appliances, upgraded lighting, and abundant cabinet space. The kitchen flows seamlessly into the dining area and spacious family room with a cozy fireplace, creating the perfect space for everyday living and entertaining. A versatile sunroom/flex space with beautiful barn doors offers privacy and additional storage, making it ideal for a home office, playroom, or reading nook. Step outside to the covered rear patio overlooking a tranquil, tree-lined setting. A convenient half bath completes the main level. Upstairs, the spacious primary suite features a tray ceiling, walk-in closet, and an ensuite bath with a double vanity and oversized shower. Two additional generously sized bedrooms share a full bath with a double vanity, while the centrally located laundry room adds everyday convenience. Residents enjoy outstanding community amenities including a pool, clubhouse, playground, and ample green space. The HOA takes care of the landscaping, giving you more time to enjoy nearby shopping, dining, and entertainment in downtown Acworth, with easy access to I-75 for an effortless commute. Discover why Lake Acworth Village is one of Acworth's most desirable communities!
Active
Price cut: $10K (8/21)
$325,000
4118 Mars Bay Building 27, Acworth, GA 30101
3beds
1,864sqft
Townhouse
Built in 2016
1,176 Square Feet Lot
$322,900 Zestimate®
$174/sqft
$250/mo HOA
What's special
Cozy fireplaceSpacious primary suiteLarge islandOpen-concept floor planStainless steel appliancesUpgraded lightingWalk-in closet
- 44 days
- 194
- 12
Zillow last checked:
Listing updated:
Listed by:
The Premier Group 678-494-0102,
Keller Williams Realty Partners,
Lisa C Morton 678-232-7562,
Keller Williams Realty Partners
Source: GAMLS,MLS#: 10812206
Facts & features
Interior
Bedrooms & bathrooms
- Bedrooms: 3
- Bathrooms: 3
- Full bathrooms: 2
- 1/2 bathrooms: 1
Rooms
- Room types: Foyer, Other, Sun Room
Dining room
- Features: Dining Rm/Living Rm Combo
Kitchen
- Features: Breakfast Area, Breakfast Bar, Kitchen Island, Pantry, Solid Surface Counters
Heating
- Central, Forced Air, Natural Gas
Cooling
- Ceiling Fan(s), Central Air
Appliances
- Included: Dishwasher, Disposal, Microwave, Oven/Range (Combo)
- Laundry: In Hall, Upper Level
Features
- Double Vanity, Tray Ceiling(s), Walk-In Closet(s)
- Flooring: Carpet, Vinyl
- Windows: Double Pane Windows
- Basement: None
- Attic: Pull Down Stairs
- Number of fireplaces: 1
- Fireplace features: Family Room, Gas Log, Gas Starter
- Common walls with other units/homes: 2+ Common Walls
Interior area
- Total structure area: 1,864
- Total interior livable area: 1,864 sqft
- Finished area above ground: 1,864
- Finished area below ground: 0
Property
Parking
- Total spaces: 1
- Parking features: Attached, Garage
- Has attached garage: Yes
Features
- Levels: Two
- Stories: 2
- Patio & porch: Patio
- Waterfront features: No Dock Or Boathouse
- Body of water: None
Lot
- Size: 1,176 Square Feet
- Features: Level
Details
- Parcel number: 20000702740
Construction
Type & style
- Home type: Townhouse
- Architectural style: Traditional
- Property subtype: Townhouse
- Attached to another structure: Yes
Materials
- Concrete, Other
- Foundation: Slab
- Roof: Composition
Condition
- Resale
- New construction: No
- Year built: 2016
Utilities & green energy
- Sewer: Public Sewer
- Water: Public
- Utilities for property: Cable Available, Electricity Available, High Speed Internet, Natural Gas Available, Phone Available, Sewer Connected, Underground Utilities, Water Available
Community & HOA
Community
- Features: Clubhouse, Gated, Playground, Pool
- Security: Smoke Detector(s)
- Subdivision: Lake Acworth Village
HOA
- Has HOA: Yes
- Services included: Maintenance Grounds, Sewer, Swimming, Water
- HOA fee: $3,000 annually
Location
- Region: Acworth
Financial & listing details
- Price per square foot: $174/sqft
- Tax assessed value: $303,240
- Annual tax amount: $3,655
- Date on market: 7/24/2026
- Cumulative days on market: 44 days
- Listing agreement: Exclusive Right To Sell
- Electric utility on property: Yes
Estimated market value
$322,900
$307,000 - $339,000
$2,171/mo
Price history
| Date | Event | Price |
|---|---|---|
| 8/22/2026 | Listing removed | $2,100$1/sqft |
Source: Zillow Rentals Report a problem | ||
| 8/21/2026 | Price change | $325,000-3%$174/sqft |
Source:  GAMLS #10812206 Report a problem GAMLS #10812206 Report a problem | ||
| 7/24/2026 | Listed for sale | $335,000+4.7%$180/sqft |
Source:  FMLS GA #7809779 Report a problem FMLS GA #7809779 Report a problem | ||
| 7/6/2026 | Price change | $2,100-2.3%$1/sqft |
Source: Zillow Rentals Report a problem | ||
| 7/1/2026 | Price change | $2,150-2.2%$1/sqft |
Source: Zillow Rentals Report a problem | ||
| 6/24/2026 | Price change | $2,199-2.2%$1/sqft |
Source: Zillow Rentals Report a problem | ||
| 6/16/2026 | Price change | $2,249-2.2%$1/sqft |
Source: Zillow Rentals Report a problem | ||
| 6/9/2026 | Price change | $2,300-4.1%$1/sqft |
Source: Zillow Rentals Report a problem | ||
| 5/28/2026 | Price change | $2,399-2.1%$1/sqft |
Source: Zillow Rentals Report a problem | ||
| 5/27/2026 | Price change | $2,450-1%$1/sqft |
Source: Zillow Rentals Report a problem | ||
| 5/20/2026 | Price change | $2,475-1%$1/sqft |
Source: Zillow Rentals Report a problem | ||
| 5/12/2026 | Listed for rent | $2,500$1/sqft |
Source: Zillow Rentals Report a problem | ||
| 10/18/2024 | Sold | $320,000-1.5%$172/sqft |
Source: GAMLS #10340570 Report a problem | ||
| 9/11/2024 | Price change | $325,000-1.5%$174/sqft |
Source: GAMLS #10340570 Report a problem | ||
| 8/15/2024 | Price change | $330,000-2.9%$177/sqft |
Source: GAMLS #10340570 Report a problem | ||
| 8/11/2024 | Listed for sale | $339,900$182/sqft |
Source: GAMLS #10340570 Report a problem | ||
| 7/20/2024 | Pending sale | $339,900$182/sqft |
Source: GAMLS #10340570 Report a problem | ||
| 7/18/2024 | Listed for sale | $339,900+41.6%$182/sqft |
Source: GAMLS #10340570 Report a problem | ||
| 3/10/2021 | Sold | $240,000+1.1%$129/sqft |
Source:  GAMLS #8919872 Report a problem GAMLS #8919872 Report a problem | ||
| 2/1/2021 | Pending sale | $237,500$127/sqft |
Source: Keller Williams Realty Atlanta North #6832358 Report a problem | ||
| 1/27/2021 | Listed for sale | $237,500+36.2%$127/sqft |
Source: Keller Williams Realty Atlanta North #6832358 Report a problem | ||
| 2/1/2017 | Sold | $174,319$94/sqft |
Source: Agent Provided Report a problem | ||
Public tax history
| Year | Property taxes | Tax assessment |
|---|---|---|
| 2024 | $3,657 | $121,296 |
| 2023 | $3,657 +25.5% | $121,296 +26.4% |
| 2022 | $2,914 +33.8% | $96,000 +11.7% |
| 2021 | $2,178 +10.3% | $85,908 +12.1% |
| 2020 | $1,976 | $76,648 |
| 2019 | $1,976 +9.8% | $76,648 +11.8% |
| 2018 | $1,799 -22.2% | $68,560 +1.5% |
| 2017 | $2,312 +350.4% | $67,540 +1025.7% |
| 2016 | $513 +190.4% | $6,000 |
| 2015 | $177 -0.8% | $6,000 |
| 2014 | $178 -0.8% | $6,000 |
| 2013 | $180 -0.8% | $6,000 |
| 2012 | $181 -41.3% | $6,000 -41.2% |
| 2011 | $309 -10.5% | $10,200 -15% |
| 2010 | $345 -20.9% | $12,000 |
| 2009 | $436 | $12,000 |
Find assessor info on the county website
Monthly payment
Est. payment
Payment breakdown
Explore the cost of this home by adjusting the details. Changes won't be saved.Climate risks
Neighborhood: 30101
Nearby schools
Schools provided by the listing agent
- Elementary: Milford
- Middle: Palmer
- High: North Cobb
Source: GAMLS. This data may not be complete. We recommend contacting the local school district to confirm school assignments for this home.


Similar homes
- $319,9003 bd3 ba1.5k sqft2266 Baker Station Dr, Acworth, GA 30101Active

 MLS ID #10830785, Sandy Lamberth, Harry Norman Realtors. GAMLS
 - $284,9003 bd3 ba1.3k sqft4280 Old Cherokee St, Kennesaw, GA 30101Active
 MLS ID #10807745, Norman Campbell, Atlanta Communities. GAMLS
 - $299,0003 bd2 ba1.2k sqft1036 Pepper Cir NW, Acworth, GA 30101Active
 MLS ID #10811307, Patrice Sumpter, BHHS Georgia Properties. GAMLS
 - $322,0002 bd2 ba1.4k sqft5011 Kathryn Glen Dr, Acworth, GA 30101Active
 MLS ID #10807002, Norma S McGuigan, HomeSmart. GAMLS
 - $295,0003 bd3 ba1.5k sqft536 Oakside Pl, Acworth, GA 30102ActiveMLS ID #10805688, Oliver S Sumrall, Atlanta Communities. GAMLS
- $315,0003 bd3 ba1.8k sqft100 Red Barn Ln, Acworth, GA 30102ActiveMLS ID #10826959, Shelly M Davis, 1 Look Real Estate. GAMLS
- $399,9003 bd2 ba1.7k sqft3809 Clear Lake Way NW, Acworth, GA 30101ActiveMLS ID #10820409, Stacy H Corley, Atlanta Communities. GAMLS
- $350,0003 bd4 ba2k sqft540 Hardy Dr, Acworth, GA 30102ActiveMLS ID #10816605, Mark Spain, Mark Spain Real Estate. GAMLS
- $365,0003 bd3 ba1.6k sqft3022 Lake Park Trl, Acworth, GA 30101ActiveMLS ID #10733946, Stella Harris, WM Realty LLC. GAMLS
- $330,0004 bd4 ba2k sqft1454 Dolcetto Trce NW #17, Kennesaw, GA 30152ActiveMLS ID #10814050, Johnny Camp, Keller Williams Realty Partners. GAMLS
- $349,9005 bd4 ba2.1k sqft341 Birchwood Farms Ln, Dallas, GA 30132For Sale
 MLS ID #7832174, Trevor Smith, Your Home Sold Guaranteed Realty Trevor Smith Team. FMLS GA
 - $315,0003 bd3 ba1.7k sqft175 Sunset Ln, Woodstock, GA 30189ActiveMLS ID #10817742, The Premier Group, Keller Williams Realty Partners. GAMLS
- $350,0003 bd3 ba1.9k sqft2010 Ellison Way NW, Kennesaw, GA 30152ActiveMLS ID #10790333, Jon Brown, Century 21 Results. GAMLS
- $315,0003 bd3 ba1.6k sqft850 Ash St, Canton, GA 30114ActiveMLS ID #10820016, Lorraine Danielson, Atlanta Communities. GAMLS
- $299,9003 bd3 ba1.6k sqft2091 Lakeshore Overlook Dr NW, Kennesaw, GA 30152ActiveMLS ID #10771085, Toya Oneal, Keller Williams Realty Partners. GAMLS
- $484,9005 bd3 ba2.5k sqft6034 Silver Lace Ln NW, Acworth, GA 30101ActiveMLS ID #10820856, Justine Derby, Real Broker, LLC. GAMLS
- $344,9003 bd3 ba2.2k sqft36 Grampian Way #4, Marietta, GA 30008ActiveMLS ID #10829129, Mel Love, Serhant Georgia. GAMLS
- $270,0003 bd3 ba1.5k sqft155 Linton Dr, Acworth, GA 30102ActiveMLS ID #10791583, Aminatee Kalle, Coldwell Banker Realty. GAMLS
- $345,0003 bd3 ba1.5k sqft184 Regent Pl, Woodstock, GA 30188Active Under ContractMLS ID #10792727, Karyn Parker, Compass. GAMLS
- $399,9005 bd3 ba2.4k sqft312 Shaw Dr, Acworth, GA 30102Active Under ContractMLS ID #10823308, Adam Breton, Virtual Properties Realty.com. GAMLS
