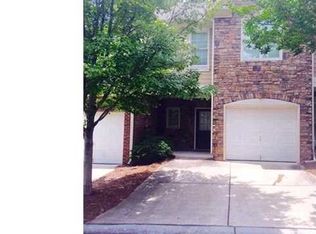
Welcome home! Excellent schools! Fabulous location! Fresh paint and new carpet throughout! This wonderful Wilshire Commons townhome is five minutes or less to everything! From the moment you walk in, you'll feel right at home. The kitchen with stained cabinets overlooks the living and dining areas. All appliances stay! There is a half bath on the main level and three spacious bedrooms and two bathrooms upstairs. After a long day of work, retreat to your very private patio and enjoy the sounds of nature or a glass of wine. The community boasts a pool and all exterior maintenance is included in the HOA fees. Some images are virtually staged.
Active
$315,000
100 Red Barn Ln, Acworth, GA 30102
3beds
1,880sqft
Townhouse
Built in 2005
1,045 Square Feet Lot
$312,100 Zestimate®
$168/sqft
$202/mo HOA
What's special
Very private patioTwo bathrooms upstairsAll appliances stayKitchen with stained cabinetsThree spacious bedrooms
- 51 days
- 187
- 17
Zillow last checked:
Listing updated:
Listed by:
Shelly M Davis 404-583-1536,
1 Look Real Estate,
Clay Davis 404-583-1537,
1 Look Real Estate
Source: GAMLS,MLS#: 10826959
Facts & features
Interior
Bedrooms & bathrooms
- Bedrooms: 3
- Bathrooms: 3
- Full bathrooms: 2
- 1/2 bathrooms: 1
Rooms
- Room types: Foyer, Laundry
Kitchen
- Features: Breakfast Bar, Pantry
Heating
- Forced Air, Zoned
Cooling
- Ceiling Fan(s), Central Air, Zoned
Appliances
- Included: Dishwasher, Disposal, Gas Water Heater, Microwave, Refrigerator
- Laundry: Upper Level
Features
- Double Vanity, High Ceilings, Walk-In Closet(s)
- Flooring: Carpet, Hardwood, Tile
- Windows: Double Pane Windows
- Basement: None
- Attic: Pull Down Stairs
- Number of fireplaces: 1
- Fireplace features: Family Room, Gas Log
- Common walls with other units/homes: End Unit,No One Above,No One Below
Interior area
- Total structure area: 1,880
- Total interior livable area: 1,880 sqft
- Finished area above ground: 1,880
- Finished area below ground: 0
Video & virtual tour
Property
Parking
- Total spaces: 1
- Parking features: Attached, Garage, Garage Door Opener, Kitchen Level
- Has attached garage: Yes
Features
- Levels: Two
- Stories: 2
- Patio & porch: Patio
- Body of water: None
Lot
- Size: 1,045 Square Feet
- Features: Corner Lot, Private
Details
- Parcel number: 15N06J 002
Construction
Type & style
- Home type: Townhouse
- Architectural style: Traditional
- Property subtype: Townhouse
- Attached to another structure: Yes
Materials
- Brick, Concrete
- Foundation: Slab
- Roof: Composition
Condition
- Resale
- New construction: No
- Year built: 2005
Utilities & green energy
- Sewer: Public Sewer
- Water: Public
- Utilities for property: Cable Available, Electricity Available, Natural Gas Available, Phone Available, Sewer Available, Water Available
Community & HOA
Community
- Features: Pool
- Security: Smoke Detector(s)
- Subdivision: Wilshire Commons
HOA
- Has HOA: Yes
- Services included: Maintenance Grounds, Swimming
- HOA fee: $2,425 annually
Location
- Region: Acworth
Financial & listing details
- Price per square foot: $168/sqft
- Tax assessed value: $309,630
- Annual tax amount: $3,251
- Date on market: 8/16/2026
- Cumulative days on market: 51 days
- Listing agreement: Exclusive Right To Sell
- Listing terms: 1031 Exchange,Cash,Conventional
- Electric utility on property: Yes
Estimated market value
$312,100
$296,000 - $328,000
$2,051/mo
Price history
| Date | Event | Price |
|---|---|---|
| 8/16/2026 | Listed for sale | $315,000+105.9%$168/sqft |
Source:  FMLS GA #7821729 Report a problem FMLS GA #7821729 Report a problem | ||
| 3/27/2024 | Listing removed | -- |
Source: Zillow Rentals Report a problem | ||
| 3/8/2024 | Price change | $1,900-5%$1/sqft |
Source: Zillow Rentals Report a problem | ||
| 2/29/2024 | Price change | $2,000-4.8%$1/sqft |
Source: Zillow Rentals Report a problem | ||
| 2/28/2024 | Price change | $2,100-4.5%$1/sqft |
Source: Zillow Rentals Report a problem | ||
| 2/9/2024 | Listed for rent | $2,200$1/sqft |
Source: Zillow Rentals Report a problem | ||
| 5/19/2017 | Sold | $153,000-7.3%$81/sqft |
Source:  FMLS GA #5829733 Report a problem FMLS GA #5829733 Report a problem | ||
| 4/15/2017 | Pending sale | $165,000$88/sqft |
Source: Keller Williams - Atlanta - Roswell #5829733 Report a problem | ||
| 4/6/2017 | Listed for sale | $165,000+39.8%$88/sqft |
Source: KELLER WILLIAMS RLTY CONSULTANTS #5829733 Report a problem | ||
| 9/20/2012 | Listing removed | $118,000$63/sqft |
Source: Harry Norman, Realtors #03266306 Report a problem | ||
| 8/3/2012 | Listed for sale | $118,000-20.3%$63/sqft |
Source: Harry Norman, Realtors #03266306 Report a problem | ||
| 6/12/2006 | Sold | $148,100$79/sqft |
Source: Public Record Report a problem | ||
Public tax history
| Year | Property taxes | Tax assessment |
|---|---|---|
| 2025 | $3,251 +0.1% | $123,852 +0.1% |
| 2024 | $3,249 +2.4% | $123,704 +2.5% |
| 2023 | $3,173 +14.9% | $120,720 +14.9% |
| 2022 | $2,762 +16% | $105,092 +25.3% |
| 2021 | $2,382 +9.2% | $83,904 +9.3% |
| 2020 | $2,181 +2.8% | $76,756 +2.8% |
| 2019 | $2,121 +22.9% | $74,640 -50.5% |
| 2018 | $1,726 +4.7% | $150,900 +1.5% |
| 2017 | $1,648 -2.9% | $148,700 -1.8% |
| 2016 | $1,697 | $151,500 +13.7% |
| 2015 | $1,697 +38.4% | $133,200 +21.3% |
| 2014 | $1,226 +16.6% | $109,800 +17.4% |
| 2013 | $1,052 -1.2% | $93,500 -0.8% |
| 2012 | $1,065 -14.1% | $94,300 -15.6% |
| 2011 | $1,240 -17% | $111,700 +103.7% |
| 2010 | $1,494 -5.4% | $54,840 -10.3% |
| 2009 | $1,580 +14.6% | $61,160 -2.5% |
| 2008 | $1,379 +3.8% | $62,720 +3.2% |
| 2007 | $1,329 -12.5% | $60,760 +6% |
| 2006 | $1,519 | $57,320 |
Find assessor info on the county website
Monthly payment
Est. payment
Payment breakdown
Explore the cost of this home by adjusting the details. Changes won't be saved.Climate risks
Neighborhood: 30102
Nearby schools
Schools provided by the listing agent
- Elementary: Carmel
- Middle: Woodstock
- High: Woodstock
Source: GAMLS. This data may not be complete. We recommend contacting the local school district to confirm school assignments for this home.
Similar homes
- $300,0003 bd3 ba1.7k sqft175 Sunset Ln, Woodstock, GA 30189Active Under Contract
 MLS ID #10817742, The Premier Group, Keller Williams Realty Partners. GAMLS
 - $319,9003 bd3 ba1.5k sqft2266 Baker Station Dr, Acworth, GA 30101Active
 MLS ID #10830785, Sandy Lamberth, Harry Norman Realtors. GAMLS
 - $320,0003 bd3 ba1.8k sqft4118 Mars Bay Building 27, Acworth, GA 30101Active
 MLS ID #10812206, The Premier Group, Keller Williams Realty Partners. GAMLS
 - $344,0003 bd3 ba1.6k sqft268 Kigian Trl, Woodstock, GA 30188Active
 MLS ID #10824756, Vicki S Jones, Anchor Real Estate Advisors. GAMLS
 - $339,9003 bd3 ba1.9k sqft2010 Ellison Way NW, Kennesaw, GA 30152ActiveMLS ID #10852582, Jon Brown, Century 21 Results. GAMLS
- $345,0003 bd3 ba2.1k sqft1622 Hemburg Trce NW #3, Kennesaw, GA 30144ActiveMLS ID #10697818, Tuyen Luong, Simply Homes ATL. GAMLS
- $310,0003 bd3 ba1.6k sqft850 Ash St, Canton, GA 30114ActiveMLS ID #10820016, Lorraine Danielson, Atlanta Communities. GAMLS
- $325,0004 bd4 ba2k sqft1454 Dolcetto Trce NW #17, Kennesaw, GA 30152ActiveMLS ID #10814050, Johnny Camp, Keller Williams Realty Partners. GAMLS
- $313,5002 bd2 ba1.4k sqft5011 Kathryn Glen Dr, Acworth, GA 30101ActiveMLS ID #10807002, Norma S McGuigan, HomeSmart. GAMLS
- $359,9003 bd2 ba1.3k sqft1208 Acorn Ln, Woodstock, GA 30189Active Under ContractMLS ID #10815668, Tania Tedesco, RE/MAX Town & Country Jasper. GAMLS
- $380,0004 bd3 ba1.6k sqft32 Maddox Rd, Acworth, GA 30102ActiveMLS ID #10842742, Nichole Hollis, Maximum One Community Realtors. GAMLS
- $335,0003 bd3 ba1.5k sqft905 Tamarisk Pl, Canton, GA 30114ActiveMLS ID #10856130, Megan Sullivan, Keller Williams Realty North Atlanta. GAMLS
- $325,0003 bd3 ba1.8k sqft55 Grampian Way, Marietta, GA 30008ActiveMLS ID #10806282, Akshar Patel, Century 21 Results. GAMLS
- $425,0004 bd3 ba1.8k sqft251 Balaban Cir, Woodstock, GA 30188ActiveMLS ID #10821504, Mason Eldridge, Atlanta Communities. GAMLS
- $365,0003 bd3 ba1.9k sqft1514 Dolcetto Trce NW, Kennesaw, GA 30152ActiveMLS ID #10842009, Spenser Thomas, Coldwell Banker Realty. GAMLS
- $329,0004 bd2 ba1.4k sqft4859 Odessa West Inlt NW, Acworth, GA 30101ActiveMLS ID #10829909, Jessica Stepp, Mavis Lane Realty, LLC. GAMLS
- $325,0003 bd2 ba1.6k sqft2781 Fernvalley Rd, Marietta, GA 30066ActiveMLS ID #10844030, Tiffany Pron, Atlanta Communities. GAMLS
- $349,9003 bd3 ba2.1k sqft1091 Brownstone Dr #22, Marietta, GA 30008ActiveMLS ID #10826166, Wendy R Bunch, RE/MAX Pure. GAMLS
- $415,0003 bd2 ba2.1k sqft105 Peregrine Way NW, Kennesaw, GA 30144ActiveMLS ID #10856609, Leah Nascimento, MGN Fine Homes. GAMLS
- $324,9003 bd2 ba1.4k sqft4220 Terrace Dr, Acworth, GA 30101ActiveMLS ID #10792762, LME Realty, Keller Williams Realty. GAMLS
