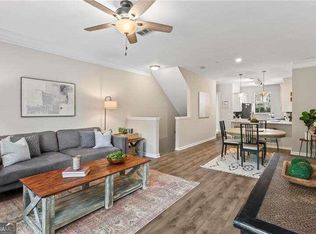
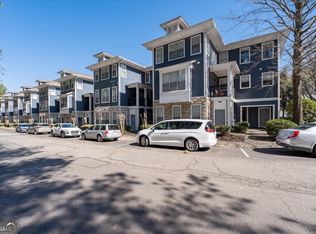
Welcome home to this adorable meticulously maintained one owner condominium in a fantastic Kennesaw location! This charming home features two spacious bedrooms, 2 1/2 bathrooms and a desirable roommate floor plan, offering comfort and privacy. The ground level garage entry welcomes you into a foyer complete with a generously sized coat closet. Upstairs, youCOll appreciate the convenience of the laundry area located on the same level as both bedrooms. This condominium has been lovingly cared for by its original owner, this home truly reflects pride of ownership. Located in the highly sought after Kennesaw Mountain High School District, this home offers easy access to I-75 and I-575 and is just minutes from charming Downtown Kennesaw, Kennesaw State University, Marietta Square, shopping, dining, entertainment and walking distance to Kennesaw Mountain National Battlefield Park with hiking and biking trails. The perfect combination of low maintenance living, convenience, and location! DonCOt miss this opportunity to make this wonderful condominium your own!
Active
$299,900
1575 Ridenour Pkwy #821, Kennesaw, GA 30152
2beds
1,424sqft
Condominium
Built in 2003
-- sqft lot
$294,900 Zestimate®
$211/sqft
$178/mo HOA
What's special
Ground level garage entryDesirable roommate floor planTwo spacious bedrooms
- 3 days
- 54
- 5
Zillow last checked:
Listing updated:
Listed by:
Rebecca Perkins 6788994677,
Atlanta Communities
Source: GAMLS,MLS#: 10882028
Facts & features
Interior
Bedrooms & bathrooms
- Bedrooms: 2
- Bathrooms: 3
- Full bathrooms: 2
- 1/2 bathrooms: 1
Rooms
- Room types: Foyer, Other
Heating
- Central, Electric, Forced Air
Cooling
- Ceiling Fan(s), Central Air, Electric
Appliances
- Included: Dishwasher, Disposal, Electric Water Heater, Microwave, Refrigerator
- Laundry: In Hall, Upper Level
Features
- High Ceilings, Roommate Plan, Walk-In Closet(s)
- Flooring: Carpet, Tile, Vinyl
- Basement: Exterior Entry
- Has fireplace: No
- Common walls with other units/homes: 2+ Common Walls,No One Above,No One Below
Interior area
- Total structure area: 1,424
- Total interior livable area: 1,424 sqft
- Finished area above ground: 1,424
- Finished area below ground: 0
Property
Parking
- Total spaces: 1
- Parking features: Garage, Garage Door Opener, Side/Rear Entrance
- Has garage: Yes
Features
- Levels: Three Or More
- Stories: 3
- Patio & porch: Deck
- Exterior features: Balcony
- Waterfront features: No Dock Or Boathouse
- Body of water: None
Lot
- Size: 1,742 Square Feet
- Features: Other
Details
- Parcel number: 20021101990
Construction
Type & style
- Home type: Condo
- Architectural style: Traditional
- Property subtype: Condominium
- Attached to another structure: Yes
Materials
- Concrete, Stone
- Foundation: Slab
- Roof: Composition
Condition
- Resale
- New construction: No
- Year built: 2003
Utilities & green energy
- Sewer: Public Sewer
- Water: Public
- Utilities for property: Cable Available, Electricity Available, High Speed Internet, Phone Available, Sewer Available, Underground Utilities
Community & HOA
Community
- Features: Playground, Pool, Tennis Court(s), Walk To Schools, Near Shopping
- Security: Fire Sprinkler System, Smoke Detector(s)
- Subdivision: Ridenour
HOA
- Has HOA: Yes
- Services included: Maintenance Grounds, Pest Control, Trash
- HOA fee: $2,136 annually
Location
- Region: Kennesaw
Financial & listing details
- Price per square foot: $211/sqft
- Tax assessed value: $257,630
- Annual tax amount: $3,278
- Date on market: 10/29/2026
- Cumulative days on market: 3 days
- Listing agreement: Exclusive Right To Sell
- Electric utility on property: Yes
Estimated market value
$294,900
$280,000 - $310,000
$1,931/mo
Price history
| Date | Event | Price |
|---|---|---|
| 10/30/2026 | Listed for sale | $299,900+149.9%$211/sqft |
Source:  FMLS GA #7859538 Report a problem | ||
| 11/17/2004 | Sold | $120,000$84/sqft |
Source: Agent Provided Report a problem | ||
Public tax history
| Year | Property taxes | Tax assessment |
|---|---|---|
| 2024 | $3,107 | $103,052 |
| 2023 | $3,107 +13.7% | $103,052 +14.4% |
| 2022 | $2,733 +37.4% | $90,044 +37.4% |
| 2021 | $1,988 | $65,512 |
| 2020 | $1,988 +5.8% | $65,512 +5.8% |
| 2019 | $1,880 +28.3% | $61,932 +28.3% |
| 2018 | $1,465 | $48,256 |
| 2017 | $1,465 +5.6% | $48,256 |
| 2016 | $1,387 -2.4% | $48,256 |
| 2015 | $1,422 +42.3% | $48,256 +43.5% |
| 2014 | $999 -0.8% | $33,620 |
| 2013 | $1,007 -0.8% | $33,620 |
| 2012 | $1,016 -17.3% | $33,620 -17.1% |
| 2011 | $1,228 +5.3% | $40,568 |
| 2010 | $1,166 -17.7% | $40,568 -17.7% |
| 2009 | $1,416 -3.4% | $49,268 |
| 2006 | $1,466 -0.4% | $49,268 |
| 2005 | $1,472 | $49,268 |
| 2004 | $1,472 | $49,268 |
Find assessor info on the county website
Monthly payment
Est. payment
Payment breakdown
Explore the cost of this home by adjusting the details. Changes won't be saved.Climate risks
Neighborhood: 30152
Nearby schools
Schools provided by the listing agent
- Elementary: Hayes
- Middle: Pine Mountain
- High: Kennesaw Mountain
Source: GAMLS. This data may not be complete. We recommend contacting the local school district to confirm school assignments for this home.
- $300,0002 bd3 ba1.4k sqft1575 Ridenour Pkwy NW APT 1112, Kennesaw, GA 30152Sold
- $240,0002 bd3 ba1.4k sqft1575 Ridenour Pkwy NW APT 815, Kennesaw, GA 30152Sold

- $310,0003 bd3 ba1.7k sqft1575 Ridenour Pkwy #816, Kennesaw, GA 30152Sold

- $225,0002 bd2 ba1.3k sqft1575 Ridenour Pkwy NW APT 820, Kennesaw, GA 30152Sold
Similar homes
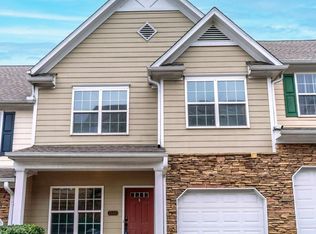
- $289,9002 bd3 ba1.6k sqft2040 Hoods Fort Cir NW Unit 18, Kennesaw, GA 30144Active
 MLS ID #10854759, Kelly E O'Kelley, Kelly O'Kelley RE Consultants. GAMLS
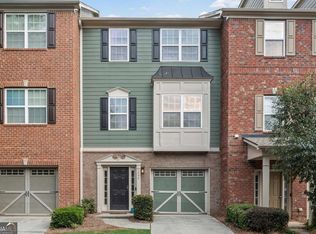
- $310,0004 bd4 ba2k sqft1454 Dolcetto Trce NW #17, Kennesaw, GA 30152Active
 MLS ID #10814050, Johnny Camp, Keller Williams Realty Partners. GAMLS
- $380,0004 bd3 ba1.8k sqft1378 Dukes Creek Dr NW, Kennesaw, GA 30152Active
 MLS ID #10799204, Leigh Anne Bolan, Atlanta Communities. GAMLS
- $314,9003 bd3 ba1.5k sqft2266 Baker Station Dr, Acworth, GA 30101Active
 MLS ID #10830785, Sandy Lamberth, Harry Norman Realtors. GAMLS
- $295,0003 bd2 ba1.3k sqft225 Hollis Cir, Dallas, GA 30157ActiveMLS ID #10857994, Wendy G Chambers, Chambers Select Realty. GAMLS
- $305,0003 bd3 ba1.4k sqft515 Oakside Pl, Acworth, GA 30102ActiveMLS ID #10869440, Erin Johnson, Selling The South, Georgia. GAMLS
- $300,0002 bd2 ba1.1k sqft4805 W Village Way SE APT 1206, Smyrna, GA 30080ActiveMLS ID #10817603, Inas Custovic, Georgia Dreams Realty. GAMLS
- $374,9003 bd3 ba1.6k sqft2347 Heritage Park Cir NW #18, Kennesaw, GA 30144ActiveMLS ID #10837472, Brandon Simmons, RE/MAX Town & Country. GAMLS
- $179,9002 bd2 ba1k sqft413 Promenade Ct SW, Marietta, GA 30064ActiveMLS ID #10880456, Jennifer Yearty, Ansley RE|Christie's Int'l RE. GAMLS
- $310,0002 bd2 ba1.6k sqft33 Dunwoody Springs Dr, Sandy Springs, GA 30328ActiveMLS ID #10845089, Kerry Arias, BHHS Georgia Properties. GAMLS
- $291,0003 bd3 ba1.8k sqft1404 Chapel Hill Ln SW, Marietta, GA 30008ActiveMLS ID #10718937, Doug Smith, Mainstay Brokerage. GAMLS
- $275,0002 bd3 ba1.2k sqft271 Quail Run, Roswell, GA 30076ActiveMLS ID #10843795, Melanie Adley, Harry Norman Realtors. GAMLS
- $280,0002 bd2 ba1.4k sqft208 Bainbridge Dr, Sandy Springs, GA 30327ActiveMLS ID #10823617, Carey Manders, Redfin Corporation. GAMLS
- $409,0002 bd3 ba1.7k sqft3275 Lenox Rd NE APT 413, Atlanta, GA 30324ActiveMLS ID #10882678, Igor Arkhipov, Realco Brokers Intl. LLC. GAMLS
- $195,0002 bd2 ba980 sqft3160 Seven Pines Ct Unit 101, Atlanta, GA 30339ActiveMLS ID #10882071, Atlanta Property Professionals, Keller Williams Realty Consultants. GAMLS
- $315,0003 bd3 ba1.8k sqft100 Red Barn Ln, Acworth, GA 30102ActiveMLS ID #10826959, Shelly M Davis, 1 Look Real Estate. GAMLS
- $312,9002 bd3 ba1.2k sqft1468 Briarwood Rd NE Unit 2006, Atlanta, GA 30319ActiveMLS ID #10840459, Helen P Pham, Point Honors & Associates, Realtors. GAMLS
- $440,0002 bd2 ba1.4k sqft211 Colonial Homes Dr NW APT 1105, Atlanta, GA 30309ActiveMLS ID #10881271, Ashley Mandowa, Mandowa and Company. GAMLS
- $289,9993 bd2 ba1.4k sqft2228 Asquith Ave SW, Marietta, GA 30008ActiveMLS ID #10857839, Valerie Mitchell, 1 Look Real Estate. GAMLS
- $282,0002 bd2 ba1.2k sqft1975 Nocturne Dr Unit 2107, Alpharetta, GA 30009ActiveMLS ID #10812301, Brittany Milstead, Keller Williams Realty Atl. Partners. GAMLS
