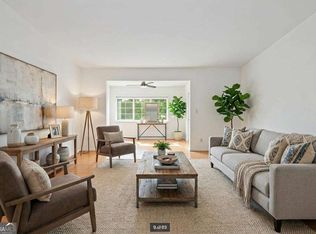
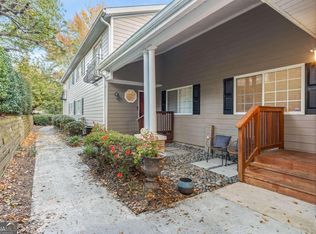
SELLER UNDERSTANDS THIS MARKET AND HAS PRICED THIS AGRESSIVELY TO ASSIST BUILDING POTENTIAL EQUITY FOR THE NEXT BUYER! Beautiful, open-concept townhouse, with 2 bedrooms and 2.5 baths in the gated Carlyle Woods subdivision, right in the heart of Brookhaven! Upgraded and move-in ready, this desirable quiet unit is adjacent to Briarwood Park, walking trails, and tennis courts. Tucked away in the back of the community, it offers a covered front porch surrounded by mature trees and privacy. Inside, you'll find high-end hardwood floors on the main level, carpet upstairs, vaulted ceilings, abundant natural light, a spacious dining area, and a chef's kitchen perfect for entertaining. The large owner's suite features vaulted ceilings and a private bath with a soaking tub, while the secondary bedroom includes a charming Juliette balcony. Community amenities include a pool, fitness center, grilling area, expansive recreation field, and dog park. Ample parking and convenient access to Brookhaven's restaurants, shopping, and major highways complete the package. TENANT OCCUPIED - DO NOT DISTURB TENANT.
Active
$312,900
1468 Briarwood Rd NE Unit 2006, Atlanta, GA 30319
2beds
1,290sqft
Condominium
Built in 2007
-- sqft lot
$305,200 Zestimate®
$243/sqft
$466/mo HOA
What's special
Open-concept townhouseAbundant natural lightSpacious dining areaVaulted ceilings
- 43 days
- 151
- 16
Zillow last checked:
Listing updated:
Listed by:
Helen P Pham 678-995-2526,
Point Honors & Associates, Realtors,
Tim Hur 404-512-2322,
Point Honors & Associates, Realtors
Source: GAMLS,MLS#: 10840459
Facts & features
Interior
Bedrooms & bathrooms
- Bedrooms: 2
- Bathrooms: 3
- Full bathrooms: 2
- 1/2 bathrooms: 1
Rooms
- Room types: Den, Foyer, Keeping Room, Office
Heating
- Central
Cooling
- Ceiling Fan(s), Central Air
Appliances
- Included: Dishwasher, Disposal, Microwave, Refrigerator
- Laundry: Other
Features
- Roommate Plan
- Flooring: Carpet, Hardwood, Tile
- Windows: Double Pane Windows
- Basement: None
- Has fireplace: No
- Common walls with other units/homes: 2+ Common Walls,No One Above
Interior area
- Total structure area: 1,290
- Total interior livable area: 1,290 sqft
- Finished area above ground: 1,290
- Finished area below ground: 0
Property
Parking
- Total spaces: 2
- Parking features: Parking Pad
- Has uncovered spaces: Yes
Features
- Levels: Two
- Stories: 2
- Body of water: None
Lot
- Size: 871 Square Feet
- Features: Private
- Residential vegetation: Wooded
Details
- Parcel number: 18 201 22 181
Construction
Type & style
- Home type: Condo
- Architectural style: Traditional
- Property subtype: Condominium
- Attached to another structure: Yes
Materials
- Other
- Foundation: Slab
- Roof: Other
Condition
- Resale
- New construction: No
- Year built: 2007
Utilities & green energy
- Sewer: Public Sewer
- Water: Public
- Utilities for property: Cable Available, Electricity Available, Natural Gas Available, Phone Available, Sewer Available, Water Available
Community & HOA
Community
- Features: Clubhouse, Fitness Center, Gated, Park, Playground, Pool, Tennis Court(s), Near Public Transport, Near Shopping
- Security: Gated Community, Smoke Detector(s)
- Subdivision: Carlyle Woods
HOA
- Has HOA: Yes
- Services included: Maintenance Structure, Maintenance Grounds, Pest Control, Reserve Fund, Swimming, Tennis, Trash
- HOA fee: $5,592 annually
Location
- Region: Atlanta
Financial & listing details
- Price per square foot: $243/sqft
- Annual tax amount: $5,190
- Date on market: 9/4/2026
- Cumulative days on market: 43 days
- Listing agreement: Exclusive Right To Sell
- Electric utility on property: Yes
Estimated market value
$305,200
$290,000 - $320,000
$2,150/mo
Price history
| Date | Event | Price |
|---|---|---|
| 9/4/2026 | Listed for sale | $312,900-3.7%$243/sqft |
Source:  FMLS GA #7832762 Report a problem FMLS GA #7832762 Report a problem | ||
| 9/4/2026 | Listing removed | $325,000$252/sqft |
Source:  GAMLS #10790867 Report a problem GAMLS #10790867 Report a problem | ||
| 6/22/2026 | Listed for sale | $325,000-1.5%$252/sqft |
Source: GAMLS #10790867 Report a problem | ||
| 1/16/2024 | Listing removed | -- |
Source: GAMLS #10222867 Report a problem | ||
| 11/7/2023 | Listed for sale | $329,900+74.6%$256/sqft |
Source: FMLS GA #7300117 Report a problem | ||
| 11/3/2023 | Listing removed | -- |
Source: Zillow Rentals Report a problem | ||
| 10/29/2023 | Price change | $2,100-6.7%$2/sqft |
Source: Zillow Rentals Report a problem | ||
| 10/13/2023 | Price change | $2,250-4.3%$2/sqft |
Source: Zillow Rentals Report a problem | ||
| 9/15/2023 | Price change | $2,350-3.1%$2/sqft |
Source: Zillow Rentals Report a problem | ||
| 9/8/2023 | Listed for rent | $2,425+27.6%$2/sqft |
Source: Zillow Rentals Report a problem | ||
| 3/24/2021 | Listing removed | -- |
Source: Owner Report a problem | ||
| 12/1/2019 | Listing removed | $1,900$1/sqft |
Source: Owner Report a problem | ||
| 10/1/2019 | Listed for rent | $1,900$1/sqft |
Source: Owner Report a problem | ||
| 3/22/2018 | Listing removed | $1,900$1/sqft |
Source: Owner Report a problem | ||
| 1/25/2018 | Listed for rent | $1,900$1/sqft |
Source: Owner Report a problem | ||
| 9/12/2008 | Sold | $188,900$146/sqft |
Source: Agent Provided Report a problem | ||
| 8/26/2008 | Listed for sale | $188,900$146/sqft |
Source: Listhub #3771746 Report a problem | ||
Public tax history
Tax history is unavailable.
Monthly payment
Est. payment
Payment breakdown
Explore the cost of this home by adjusting the details. Changes won't be saved.Climate risks
Neighborhood: 30319
Nearby schools
Schools provided by the listing agent
- Elementary: Ashford Park
- Middle: Chamblee
- High: Chamblee
Source: GAMLS. This data may not be complete. We recommend contacting the local school district to confirm school assignments for this home.


Similar homes
- $219,0002 bd2 ba1.1k sqft1483 Keys Crossing Dr NE, Atlanta, GA 30319Active
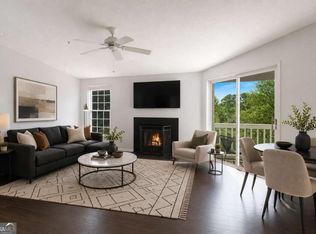
 MLS ID #10823305, Phillip Norred, Keller Williams Realty. GAMLS
 - $242,5002 bd1 ba1k sqft3650 Ashford Dunwoody Rd NE Unit 228, Atlanta, GA 30319Active
 MLS ID #10867018, Cristian Manzanarez, Chapman Hall Realtors. GAMLS
 - $269,0002 bd2 ba1.4k sqft18 Normandy Ct NE, Atlanta, GA 30324Active
 MLS ID #10843759, Scott Hamilton, Keller Williams Realty Atl. Partners. GAMLS
 - $199,9002 bd2 ba1k sqft10 Perimeter Summit Blvd NE APT 3206, Brookhaven, GA 30319Active
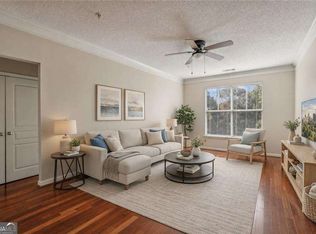 MLS ID #10856545, Adelyn Bartlett, Compass. GAMLS
 - $300,0002 bd2 ba1.3k sqft200 Renaissance Pkwy NE APT 304, Atlanta, GA 30308ActiveMLS ID #10740381, Christopher Iglinski, eXp Realty. GAMLS
- $283,0002 bd2 ba1.4k sqft208 Bainbridge Dr, Sandy Springs, GA 30327ActiveMLS ID #10823617, Carey Manders, Redfin Corporation. GAMLS
- $295,0002 bd3 ba1.3k sqft1140 Liberty Pkwy NW, Atlanta, GA 30318ActiveMLS ID #10801638, Anna Callaway, Compass. GAMLS
- $345,0002 bd3 ba1.2k sqft216 Semel Dr NW Unit 362, Atlanta, GA 30309ActiveMLS ID #10848011, Sally Kim, The Promise Realty Group. GAMLS
- $294,9003 bd4 ba1.3k sqft1524 Liberty Pkwy NW, Atlanta, GA 30318ActiveMLS ID #10815801, Michael Webb, Compass. GAMLS
- $249,5002 bd2 ba1.2k sqft485 Sherman Way, Decatur, GA 30033ActiveMLS ID #10856756, Fidie Ramli, ERA Foster & Bond. GAMLS
- $250,0002 bd2 ba744 sqft1050 Piedmont Ave NE APT 22, Atlanta, GA 30309ActiveMLS ID #10869675, Courtney Phillips, eXp Realty. GAMLS
- $250,0002 bd1 ba1k sqft3106 Stratford Cmns, Decatur, GA 30033ActiveMLS ID #10826627, Heather Tell, HomeSmart. GAMLS
- $289,9002 bd3 ba1.6k sqft2040 Hoods Fort Cir NW Unit 18, Kennesaw, GA 30144ActiveMLS ID #10854759, Kelly E O'Kelley, Kelly O'Kelley RE Consultants. GAMLS
- $265,0002 bd2 ba1.2k sqft604 Brighton Point, Sandy Springs, GA 30328ActiveMLS ID #10789271, Kym Fleming, Atlanta Communities. GAMLS
- $255,0001 bd2 ba812 sqft799 Hammond Dr Unit 406, Sandy Springs, GA 30328ActiveMLS ID #10841932, Kiana Collado, Sanders Real Estate. GAMLS
- $224,9003 bd2 ba1.3k sqft2524 Bradford Sq NE, Atlanta, GA 30345ActiveMLS ID #10784194, Manoj Dahal, Dalton Wade, Inc.. GAMLS
- $234,9002 bd2 ba1.1k sqft795 Hammond Dr APT 513, Sandy Springs, GA 30328ActiveMLS ID #10733830, Teresa Redd, Maximum One Grt. Atl. REALTORS. GAMLS
- $306,0002 bd2 ba1.2k sqft3088 Camden Way, Alpharetta, GA 30005ActiveMLS ID #10713901, Amanda Rizk, Virtual Properties Realty.com. GAMLS
- $250,0002 bd3 ba1.2k sqft248 Triumph Dr NW, Atlanta, GA 30327ActiveMLS ID #10611348, Kelly Chancy, Keller Williams Realty Buckhead. GAMLS
- $214,9001 bd1 ba864 sqft1128 Westchester Rdg NE, Atlanta, GA 30329ActiveMLS ID #10724687, Phillip Norred, Keller Williams Realty. GAMLS
