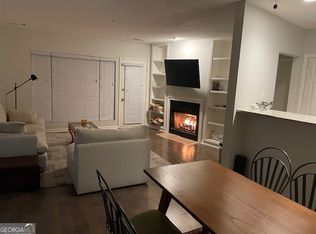
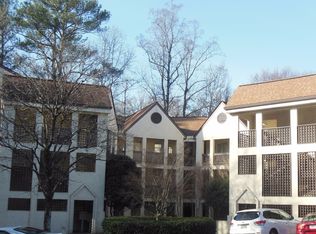
Now offered at $249,900! Freshly priced, this beautifully updated penthouse end-unit condo offers exceptional value in one of Decatur's most convenient locations. Investor-friendly with rental permits currently available, and 100% financing may be available through the preferred lender. Enjoy an incredibly walkable lifestyle just minutes from Downtown Decatur, Emory University, the CDC, and the PATH Trail. Walk to Publix, restaurants, coffee shops, and everyday conveniences, or take advantage of the nearby MARTA and Emory Shuttle for an easy commute. Inside, you'll find a desirable split-bedroom floor plan, luxury vinyl plank flooring, new carpet, refreshed kitchen and bathrooms, a newer water heater, and full-size side-by-side laundry. Step outside onto your private deck overlooking mature trees and enjoy the privacy and peaceful views that come with top-floor living. A rare standout feature is the oversized private storage room located just outside your front door. Spacious enough to accommodate multiple bicycles, a stand-up paddleboard, luggage, seasonal decor, and more, it's the kind of practical luxury that's exceptionally hard to find in condo living. Move-in ready and thoughtfully updated, this penthouse condo combines comfort, convenience, and exceptional value in one of Decatur's most desirable locations.
Active
Price cut: $2.1K (8/19)
$249,900
485 Sherman Way, Decatur, GA 30033
2beds
1,280sqft
Condominium, Mid Rise
Built in 1986
-- sqft lot
$247,700 Zestimate®
$195/sqft
$425/mo HOA
What's special
Desirable split-bedroom floor planNewer water heaterPrivacy and peaceful viewsLuxury vinyl plank flooringRefreshed kitchen and bathroomsFull-size side-by-side laundryNew carpet
- 88 days
- 418
- 17
Zillow last checked:
Listing updated:
Listed by:
Fidie Ramli 404-729-7175,
ERA Foster & Bond
Source: GAMLS,MLS#: 10788850
Facts & features
Interior
Bedrooms & bathrooms
- Bedrooms: 2
- Bathrooms: 2
- Full bathrooms: 2
- Main level bathrooms: 2
- Main level bedrooms: 2
Rooms
- Room types: Other
Kitchen
- Features: Breakfast Bar
Heating
- Central
Cooling
- Ceiling Fan(s), Central Air
Appliances
- Included: Dishwasher, Disposal, Microwave, Refrigerator
- Laundry: Other
Features
- Bookcases, Roommate Plan, Split Bedroom Plan, Walk-In Closet(s)
- Flooring: Carpet, Sustainable, Vinyl
- Windows: Double Pane Windows
- Basement: None
- Number of fireplaces: 1
- Fireplace features: Factory Built, Gas Starter, Living Room
- Common walls with other units/homes: End Unit,No One Above
Interior area
- Total structure area: 1,280
- Total interior livable area: 1,280 sqft
- Finished area above ground: 1,280
- Finished area below ground: 0
Property
Parking
- Total spaces: 2
- Parking features: Assigned
Features
- Levels: One
- Stories: 1
- Patio & porch: Deck
- Exterior features: Balcony
- Has view: Yes
- View description: City
- Waterfront features: No Dock Or Boathouse
- Body of water: None
Lot
- Features: Private
- Residential vegetation: Cleared
Details
- Parcel number: 18 051 21 047
Construction
Type & style
- Home type: Condo
- Architectural style: Traditional
- Property subtype: Condominium, Mid Rise
- Attached to another structure: Yes
Materials
- Synthetic Stucco
- Roof: Composition
Condition
- Resale
- New construction: No
- Year built: 1986
Utilities & green energy
- Sewer: Public Sewer
- Water: Public
- Utilities for property: Cable Available, Electricity Available, High Speed Internet, Natural Gas Available, Sewer Available, Underground Utilities, Water Available
Green energy
- Energy efficient items: Insulation, Water Heater
Community & HOA
Community
- Features: Sidewalks, Street Lights, Near Public Transport, Walk To Schools, Near Shopping
- Security: Smoke Detector(s)
- Subdivision: North Decatur Courtyards
HOA
- Has HOA: Yes
- Services included: Insurance, Maintenance Structure, Maintenance Grounds, Pest Control, Reserve Fund
- HOA fee: $5,100 annually
Location
- Region: Decatur
Financial & listing details
- Price per square foot: $195/sqft
- Tax assessed value: $267,300
- Annual tax amount: $3,104
- Date on market: 6/18/2026
- Cumulative days on market: 88 days
- Listing agreement: Exclusive Right To Sell
- Listing terms: Cash,Conventional,FHA,VA Loan
- Electric utility on property: Yes
Estimated market value
$247,700
$235,000 - $260,000
$1,988/mo
Price history
| Date | Event | Price |
|---|---|---|
| 8/19/2026 | Price change | $249,900-0.8%$195/sqft |
Source:  GAMLS #10788850 Report a problem GAMLS #10788850 Report a problem | ||
| 7/28/2026 | Price change | $252,000-4.9%$197/sqft |
Source: GAMLS #10788850 Report a problem | ||
| 6/24/2026 | Price change | $265,000-1.5%$207/sqft |
Source: GAMLS #10788850 Report a problem | ||
| 6/18/2026 | Listed for sale | $269,000$210/sqft |
Source:  FMLS GA #7790952 Report a problem FMLS GA #7790952 Report a problem | ||
| 6/16/2026 | Listing removed | $269,000$210/sqft |
Source: GAMLS #10738856 Report a problem | ||
| 5/8/2026 | Price change | $269,000-3.8%$210/sqft |
Source: GAMLS #10738856 Report a problem | ||
| 4/22/2026 | Listed for sale | $279,500-1.9%$218/sqft |
Source: FMLS GA #7757852 Report a problem | ||
| 6/6/2025 | Listing removed | $285,000$223/sqft |
Source: FMLS GA #7567352 Report a problem | ||
| 5/9/2025 | Listed for sale | $285,000+47.7%$223/sqft |
Source: FMLS GA #7567352 Report a problem | ||
| 11/16/2020 | Sold | $193,000-1%$151/sqft |
Source:  GAMLS #8862446 Report a problem GAMLS #8862446 Report a problem | ||
| 10/13/2020 | Pending sale | $195,000$152/sqft |
Source: Virtual Properties Realty.com #6782883 Report a problem | ||
| 9/19/2020 | Price change | $195,000-1.8%$152/sqft |
Source: Virtual Properties Realty.com #6782883 Report a problem | ||
| 9/3/2020 | Price change | $198,500-0.7%$155/sqft |
Source: Virtual Properties Realty.com #6740088 Report a problem | ||
| 7/29/2020 | Price change | $199,900-2.4%$156/sqft |
Source: Virtual Properties Realty.com #6740088 Report a problem | ||
| 7/16/2020 | Price change | $204,900-4.7%$160/sqft |
Source: Virtual Properties Realty.com #6740088 Report a problem | ||
| 6/24/2020 | Price change | $215,000-4.4%$168/sqft |
Source: Virtual Properties Realty.com #6740088 Report a problem | ||
| 6/18/2020 | Listed for sale | $225,000+23.6%$176/sqft |
Source: Virtual Properties Realty.com #6740088 Report a problem | ||
| 1/3/2019 | Sold | $182,000-1.1%$142/sqft |
Source: Public Record Report a problem | ||
| 12/10/2018 | Pending sale | $184,000$144/sqft |
Source: Keller Williams Rlty Atl. Part #8469040 Report a problem | ||
| 11/28/2018 | Price change | $184,000+2.5%$144/sqft |
Source: Keller Williams Rlty Atl. Part #8469040 Report a problem | ||
| 11/19/2018 | Pending sale | $179,500$140/sqft |
Source: Keller Williams Realty Atlanta Partners #8469040 Report a problem | ||
| 10/31/2018 | Price change | $179,500-1.4%$140/sqft |
Source: Keller Williams Realty Atlanta Partners #8469040 Report a problem | ||
| 10/15/2018 | Listed for sale | $182,000+20.5%$142/sqft |
Source: Keller Williams Rlty Atl. Part #8469040 Report a problem | ||
| 5/17/2006 | Sold | $151,000+7.9%$118/sqft |
Source: Public Record Report a problem | ||
| 10/4/2002 | Sold | $140,000+64.7%$109/sqft |
Source: Public Record Report a problem | ||
| 6/20/1996 | Sold | $85,000$66/sqft |
Source: Public Record Report a problem | ||
Public tax history
| Year | Property taxes | Tax assessment |
|---|---|---|
| 2025 | $3,104 -1.4% | $106,920 +2.7% |
| 2024 | $3,149 +21.5% | $104,120 -2.8% |
| 2023 | $2,591 -3.1% | $107,160 +26.5% |
| 2022 | $2,672 +6.9% | $84,680 +9.7% |
| 2021 | $2,500 +19.2% | $77,200 +6% |
| 2020 | $2,098 -31.5% | $72,800 +5.1% |
| 2019 | $3,063 +60.8% | $69,240 +61.9% |
| 2018 | $1,905 +2.5% | $42,760 +2.8% |
| 2017 | $1,858 -13.3% | $41,600 -13.3% |
| 2016 | $2,143 | $47,960 -6.4% |
| 2014 | $2,143 | $51,240 |
| 2013 | -- | $51,240 |
| 2012 | -- | $51,240 -11% |
| 2011 | -- | $57,560 |
| 2010 | $1,493 | $57,560 |
| 2009 | $1,493 +21.1% | $57,560 |
| 2008 | $1,233 -1.2% | $57,560 |
| 2007 | $1,248 | $57,560 |
| 2006 | $1,248 +8.6% | $57,560 +4% |
| 2005 | $1,149 +2.1% | $55,360 |
| 2004 | $1,125 -1.9% | $55,360 |
| 2003 | $1,147 -45.2% | $55,360 |
| 2002 | $2,093 +1.5% | $55,360 |
| 2001 | $2,063 | $55,360 |
Find assessor info on the county website
Monthly payment
Est. payment
Payment breakdown
Explore the cost of this home by adjusting the details. Changes won't be saved.Climate risks
Neighborhood: North Decatur
Nearby schools
Schools provided by the listing agent
- Elementary: Fernbank
- Middle: Druid Hills
- High: Druid Hills
Source: GAMLS. This data may not be complete. We recommend contacting the local school district to confirm school assignments for this home.
Similar homes
- $224,9002 bd2 ba1.1k sqft1501 Clairmont Rd APT 827, Decatur, GA 30033Active

 MLS ID #10822277, Sonia Hellen, SRA Signature Realty. GAMLS
 - $250,0002 bd1 ba1k sqft3106 Stratford Cmns, Decatur, GA 30033Active
 MLS ID #10826627, Heather Tell, HomeSmart. GAMLS
 - $199,0002 bd2 ba1.1k sqft2071 Brian Way, Decatur, GA 30033Active
 MLS ID #10792230, Amanda Martin, Compass. GAMLS
 - $199,9001 bd1 ba800 sqft1800 Clairmont Lake A625, Decatur, GA 30033Active
 MLS ID #10821537, Donna Robinson, ERA Foster & Bond. GAMLS
 - $219,0002 bd2 ba1.1k sqft1483 Keys Crossing Dr NE, Atlanta, GA 30319ActiveMLS ID #10823305, Phillip Norred, Keller Williams Realty. GAMLS
- $250,0002 bd1 ba1k sqft3650 Ashford Dunwoody Rd NE Unit 228, Atlanta, GA 30319ActiveMLS ID #10797749, Cristian Manzanarez, Chapman Hall Realtors. GAMLS
- $275,0002 bd2 ba1.3k sqft2499 Peachtree Rd NE APT 508, Atlanta, GA 30305ActiveMLS ID #10795431, Tania G Macleod, eXp Realty. GAMLS
- $280,0003 bd2 ba1.8k sqft2728 McAfee Rd, Decatur, GA 30032ActiveMLS ID #10807129, Roxanne E Sellers, Compass. GAMLS
- $289,9002 bd2 ba1.1k sqft390 17th St NW Unit 2036, Atlanta, GA 30363ActiveMLS ID #10838436, David Rosa, Coldwell Banker Realty. GAMLS
- $324,9002 bd2 ba1k sqft2630 Talley St Unit 419, Decatur, GA 30030ActiveMLS ID #10819973, Patrick Peyer, Keller Williams Realty. GAMLS
- $227,9004 bd2 ba1.4k sqft4645 Hairston Crossing Pl, Stone Mountain, GA 30083ActiveMLS ID #10789610, Benjamin Hitchins, Mainstay Brokerage. GAMLS
- $250,0002 bd3 ba1.2k sqft248 Triumph Dr NW, Atlanta, GA 30327ActiveMLS ID #10611348, Kelly Chancy, Keller Williams Realty Buckhead. GAMLS
- $235,0003 bd2 ba1.5k sqft5570 Downs Way, Lithonia, GA 30058ActiveMLS ID #10845152, Kimberly Magee, Real Broker, LLC. GAMLS
- $225,0003 bd2 ba1.2k sqft1518 Pine Glen Cir, Decatur, GA 30035ActiveMLS ID #10788059, Kerry Kretchmer, Mainstay Brokerage. GAMLS
- $273,0005 bd3 ba1.6k sqft4696 Rockbridge Rd, Stone Mountain, GA 30083ActiveMLS ID #10789588, Benjamin Hitchins, Mainstay Brokerage. GAMLS
- $224,9002 bd2 ba1.1k sqft4012 Woodridge Way, Tucker, GA 30084ActiveMLS ID #10826318, Cristian Manzanarez, Chapman Hall Realtors. GAMLS
- $272,5001 bd1 ba918 sqft1189 La Vista Rd NE, Atlanta, GA 30324ActiveMLS ID #10838521, Chuck D Smith, Keller Williams Realty. GAMLS
- $230,0002 bd2 ba1k sqft2479 Peachtree Rd NE APT 214, Atlanta, GA 30305ActiveMLS ID #10760113, Camille Stumon, Keller Williams Realty Cityside. GAMLS
- $324,9002 bd3 ba1.7k sqft3071 Lenox Rd NE APT 11, Atlanta, GA 30324ActiveMLS ID #10845043, Teena Francis, Keller Williams Realty PeachtreeRoad. GAMLS
- $260,0002 bd2 ba1.2k sqft1209 River Green Dr NW, Atlanta, GA 30327For Sale
 MLS ID #7815503, SAMUEL G BAYNE II, Atlanta Fine Homes Sotheby's International. FMLS GA
