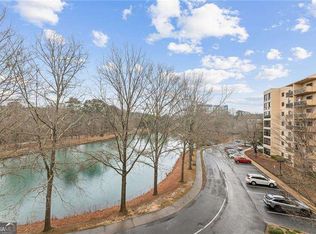
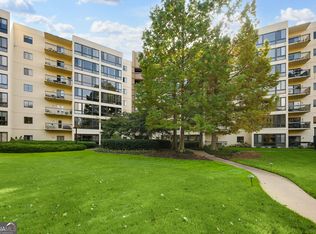
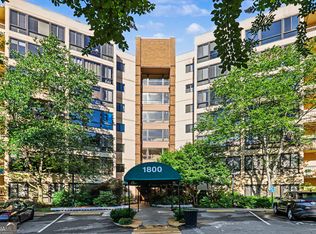
Comfortable, manageable, and connected... this is a home designed to make daily life simpler while giving you more ways to enjoy it. This bright, beautifully maintained one-bedroom home offers a comfortable layout with hardwood floors, an updated kitchen with white cabinetry and quartz countertops, and a separate sunroom that gives you something smaller homes often lack: flexible extra space. Surrounded by windows and treetop views, it's an ideal spot for a home office, reading room, hobbies, or simply enjoying your morning coffee. The living and dining spaces feel open without sacrificing definition, and the home can be purchased furnished or unfurnished, making the move as simple as you want it to be. Living at Clairmont Place means far less to manage on your own. The HOA includes all utilities, including cable and internet, along with bi-monthly housekeeping, weekly linen service, maintenance, pest control, a meal program, and transportation to nearby grocery stores, medical appointments, and more. Instead of spending your time taking care of a home, you get to spend more of it actually enjoying your life. And there's plenty here to enjoy. Swim year-round in the heated saltwater pool, exercise without leaving the community, meet friends for coffee, spend time in the gardens, enjoy the game room or lounge, or even visit the on-site hair salon. When you do want to head out, shopping, restaurants, healthcare, and major roadways are just minutes away. This Active Adult 55+ community is located on 16 acres connecting Emory Campus to Mason Mill Rd
Active
Price cut: $25.9K (9/28)
$174,000
1800 Clairmont Lake A625, Decatur, GA 30033
1beds
800sqft
Condominium, High Rise
Built in 1989
-- sqft lot
$168,600 Zestimate®
$218/sqft
$2,409/mo HOA
What's special
Hardwood floorsSeparate sunroomHeated saltwater poolGame room
- 55 days
- 65
- 2
Zillow last checked:
Listing updated:
Listed by:
Donna Robinson 404-217-2998,
ERA Foster & Bond
Source: GAMLS,MLS#: 10821537
Facts & features
Interior
Bedrooms & bathrooms
- Bedrooms: 1
- Bathrooms: 1
- Full bathrooms: 1
- Main level bathrooms: 1
- Main level bedrooms: 1
Rooms
- Room types: Foyer, Sun Room
Kitchen
- Features: Solid Surface Counters
Heating
- Heat Pump
Cooling
- Heat Pump
Appliances
- Included: Dishwasher, Disposal, Refrigerator
- Laundry: Common Area
Features
- Master On Main Level
- Flooring: Hardwood
- Basement: None
- Has fireplace: No
- Common walls with other units/homes: 2+ Common Walls
Interior area
- Total structure area: 800
- Total interior livable area: 800 sqft
- Finished area above ground: 800
- Finished area below ground: 0
Property
Parking
- Total spaces: 1
- Parking features: Off Street
Accessibility
- Accessibility features: Accessible Hallway(s)
Features
- Levels: One
- Stories: 1
- Has view: Yes
- View description: Lake
- Has water view: Yes
- Water view: Lake
- Waterfront features: No Dock Or Boathouse
- Body of water: None
- Frontage type: Lakefront
Lot
- Size: 871 Square Feet
- Features: Level
Details
- Additional structures: Gazebo
- Parcel number: 18 060 20 174
Construction
Type & style
- Home type: Condo
- Architectural style: Other
- Property subtype: Condominium, High Rise
- Attached to another structure: Yes
Materials
- Stucco
- Foundation: Slab
- Roof: Composition
Condition
- Resale
- New construction: No
- Year built: 1989
Utilities & green energy
- Sewer: Public Sewer
- Water: Public
- Utilities for property: Cable Available, Electricity Available, Sewer Available, Water Available
Community & HOA
Community
- Features: Lake, Pool, Retirement Community, Sidewalks, Street Lights, Near Public Transport, Near Shopping
- Security: Fire Sprinkler System, Key Card Entry, Smoke Detector(s)
- Senior community: Yes
- Subdivision: Clairmont Place
HOA
- Has HOA: Yes
- Services included: Insurance, Maintenance Structure, Maintenance Grounds, Reserve Fund, Security, Sewer, Swimming, Tennis, Trash, Water
- HOA fee: $28,908 annually
Location
- Region: Decatur
Financial & listing details
- Price per square foot: $218/sqft
- Annual tax amount: $4,855
- Date on market: 8/7/2026
- Cumulative days on market: 55 days
- Listing agreement: Exclusive Right To Sell
- Listing terms: Cash,Conventional
- Electric utility on property: Yes
Estimated market value
$168,600
$160,000 - $177,000
$1,809/mo
Price history
| Date | Event | Price |
|---|---|---|
| 9/28/2026 | Price change | $174,000-13%$218/sqft |
Source:  FMLS GA #7817753 Report a problem FMLS GA #7817753 Report a problem | ||
| 8/7/2026 | Listed for sale | $199,900$250/sqft |
Source: FMLS GA #7817753 Report a problem | ||
Public tax history
Tax history is unavailable.
Monthly payment
Est. payment
Payment breakdown
Explore the cost of this home by adjusting the details. Changes won't be saved.Climate risks
Neighborhood: 30033
Nearby schools
Schools provided by the listing agent
- Elementary: Fernbank
- Middle: Druid Hills
- High: Druid Hills
Source: GAMLS. This data may not be complete. We recommend contacting the local school district to confirm school assignments for this home.
Similar homes
- $175,0001 bd1 ba800 sqft1800 Clairmont Lake A116, Decatur, GA 30033Active

 MLS ID #10837587, Casie Hughes, Keller Williams Realty. GAMLS
 - $174,5001 bd1 ba800 sqft1800 Clairmont Lk #A525, Decatur, GA 30033Active
 MLS ID #10839952, Ellen Lamb, SRA Signature Realty. GAMLS
 - $205,0001 bd1 ba800 sqft1800 Clairmont Lk #A725, Decatur, GA 30033Active
 MLS ID #10840106, Ellen Lamb, SRA Signature Realty. GAMLS
 - $180,0002 bd2 ba1.1k sqft2071 Brian Way, Decatur, GA 30033Active
 MLS ID #10792230, Amanda Martin, Compass. GAMLS
 - $220,0001 bd1 ba872 sqft1800 Clairmont Lake Lake A314, Decatur, GA 30033ActiveMLS ID #10830306, Ellen Lamb, SRA Signature Realty. GAMLS
- $224,9002 bd2 ba1.1k sqft1501 Clairmont Rd APT 827, Decatur, GA 30033ActiveMLS ID #10822277, Sonia Hellen, SRA Signature Realty. GAMLS
- $229,0001 bd1 ba800 sqft1800 Clairmont Lake Unit 301, Decatur, GA 30033ActiveMLS ID #10830941, Ellen Lamb, SRA Signature Realty. GAMLS
- $175,0001 bd1 ba819 sqft1421 Peachtree St NE APT 304, Atlanta, GA 30309ActiveMLS ID #10825158, Richard C Reid, Direct Link Realty, Inc.. GAMLS
- $250,0002 bd1 ba1k sqft3106 Stratford Cmns, Decatur, GA 30033ActiveMLS ID #10826627, Heather Tell, HomeSmart. GAMLS
- $169,0001 bd1 ba810 sqft1283 Keys Lake Dr, Atlanta, GA 30319ActiveMLS ID #10772864, Nader Moghaddasi, Drake Realty of Greater Atlanta. GAMLS
- $195,0001 bd1 ba786 sqft620 Peachtree St NE APT 1009, Atlanta, GA 30308ActiveMLS ID #10853840, Chris Rigole, Keller Williams Realty. GAMLS
- $168,0001 bd1 ba754 sqft10 Perimeter Summit Blvd NE APT 4220, Atlanta, GA 30319ActiveMLS ID #10845934, Angie Slaughter, All Points Team. GAMLS
- $165,0001 bd1 ba755 sqft2230 Cheshire Bridge Rd NE Unit 113, Atlanta, GA 30324ActiveMLS ID #10769948, Melonie Erickson, Keller Williams Realty Atl. Partners. GAMLS
- $180,0002 bd2 ba960 sqft3071 Colonial Way APT H, Atlanta, GA 30341ActiveMLS ID #10790517, Sheila Arias, Redfin Corporation. GAMLS
- $165,0001 bd1 ba642 sqft2965 Pharr Court South NW #118, Atlanta, GA 30305ActiveMLS ID #10826572, Fernando Chavarria, Keller Williams Realty North Atlanta. GAMLS
- $169,0001 bd1 ba786 sqft620 Peachtree St NE #908, Atlanta, GA 30308Active Under ContractMLS ID #10794273, Carolyn Dwyer, Keller Williams Realty Buckhead. GAMLS
- $199,0001 bd1 ba667 sqft2023 Oakview Rd SE APT 222, Atlanta, GA 30317ActiveMLS ID #10789137, Ana Matiz, Virtual Properties Realty.com. GAMLS
- $169,9991 bd2 ba837 sqft2479 Peachtree Rd NE APT 402, Atlanta, GA 30305ActiveMLS ID #10664869, Keith Bragg, Keller Williams Realty PeachtreeRoad. GAMLS
- $159,9001 bd1 ba833 sqft141 Amherst Pl NW, Atlanta, GA 30327ActiveMLS ID #10811103, Tracy Holden, Keller Williams Realty. GAMLS
