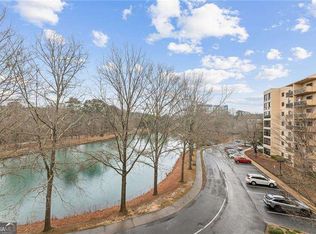
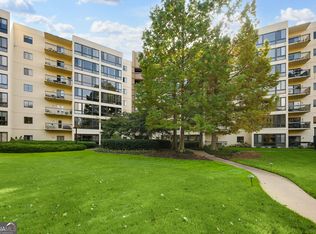
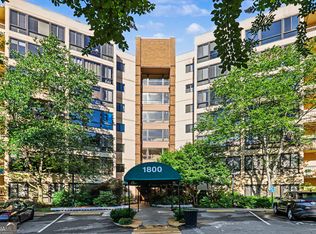
All-inclusive 55+ Community. Discover serenity home in this updated, move-in ready two-bedroom, two-bath condominium nestled in the highly sought-after Claremont Place community. Perfectly designed for independent living in a vibrant 55+ community, this residence boasts an ideal location near the PATH Greenway, Williams Library, and the local senior center, offering both convenience and a sense of belonging. Step inside to find brand new hardwood floors and a stylish kitchen featuring freshly painted cabinets, a chic backsplash, and modern black appliances. The open floor plan is perfect for entertaining, with a designated dining room that flows seamlessly into an oversized living room and sunroom, allowing you to bask in the beauty of the natural surroundings. The thoughtful split bedroom layout ensures privacy, with the primary suite offering an en-suite bath complete with a washer & dryer, plus custom shelving for optimal storage. The spacious secondary bedroom is perfect for guests or as a home office, conveniently located near a hall bath with a walk-in shower and ample vanity space. Fresh paint, updated plumbing, and modern light fixtures enhance the contemporary feel of this lovely home. Additionally, you'll enjoy access to a wide array of amenities, including exercise areas, classes, scenic walking trails, community gathering spaces, a library, and a heated saltwater pool - all set within lush green surroundings. Conveniently located near downtown Decatur, the VA Hospital, and various shopping and dining options, this home offers both comfort and convenience. Relax and unwind with family and friends on the covered deck overlooking the picturesque private lake, all while enjoying the luxury of on-site concierge services, 24-hour security, full-time maintenance staff, linen service, housekeeping, and meals included in the HOA fee. Don't miss this unique opportunity to embrace a peaceful and fulfilling lifestyle in this exceptional community!
Active
Price cut: $4.9K (8/25)
$385,000
1800 Clairmont Lake #A227, Decatur, GA 30033
2beds
1,088sqft
Condominium, High Rise
Built in 1989
-- sqft lot
$378,000 Zestimate®
$354/sqft
$3,224/mo HOA
What's special
Modern light fixturesOpen floor planThoughtful split bedroom layoutLush green surroundingsStylish kitchenDesignated dining roomFreshly painted cabinets
- 193 days
- 91
- 4
Zillow last checked:
Listing updated:
Listed by:
Christine Aiken 404-735-6027,
Keller Williams Realty,
Alex Smith Meier 404-788-6729,
Keller Williams Realty
Source: GAMLS,MLS#: 10708509
Facts & features
Interior
Bedrooms & bathrooms
- Bedrooms: 2
- Bathrooms: 2
- Full bathrooms: 2
- Main level bathrooms: 2
- Main level bedrooms: 2
Rooms
- Room types: Foyer, Sun Room
Dining room
- Features: Dining Rm/Living Rm Combo
Kitchen
- Features: Solid Surface Counters
Heating
- Central
Cooling
- Central Air
Appliances
- Included: Dishwasher, Disposal, Dryer, Microwave, Refrigerator, Washer
- Laundry: Other
Features
- Bookcases, Master On Main Level, Split Bedroom Plan, Walk-In Closet(s)
- Flooring: Hardwood
- Windows: Double Pane Windows
- Basement: None
- Has fireplace: No
- Common walls with other units/homes: 2+ Common Walls
Interior area
- Total structure area: 1,088
- Total interior livable area: 1,088 sqft
- Finished area above ground: 1,088
- Finished area below ground: 0
Video & virtual tour
Property
Parking
- Total spaces: 2
- Parking features: Off Street
Accessibility
- Accessibility features: Accessible Doors, Accessible Elevator Installed, Accessible Entrance, Accessible Full Bath, Accessible Hallway(s), Accessible Kitchen
Features
- Levels: One
- Stories: 1
- Exterior features: Garden
- On waterfront: Yes
- Waterfront features: Lake
- Body of water: None
Lot
- Features: Level
Details
- Parcel number: 18 060 20 052
Construction
Type & style
- Home type: Condo
- Architectural style: Contemporary
- Property subtype: Condominium, High Rise
- Attached to another structure: Yes
Materials
- Brick, Other
- Foundation: Slab
- Roof: Other
Condition
- Resale
- New construction: No
- Year built: 1989
Utilities & green energy
- Sewer: Public Sewer
- Water: Public
- Utilities for property: Cable Available, Electricity Available, Phone Available, Water Available
Community & HOA
Community
- Features: Fitness Center, Lake, Pool, Retirement Community, Sidewalks, Street Lights
- Senior community: Yes
- Subdivision: Clairmont Place
HOA
- Has HOA: Yes
- Services included: Heating/Cooling, Insurance, Maintenance Structure, Maintenance Grounds, Management Fee, Pest Control, Private Roads, Reserve Fund, Security, Sewer, Swimming, Trash, Water
- HOA fee: $38,688 annually
Location
- Region: Decatur
Financial & listing details
- Price per square foot: $354/sqft
- Annual tax amount: $4,560
- Date on market: 3/12/2026
- Cumulative days on market: 193 days
- Listing agreement: Exclusive Right To Sell
- Electric utility on property: Yes
Estimated market value
$378,000
$359,000 - $397,000
$2,294/mo
Price history
| Date | Event | Price |
|---|---|---|
| 8/25/2026 | Price change | $385,000-1.3%$354/sqft |
Source:  GAMLS #10708509 Report a problem GAMLS #10708509 Report a problem | ||
| 3/12/2026 | Listed for sale | $389,900$358/sqft |
Source:  FMLS GA #7733615 Report a problem FMLS GA #7733615 Report a problem | ||
Public tax history
Tax history is unavailable.
Monthly payment
Est. payment
Payment breakdown
Explore the cost of this home by adjusting the details. Changes won't be saved.Climate risks
Neighborhood: 30033
Nearby schools
Schools provided by the listing agent
- Elementary: Fernbank
- Middle: Druid Hills
- High: Druid Hills
Source: GAMLS. This data may not be complete. We recommend contacting the local school district to confirm school assignments for this home.

Similar homes
- $224,9002 bd2 ba1.1k sqft1501 Clairmont Rd APT 827, Decatur, GA 30033Active

 MLS ID #10822277, Sonia Hellen, SRA Signature Realty. GAMLS
 - $220,0001 bd1 ba872 sqft1800 Clairmont Lake A314, Decatur, GA 30033For Sale

 MLS ID #7825147, ELLEN LAMB, SRA Signature Realty, Inc.. FMLS GA
 - $249,9002 bd2 ba1.2k sqft485 Sherman Way, Decatur, GA 30033Active
 MLS ID #10788850, Fidie Ramli, ERA Foster & Bond. GAMLS
 - $220,0001 bd1 ba872 sqft1800 Clairmont Lake Lake A314, Decatur, GA 30033Active
 MLS ID #10830306, Ellen Lamb, SRA Signature Realty. GAMLS
 - $389,9002 bd2 ba1.1k sqft1101 Juniper St NE APT 104, Atlanta, GA 30309ActiveMLS ID #10758412, Stefen Ash, Keller Williams Realty Atl. Partners. GAMLS
- $199,9001 bd1 ba800 sqft1800 Clairmont Lake A625, Decatur, GA 30033ActiveMLS ID #10821537, Donna Robinson, ERA Foster & Bond. GAMLS
- $399,0003 bd3 ba1.4k sqft1111 Scott Blvd, Decatur, GA 30030ActiveMLS ID #10802569, Sara Cowley, Knapp Realty. GAMLS
- $238,0002 bd1 ba1k sqft908 Tuxworth Cir, Decatur, GA 30033ActiveMLS ID #10783191, Debbie McDonald, Keller Williams Realty. GAMLS
- $374,9002 bd2 ba1.1k sqft1101 Juniper St NE APT 211, Atlanta, GA 30309ActiveMLS ID #10778533, JK Team, REMAX Around Atlanta. GAMLS
- $398,9002 bd2 ba1.1k sqft1101 Juniper St NE APT 832, Atlanta, GA 30309For SaleMLS ID #7810210, Paige Castor, Atlanta Fine Homes Sotheby's International. FMLS GA
- $250,0002 bd1 ba1k sqft3106 Stratford Cmns, Decatur, GA 30033ActiveMLS ID #10826627, Heather Tell, HomeSmart. GAMLS
- $324,9002 bd2 ba1k sqft2630 Talley St Unit 419, Decatur, GA 30030ActiveMLS ID #10819973, Patrick Peyer, Keller Williams Realty. GAMLS
- $399,9002 bd2 ba1.2k sqft1100 Howell Mill Rd NW Unit 613, Atlanta, GA 30318ActiveMLS ID #10770129, Mike Price, eXp Realty. GAMLS
- $349,9002 bd3 ba1.4k sqft3275 Lenox Rd NE APT 108, Atlanta, GA 30324ActiveMLS ID #10786072, David Wrenn, ERA Foster & Bond. GAMLS
- $349,5002 bd3 ba1.4k sqft3275 Lenox Rd NE APT 208, Atlanta, GA 30324ActiveMLS ID #10713350, Aziz Izmour, Compass. GAMLS
- $312,9002 bd3 ba1.2k sqft1468 Briarwood Rd NE Unit 2006, Atlanta, GA 30319ActiveMLS ID #10840459, Helen P Pham, Point Honors & Associates, Realtors. GAMLS
- $410,0002 bd2 ba1.5k sqft2632 Peachtree Rd NW #302B, Atlanta, GA 30305ActiveMLS ID #10772189, Kathy Olmstead, HOME Luxury Real Estate. GAMLS
- $310,0002 bd1 ba895 sqft821 Ralph McGill Blvd NE APT 3137, Atlanta, GA 30306ActiveMLS ID #10813490, Tameka Nesby, Keller Williams Premier. GAMLS
- $299,9002 bd2 ba1.1k sqft400 17th St NW Unit 2407, Atlanta, GA 30363ActiveMLS ID #10771748, David Rosa, Coldwell Banker Realty. GAMLS
- $289,9002 bd2 ba1.1k sqft390 17th St NW Unit 2036, Atlanta, GA 30363ActiveMLS ID #10838436, David Rosa, Coldwell Banker Realty. GAMLS
