CLEARED FOR TAKEOFF: FRESH UPDATES, QUIET INTERIOR, UNBEATABLE LOCATION Unpack and enjoy the holidays in this spacious, refreshed main-level condo! Step inside to new LVP flooring, fresh paint, and updated light fixtures throughout. The kitchen shines with new quartz countertops and a new refrigerator and dishwasher. The updated primary bath features a double vanity and a walk-in shower. Step outside to a private patio with a bonus area perfect for outdoor seating, container gardening, or a few potted herbs. It's a great spot for morning coffee, an evening beverage, or catching a jet taking off from nearby PDK. The sunroom is perfect for a breakfast nook, sitting area, or home office; the choice is yours! The big-ticket items are already done: tankless water heater, newer HVAC, and upgraded double-pane windows that keep the inside calm and quiet. Now let's talk location. You're just 1 mile from I-85, with an easy commute to Emory and the CDC. Brookhaven's Dresden District and Town Brookhaven are minutes away for shopping and dining, with quick access to GA-400, the Perimeter, and Decatur. You are also just a quick drive from all the wonderful restaurants on Buford HWY. Nearby DeKalb-Peachtree Airport (PDK) makes this a standout for pilots, frequent business travelers, or anyone who enjoys watching the planes glide by, while the upgraded windows keep things peaceful at home. Truly a fantastic ITP location. Don't miss it!
Active under contract
$300,000
1965 Variations Dr, Atlanta, GA 30329
2beds
1,325sqft
Condominium
Built in 1981
-- sqft lot
$292,300 Zestimate®
$226/sqft
$455/mo HOA
What's special
Spacious refreshed main-level condoNewer hvacUpdated light fixtures throughoutTankless water heaterNew refrigerator and dishwasherNew lvp flooringFresh paint
- 21 days
- 291
- 29
Zillow last checked:
Listing updated:
Listed by:
Deb Stephens 678-596-4385,
Atlanta Communities
Source: GAMLS,MLS#: 10869503
Facts & features
Interior
Bedrooms & bathrooms
- Bedrooms: 2
- Bathrooms: 2
- Full bathrooms: 2
- Main level bathrooms: 2
- Main level bedrooms: 2
Rooms
- Room types: Foyer, Sun Room
Dining room
- Features: Separate Room
Heating
- Natural Gas
Cooling
- Ceiling Fan(s), Central Air
Appliances
- Included: Dishwasher, Disposal, Microwave, Oven/Range (Combo), Refrigerator, Tankless Water Heater
- Laundry: In Hall
Features
- Double Vanity, Master On Main Level
- Flooring: Laminate, Tile
- Windows: Double Pane Windows
- Basement: None
- Number of fireplaces: 1
- Fireplace features: Factory Built, Gas Starter
- Common walls with other units/homes: 1 Common Wall
Interior area
- Total structure area: 1,325
- Total interior livable area: 1,325 sqft
- Finished area above ground: 1,325
- Finished area below ground: 0
Property
Parking
- Total spaces: 2
- Parking features: Assigned, Carport, Kitchen Level
- Has carport: Yes
Features
- Levels: One
- Stories: 1
- Patio & porch: Patio
- Exterior features: Other
- Body of water: None
Lot
- Features: Private
Details
- Parcel number: 18 235 11 071
Construction
Type & style
- Home type: Condo
- Architectural style: Other
- Property subtype: Condominium
- Attached to another structure: Yes
Materials
- Concrete, Other
- Foundation: Slab
- Roof: Composition
Condition
- Resale
- New construction: No
- Year built: 1981
Utilities & green energy
- Sewer: Public Sewer
- Water: Public
- Utilities for property: Cable Available, Electricity Available, Natural Gas Available, Sewer Available, Water Available
Community & HOA
Community
- Features: Pool, Street Lights, Tennis Court(s), Near Public Transport, Near Shopping
- Subdivision: The Variations
HOA
- Has HOA: Yes
- Services included: Maintenance Structure, Maintenance Grounds, Pest Control, Reserve Fund, Tennis
- HOA fee: $5,460 annually
Location
- Region: Atlanta
Financial & listing details
- Price per square foot: $226/sqft
- Tax assessed value: $280,200
- Annual tax amount: $1,066
- Date on market: 10/8/2026
- Cumulative days on market: 22 days
- Listing agreement: Exclusive Right To Sell
- Listing terms: Cash,Conventional
- Electric utility on property: Yes
Estimated market value
$292,300
$278,000 - $307,000
$1,906/mo
Price history
| Date | Event | Price |
|---|---|---|
| 10/28/2026 | Pending sale | $300,000$226/sqft |
Source:  FMLS GA #7850143 Report a problem | ||
| 10/8/2026 | Listed for sale | $300,000+275%$226/sqft |
Source: FMLS GA #7850143 Report a problem | ||
| 10/10/2011 | Sold | $80,000-44.8%$60/sqft |
Source: Public Record Report a problem | ||
| 4/10/2009 | Listing removed | $144,900$109/sqft |
Source: Postlets #3656410 Report a problem | ||
| 10/26/2008 | Price change | $144,900-3.3%$109/sqft |
Source: Postlets #3656410 Report a problem | ||
| 10/12/2008 | Listed for sale | $149,900$113/sqft |
Source: Postlets #3656410 Report a problem | ||
| 9/15/2008 | Listing removed | $149,900$113/sqft |
Source: SecondSpace #261351 Report a problem | ||
| 7/22/2008 | Listed for sale | $149,900+0.6%$113/sqft |
Source: SecondSpace #261351 Report a problem | ||
| 4/4/2006 | Sold | $149,000-0.7%$112/sqft |
Source: Public Record Report a problem | ||
| 6/7/2001 | Sold | $150,000+25%$113/sqft |
Source: Public Record Report a problem | ||
| 5/11/1999 | Sold | $120,000$91/sqft |
Source: Public Record Report a problem | ||
Public tax history
| Year | Property taxes | Tax assessment |
|---|---|---|
| 2025 | $1,066 +124.7% | $112,080 +5.5% |
| 2024 | $474 +12.3% | $106,200 +4.1% |
| 2023 | $422 -13.2% | $102,000 +9.3% |
| 2022 | $487 -78.3% | $93,320 +14.3% |
| 2021 | $2,239 +10.9% | $81,680 +12% |
| 2020 | $2,019 -5.8% | $72,960 -1% |
| 2019 | $2,144 +6.5% | $73,720 +8.7% |
| 2018 | $2,013 +3.5% | $67,800 +12.2% |
| 2017 | $1,946 +21.3% | $60,440 +18.9% |
| 2016 | $1,604 | $50,840 +8.5% |
| 2014 | $1,604 | $46,840 +58.9% |
| 2013 | -- | $29,480 |
| 2012 | -- | $29,480 -43.9% |
| 2011 | -- | $52,520 |
| 2010 | $1,599 -11.7% | $52,520 -11.3% |
| 2009 | $1,810 +16.8% | $59,200 |
| 2008 | $1,549 -1% | $59,200 |
| 2007 | $1,564 +4.8% | $59,200 |
| 2005 | $1,493 +1.8% | $59,200 |
| 2004 | $1,467 -1.4% | $59,200 |
| 2003 | $1,488 +14.9% | $59,200 |
| 2002 | $1,295 +23.5% | $59,200 |
| 2001 | $1,048 | $59,200 |
Find assessor info on the county website
Monthly payment
Est. payment
Payment breakdown
Explore the cost of this home by adjusting the details. Changes won't be saved.Climate risks
Neighborhood: 30329
Nearby schools
Schools provided by the listing agent
- Elementary: J R Lewis
- Middle: Sequoyah
- High: Cross Keys
Source: GAMLS. This data may not be complete. We recommend contacting the local school district to confirm school assignments for this home.

Similar homes
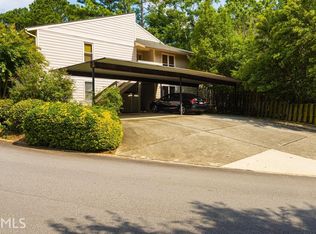
- $294,5002 bd3 ba1.8k sqft3293 Clairmont North NE, Brookhaven, GA 30329Active

 MLS ID #10840713, Ashley Rozier, Keller Williams Atlanta Perimeter. GAMLS
- $340,0002 bd3 ba1.4k sqft3275 Lenox Rd NE APT 108, Atlanta, GA 30324Active
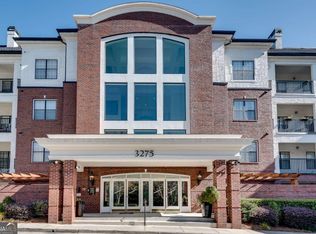 MLS ID #10868845, David Wrenn, ERA Foster & Bond. GAMLS
- $335,0003 bd2 ba1.7k sqft4147 N Gloucester Pl, Atlanta, GA 30341Active
 MLS ID #10823205, Jason Porter, Keller Williams Realty First Atlanta. GAMLS
- $299,9003 bd3 ba1.5k sqft922 Cedar Crk S, Marietta, GA 30067Active
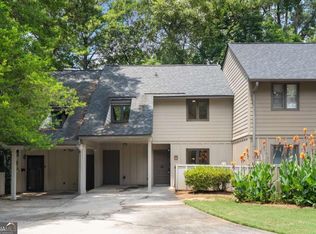 MLS ID #10872420, Courtney Newton, The Rezerve. GAMLS
- $249,5002 bd2 ba1.2k sqft485 Sherman Way, Decatur, GA 30033ActiveMLS ID #10856756, Fidie Ramli, ERA Foster & Bond. GAMLS
- $275,0002 bd2 ba1.3k sqft2499 Peachtree Rd NE APT 508, Atlanta, GA 30305ActiveMLS ID #10795431, Tania G Macleod, eXp Realty. GAMLS
- $339,5003 bd2 ba1.5k sqft424 Lindbergh Dr NE #308, Atlanta, GA 30305Active Under ContractMLS ID #10869067, Julie White, Bolst. GAMLS
- $239,9002 bd2 ba1.2k sqft3308 Pine Heights Dr NE, Atlanta, GA 30324ActiveMLS ID #10798949, Willie Arnold, Norluxe Realty. GAMLS
- $269,9002 bd2 ba1.3k sqft8740 Roswell Rd Unit 6D, Sandy Springs, GA 30350ActiveMLS ID #10856441, Mike Hecht, Coldwell Banker Realty. GAMLS
- $244,9002 bd3 ba1.3k sqft6900 Roswell Rd APT L4, Sandy Springs, GA 30328ActiveMLS ID #10840822, Justine Daniels, Chapman Hall Realtors Alpharetta. GAMLS
- $184,9992 bd2 ba1k sqft3091 Colonial Way Unit Way E4, Atlanta, GA 30341ActiveMLS ID #10874728, Mark Spain, Mark Spain Real Estate. GAMLS
- $360,0002 bd2 ba1k sqft1800 Clairmont Lake #A227, Decatur, GA 30033ActiveMLS ID #10708509, Christine Aiken, Keller Williams Realty. GAMLS
- $250,0002 bd1 ba1k sqft3106 Stratford Cmns, Decatur, GA 30033ActiveMLS ID #10826627, Heather Tell, HomeSmart. GAMLS
- $320,0002 bd2 ba1.2k sqft1527 Planters Ridge Ln, Alpharetta, GA 30004ActiveMLS ID #10816530, Brandon Nee, Keller Williams Realty. GAMLS
- $305,0003 bd2 ba1.2k sqft3048 Cottonwood Dr SE, Atlanta, GA 30316ActiveMLS ID #10667705, Mark D Parks, eXp Realty. GAMLS
- $309,0002 bd3 ba1.3k sqft1448 Liberty Pkwy NW, Atlanta, GA 30318ActiveMLS ID #10835996, Michael Madden, Atlanta Communities. GAMLS
- $310,0003 bd2 ba1.3k sqft2580 Cascade Rd SW, Atlanta, GA 30311ActiveMLS ID #10838662, Rob Hall, Coldwell Banker Realty. GAMLS
- $335,0002 bd3 ba1.1k sqft215 Semel Dr NW Unit 453, Atlanta, GA 30309ActiveMLS ID #10871374, Lorena Hernandez, Crye-Leike, Realtors. GAMLS
- $350,0002 bd2 ba1k sqft821 Ralph McGill Blvd NE APT 3110, Atlanta, GA 30306Active Under ContractMLS ID #10839543, Sacha Rady, Compass. GAMLS
- $325,0002 bd4 ba1.7k sqft3038 Steeplechase, Alpharetta, GA 30004ActiveMLS ID #10843819, Alison Edwards, Keller Williams Realty North Atlanta. GAMLS
