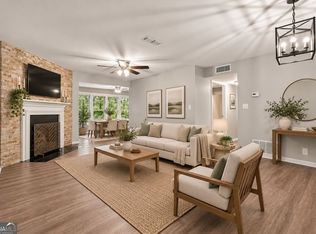
Step into a space where modern luxury meets effortless comfort in this stunning, top-floor Sandy Springs condo. Freshly renovated from top to bottom, this residence offers a sophisticated lifestyle defined by high-end finishes and an abundance of natural light. The heart of the home is a spacious, open-concept floorplan that flows seamlessly from the separate dining area into a welcoming living room anchored by a cozy gas fireplace. Just beyond, the sunroom serves as a true showstopper-vaulted ceilings and well-placed skylights invite the outdoors in, creating a bright, airy retreat. Step out onto the porch to discover a secluded, wooded view at the rear of the unit, offering a serene backdrop for morning coffee or evening unwinding. For the home chef, the kitchen is a masterpiece of design and function. It features sleek quartz countertops, custom cabinetry, and a suite of high-end Energy Star stainless steel appliances that make both daily meals and hosting a breeze. The primary suite offers a private sanctuary, boasting an oversized layout and a spa-like ensuite bathroom. You'll find updated double vanities topped with quartz and a generous walk-in closet with ample storage. The guest bedroom is equally impressive, featuring its own updated ensuite bath and another large walk-in closet, ensuring everyone has their own polished space to relax. Tucked back from Roswell Road, this community offers a peaceful atmosphere while remaining remarkably close to every convenience. It is a nature lover's dream, situated just minutes from the Nantahala Outdoor Center and the Roswell River Walk Trail, and only two miles from the charm of historic Roswell. With City Springs nearby and a community pool just a short stroll away, this top-floor gem provides a rare opportunity to enjoy a move-in-ready home in an unbeatable location.
Active
$269,900
8740 Roswell Rd Unit 6D, Sandy Springs, GA 30350
2beds
1,335sqft
Condominium
Built in 1980
-- sqft lot
$263,900 Zestimate®
$202/sqft
$442/mo HOA
What's special
Cozy gas fireplaceEffortless comfortHigh-end finishesSpacious open-concept floorplanAbundance of natural lightSeparate dining areaModern luxury
- 26 days
- 328
- 28
Zillow last checked:
Listing updated:
Listed by:
Mike Hecht 770-826-4494,
Coldwell Banker Realty,
Terri Hecht 770-826-4495,
Coldwell Banker Realty
Source: GAMLS,MLS#: 10856441
Facts & features
Interior
Bedrooms & bathrooms
- Bedrooms: 2
- Bathrooms: 2
- Full bathrooms: 2
- Main level bathrooms: 2
- Main level bedrooms: 2
Rooms
- Room types: Foyer, Other, Sun Room
Dining room
- Features: L Shaped
Kitchen
- Features: Breakfast Area
Heating
- Forced Air, Natural Gas
Cooling
- Ceiling Fan(s), Central Air, Electric
Appliances
- Included: Dishwasher, Disposal, Gas Water Heater, Microwave, Refrigerator
- Laundry: In Hall, Laundry Closet
Features
- Double Vanity, Roommate Plan, Walk-In Closet(s)
- Flooring: Carpet, Vinyl
- Windows: Double Pane Windows
- Basement: None
- Number of fireplaces: 1
- Fireplace features: Factory Built, Gas Log, Gas Starter, Living Room
- Common walls with other units/homes: End Unit,No One Above
Interior area
- Total structure area: 1,335
- Total interior livable area: 1,335 sqft
- Finished area above ground: 1,335
- Finished area below ground: 0
Property
Parking
- Total spaces: 2
- Parking features: Parking Pad
- Has uncovered spaces: Yes
Features
- Levels: One
- Stories: 1
- Patio & porch: Porch
- Exterior features: Balcony
- Body of water: None
Lot
- Size: 1,350 Square Feet
- Features: Private
- Residential vegetation: Wooded
Details
- Parcel number: 06 0368 LL1168
- Special conditions: As Is
Construction
Type & style
- Home type: Condo
- Architectural style: Traditional
- Property subtype: Condominium
- Attached to another structure: Yes
Materials
- Other, Wood Siding
- Foundation: Slab
- Roof: Composition
Condition
- Resale
- New construction: No
- Year built: 1980
Utilities & green energy
- Sewer: Public Sewer
- Water: Public
- Utilities for property: Cable Available, Electricity Available, Natural Gas Available, Phone Available, Sewer Available, Underground Utilities, Water Available
Green energy
- Energy efficient items: Appliances, Thermostat, Water Heater
Community & HOA
Community
- Features: Clubhouse, Pool, Street Lights, Near Public Transport, Walk To Schools, Near Shopping
- Security: Smoke Detector(s)
- Subdivision: The Forest at Huntcliff
HOA
- Has HOA: Yes
- Services included: Insurance, Maintenance Structure, Maintenance Grounds, Pest Control, Reserve Fund, Swimming, Trash, Water
- HOA fee: $5,304 annually
Location
- Region: Sandy Springs
Financial & listing details
- Price per square foot: $202/sqft
- Tax assessed value: $286,400
- Annual tax amount: $3,534
- Date on market: 10/1/2026
- Cumulative days on market: 26 days
- Listing agreement: Exclusive Right To Sell
- Listing terms: Cash,Conventional
- Electric utility on property: Yes
Estimated market value
$263,900
$251,000 - $277,000
$2,083/mo
Price history
| Date | Event | Price |
|---|---|---|
| 10/1/2026 | Listed for sale | $269,900$202/sqft |
Source:  FMLS GA #7846834 Report a problem | ||
| 6/21/2023 | Sold | $269,900$202/sqft |
Source: FMLS GA #7219290 Report a problem | ||
| 5/28/2023 | Pending sale | $269,900$202/sqft |
Source: FMLS GA #7219290 Report a problem | ||
| 5/19/2023 | Listed for sale | $269,900+98.5%$202/sqft |
Source: FMLS GA #7219290 Report a problem | ||
| 1/6/2023 | Sold | $136,000+8.8%$102/sqft |
Source: FMLS GA #7152974 Report a problem | ||
| 12/19/2022 | Pending sale | $125,000$94/sqft |
Source: FMLS GA #7152974 Report a problem | ||
| 12/16/2022 | Listed for sale | $125,000+38.1%$94/sqft |
Source: FMLS GA #7152974 Report a problem | ||
| 1/27/1999 | Sold | $90,500$68/sqft |
Source: Public Record Report a problem | ||
Public tax history
| Year | Property taxes | Tax assessment |
|---|---|---|
| 2025 | $3,534 +13.9% | $114,560 +13.9% |
| 2024 | $3,102 +61.9% | $100,560 +62.3% |
| 2023 | $1,916 -0.4% | $61,960 |
| 2022 | $1,923 +11.7% | $61,960 +14.7% |
| 2021 | $1,722 +14.2% | $54,040 +1.2% |
| 2020 | $1,507 -2.6% | $53,400 +1.8% |
| 2019 | $1,548 | $52,440 +11.7% |
| 2018 | $1,548 | $46,960 +31.3% |
| 2017 | $1,548 +27.6% | $35,760 |
| 2016 | $1,213 -0.4% | $35,760 |
| 2015 | $1,217 +83% | $35,760 +90.2% |
| 2014 | $665 | $18,800 |
| 2013 | -- | $18,800 |
| 2012 | $639 | $18,800 -48.5% |
| 2011 | -- | $36,520 |
| 2010 | $1,233 +613.7% | $36,520 |
| 2009 | $173 | $36,520 -8.1% |
| 2008 | -- | $39,720 -14.4% |
| 2007 | -- | $46,400 |
Find assessor info on the county website
Monthly payment
Est. payment
Payment breakdown
Explore the cost of this home by adjusting the details. Changes won't be saved.Climate risks
Neighborhood: Huntcliff
Nearby schools
Schools provided by the listing agent
- Elementary: Ison Springs
- Middle: Sandy Springs
- High: North Springs
Source: GAMLS. This data may not be complete. We recommend contacting the local school district to confirm school assignments for this home.
- $215,0002 bd2 ba1.3k sqft8740 Roswell Rd UNIT 2G, Sandy Springs, GA 30350Sold
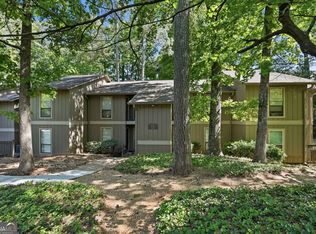
- $182,5002 bd2 ba1.3k sqft8740 Roswell Rd UNIT 4A, Sandy Springs, GA 30350Sold

- $175,0002 bd2 ba1.3k sqft8740 Roswell Rd UNIT 9D, Sandy Springs, GA 30350For Sale

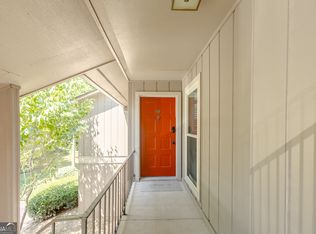
- $250,0002 bd2 ba1.3k sqft8740 Roswell Rd UNIT 6C, Sandy Springs, GA 30350Sold
Similar homes
- $239,9003 bd3 ba1.5k sqft280 Winding River Dr Unit F, Sandy Springs, GA 30350Active

 MLS ID #10838685, Nancy Gorrow, eXp Realty. GAMLS
- $305,0003 bd3 ba1.4k sqft7750 Roswell Rd Unit 11B, Sandy Springs, GA 30350Active
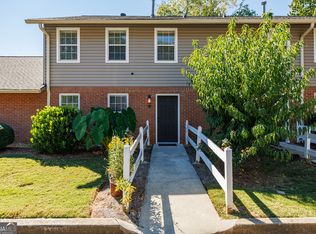 MLS ID #10878937, Robyn Jacober, Realty One Group Edge. GAMLS
- $214,9002 bd2 ba1.2k sqft307 Barrington Hills Dr, Sandy Springs, GA 30350Active
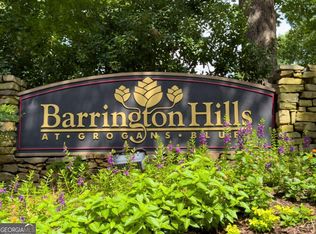 MLS ID #10821984, Karen C Cannon, Karen Cannon REALTORS Inc.. GAMLS
- $274,9992 bd2 ba1.3k sqft3019 Canyon Point Cir, Roswell, GA 30076Active
 MLS ID #10739257, Elizabeth Hawthorne, Keller Williams Realty. GAMLS
- $229,9002 bd3 ba1.2k sqft1206 Brighton Point, Sandy Springs, GA 30328ActiveMLS ID #10811008, Toth Family Real Estate, Compass. GAMLS
- $239,0003 bd2 ba1.4k sqft6851 Roswell Rd APT C1, Sandy Springs, GA 30328Active Under ContractMLS ID #10847665, Meg Councilman, Compass. GAMLS
- $283,0002 bd2 ba1.4k sqft208 Bainbridge Dr, Sandy Springs, GA 30327ActiveMLS ID #10823617, Carey Manders, Redfin Corporation. GAMLS
- $187,5001 bd1 ba831 sqft619 Barrington Hills Dr, Sandy Springs, GA 30350ActiveMLS ID #10789780, Evan Stalcup, Atlanta Communities. GAMLS
- $259,0002 bd2 ba1.4k sqft18 Normandy Ct NE, Atlanta, GA 30324ActiveMLS ID #10843759, Scott Hamilton, Keller Williams Realty Atl. Partners. GAMLS
- $245,0002 bd3 ba1.2k sqft1016 Old Holcomb Bridge Rd, Roswell, GA 30076ActiveMLS ID #10715874, Hakan Agan, SRA Signature Realty. GAMLS
- $200,0003 bd2 ba1.4k sqft6851 Roswell Rd Unit K24, Atlanta, GA 30328ActiveMLS ID #10833159, Kimberly Pruett, Chapman Hall Realtors. GAMLS
- $235,0002 bd2 ba1.3k sqft6520 Roswell Rd Unit 30, Sandy Springs, GA 30328ActiveMLS ID #10816596, David C Dutton, eXp Realty. GAMLS
- $299,9003 bd3 ba1.5k sqft922 Cedar Crk S, Marietta, GA 30067ActiveMLS ID #10872420, Courtney Newton, The Rezerve. GAMLS
- $230,0002 bd2 ba1.1k sqft4120 Riverlook Pkwy SE Unit 203, Marietta, GA 30067ActiveMLS ID #10841477, Melissa Bailey, RE/MAX Town & Country. GAMLS
- $300,0002 bd2 ba1.3k sqft1965 Variations Dr, Atlanta, GA 30329Active Under ContractMLS ID #10869503, Deb Stephens, Atlanta Communities. GAMLS
- $294,5002 bd3 ba1.8k sqft3293 Clairmont North NE, Brookhaven, GA 30329ActiveMLS ID #10840713, Ashley Rozier, Keller Williams Atlanta Perimeter. GAMLS
- $320,0002 bd2 ba1.2k sqft1527 Planters Ridge Ln, Alpharetta, GA 30004ActiveMLS ID #10816530, Brandon Nee, Keller Williams Realty. GAMLS
- $249,5002 bd2 ba1.2k sqft485 Sherman Way, Decatur, GA 30033ActiveMLS ID #10856756, Fidie Ramli, ERA Foster & Bond. GAMLS
- $239,9992 bd2 ba1.2k sqft1011 Summit North Dr NE #1011, Atlanta, GA 30324ActiveMLS ID #10769557, Kristen Johnson, Compass. GAMLS
- $249,9002 bd3 ba1.4k sqft9 Fairway Dr NW, Kennesaw, GA 30144ActiveMLS ID #10769626, The Premier Group, Keller Williams Realty Partners. GAMLS
