Move-in ready, top-floor condo with a wooded view, in the highly sought-after Barrington Hills. This one bedroom, one bath unit has a spacious living room, with a fireplace and an amazing sunroom. Updates include LVP flooring, updated bathroom, New HVAC, New Furnace, New water heater, and New light fixtures. The bedroom has a nice-sized walk-in closet. The community features a pool and large "parklike" area. The Location is amazing and convenient to Morgan Falls Overlook Park, Big Trees Nature Preserve, and the Chattahoochee River National Recreation Area, the Sandy Springs City Center as well as easy access to GA400, I-285, and downtown Roswell
Active
Price cut: $7.5K (7/29)
$187,500
619 Barrington Hills Dr, Sandy Springs, GA 30350
1beds
831sqft
Condominium, Mid Rise
Built in 1984
-- sqft lot
$191,100 Zestimate®
$226/sqft
$296/mo HOA
What's special
New water heaterAmazing sunroomNew hvacNew furnaceTop-floor condoWooded viewUpdated bathroom
- 81 days
- 77
- 4
Zillow last checked:
Listing updated:
Listed by:
Evan Stalcup 678-615-9658,
Atlanta Communities,
Jackson Moss 404-539-2724,
Atlanta Communities
Source: GAMLS,MLS#: 10789780
Facts & features
Interior
Bedrooms & bathrooms
- Bedrooms: 1
- Bathrooms: 1
- Full bathrooms: 1
- Main level bathrooms: 1
- Main level bedrooms: 1
Rooms
- Room types: Sun Room
Kitchen
- Features: Breakfast Bar
Heating
- Baseboard
Cooling
- Ceiling Fan(s), Central Air
Appliances
- Included: Dishwasher, Disposal, Gas Water Heater, Microwave, Refrigerator
- Laundry: In Kitchen
Features
- Other
- Flooring: Laminate, Tile
- Basement: None
- Number of fireplaces: 1
- Fireplace features: Family Room
- Common walls with other units/homes: No One Above
Interior area
- Total structure area: 831
- Total interior livable area: 831 sqft
- Finished area above ground: 831
- Finished area below ground: 0
Property
Parking
- Parking features: Parking Pad
- Has uncovered spaces: Yes
Features
- Levels: One
- Stories: 1
- Body of water: None
Lot
- Size: 696 Square Feet
- Features: Other
- Residential vegetation: Wooded
Details
- Parcel number: 17 003000020899
Construction
Type & style
- Home type: Condo
- Architectural style: Brick Front
- Property subtype: Condominium, Mid Rise
- Attached to another structure: Yes
Materials
- Vinyl Siding
- Foundation: Slab
- Roof: Composition
Condition
- Resale
- New construction: No
- Year built: 1984
Utilities & green energy
- Sewer: Public Sewer
- Water: Public
- Utilities for property: Cable Available, Electricity Available, Natural Gas Available, Phone Available, Water Available
Community & HOA
Community
- Features: Pool, Tennis Court(s), Near Shopping
- Security: Carbon Monoxide Detector(s), Smoke Detector(s)
- Subdivision: Barrington Hills
HOA
- Has HOA: Yes
- Services included: Other
- HOA fee: $3,552 annually
Location
- Region: Sandy Springs
Financial & listing details
- Price per square foot: $226/sqft
- Tax assessed value: $237,100
- Annual tax amount: $2,926
- Date on market: 6/19/2026
- Cumulative days on market: 81 days
- Listing agreement: Exclusive Right To Sell
- Electric utility on property: Yes
Estimated market value
$191,100
$182,000 - $201,000
$1,361/mo
Price history
| Date | Event | Price |
|---|---|---|
| 7/29/2026 | Price change | $187,500-3.8%$226/sqft |
Source:  GAMLS #10789780 Report a problem GAMLS #10789780 Report a problem | ||
| 6/19/2026 | Listed for sale | $195,000$235/sqft |
Source:  FMLS GA #7791604 Report a problem FMLS GA #7791604 Report a problem | ||
| 8/2/2023 | Sold | $195,000$235/sqft |
Source: FMLS GA #7235234 Report a problem | ||
| 7/2/2023 | Pending sale | $195,000$235/sqft |
Source: FMLS GA #7235234 Report a problem | ||
| 6/27/2023 | Contingent | $195,000$235/sqft |
Source: GAMLS #10173057 Report a problem | ||
| 6/21/2023 | Listed for sale | $195,000+54.8%$235/sqft |
Source: GAMLS #10173057 Report a problem | ||
| 5/3/2023 | Listing removed | -- |
Source: Zillow Rentals Report a problem | ||
| 4/30/2023 | Listed for rent | $1,500$2/sqft |
Source: Zillow Rentals Report a problem | ||
| 2/22/2019 | Sold | $126,000+0.8%$152/sqft |
Source:  FMLS GA #6123941 Report a problem FMLS GA #6123941 Report a problem | ||
| 1/28/2019 | Pending sale | $125,000$150/sqft |
Source: Harry Norman, REALTORS� #6123941 Report a problem | ||
| 1/24/2019 | Listed for sale | $125,000$150/sqft |
Source: Harry Norman, REALTORS� #6123941 Report a problem | ||
Public tax history
| Year | Property taxes | Tax assessment |
|---|---|---|
| 2025 | $2,926 +26% | $94,840 +26% |
| 2024 | $2,322 | $75,280 -4.3% |
| 2023 | -- | $78,640 +32.4% |
| 2022 | -- | $59,400 +3.1% |
| 2021 | -- | $57,640 +14.4% |
| 2020 | $1,423 +30.2% | $50,400 +3.3% |
| 2019 | $1,093 | $48,800 +6.8% |
| 2018 | $1,093 | $45,680 +63.4% |
| 2017 | $1,093 +98.8% | $27,960 |
| 2016 | $550 0% | $27,960 |
| 2015 | $550 +60.3% | $27,960 +46.2% |
| 2014 | $343 -0.3% | $19,120 |
| 2013 | $344 -0.2% | $19,120 |
| 2012 | $345 +17.2% | $19,120 +16% |
| 2011 | $294 -55.6% | $16,480 -45.9% |
| 2010 | $662 -26.1% | $30,440 -17.5% |
| 2009 | $896 +11.9% | $36,880 |
| 2008 | $801 +0.8% | $36,880 -7.9% |
| 2007 | $795 | $40,040 |
Find assessor info on the county website
Monthly payment
Est. payment
Payment breakdown
Explore the cost of this home by adjusting the details. Changes won't be saved.Climate risks
Neighborhood: 30350
Nearby schools
Schools provided by the listing agent
- Elementary: Ison Springs
- Middle: Sandy Springs
- High: North Springs
Source: GAMLS. This data may not be complete. We recommend contacting the local school district to confirm school assignments for this home.
- $166,2001 bd1 ba701 sqft616 Barrington Hills Dr, Sandy Springs, GA 30350Off Market
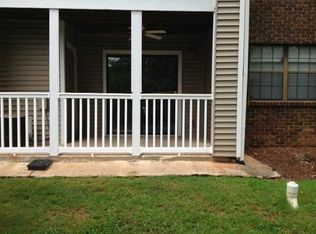
- $157,9001 bd1 ba701 sqft617 Barrington Hills Dr, Sandy Springs, GA 30350Off Market
- $173,4001 bd1 ba-- sqft617 Barrington Hills Dr #A, Atlanta, GA 30350Off Market
- $169,6001 bd1 ba701 sqft618 Barrington Hills Dr, Sandy Springs, GA 30350Off Market
Similar homes
- $209,0002 bd2 ba1.1k sqft1016 Wingate Way #1016, Atlanta, GA 30350Active

 MLS ID #10813784, Wanda Fitzhugh, Century 21 Results. GAMLS
 - $229,9002 bd3 ba1.2k sqft1206 Brighton Point, Sandy Springs, GA 30328Active
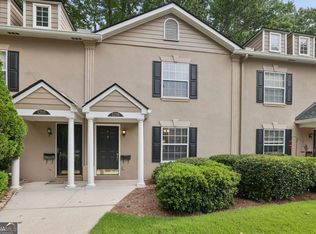 MLS ID #10811008, Toth Family Real Estate, Compass. GAMLS
 - $215,0002 bd2 ba1k sqft6900 Roswell Rd APT Q17, Sandy Springs, GA 30328Active
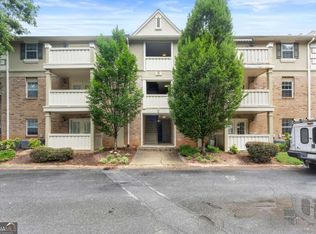 MLS ID #10814654, Stacey Fountain, Century 21 Results. GAMLS
 - $175,0001 bd1 ba542 sqft1250 Parkwood Cir SE Unit 1214, Atlanta, GA 30339Active
 MLS ID #10837829, Janine Reedy, Keller Williams West Atlanta. GAMLS
 - $175,0001 bd1 ba840 sqft10 Perimeter Summit Blvd #4116, Atlanta, GA 30319ActiveMLS ID #10791878, Courtney Chambless, eXp Realty. GAMLS
- $194,0002 bd2 ba1.1k sqft408 Smokerise Cir SE, Marietta, GA 30067ActiveMLS ID #10779730, Amber Rogers, HomeSmart. GAMLS
- $189,9001 bd1 ba807 sqft2870 Pharr Court South NW APT 207, Atlanta, GA 30305ActiveMLS ID #10793346, James Freyermuth, Keller Williams Realty Buckhead. GAMLS
- $267,5002 bd2 ba1.2k sqft706 Brighton Point, Sandy Springs, GA 30328ActiveMLS ID #10809398, Daniel E Pulido, Atlanta Communities. GAMLS
- $185,0001 bd1 ba748 sqft2700 Pine Tree Rd NE Unit 2303, Atlanta, GA 30324ActiveMLS ID #10792388, Leslie Farrell, Coldwell Banker Realty. GAMLS
- $195,0001 bd1 ba982 sqft1004 Wynnes Ridge Cir SE, Marietta, GA 30067ActiveMLS ID #10793687, John Macauley, Westfall Real Estate Group. GAMLS
- $200,0002 bd1 ba978 sqft1250 Parkwood Cir SE Unit 2203, Atlanta, GA 30339ActiveMLS ID #10802732, Atlanta Property Professionals, Keller Williams Realty Consultants. GAMLS
- $172,9002 bd2 ba1.1k sqft2952 N Dekalb Dr APT B, Atlanta, GA 30340ActiveMLS ID #10798727, William T Hardie, eXp Realty. GAMLS
- $185,0002 bd1 ba882 sqft1356 Old Coach Rd SW, Marietta, GA 30008ActiveMLS ID #10815922, Lauren Kruse, Bolst. GAMLS
- $180,0002 bd2 ba960 sqft3071 Colonial Way APT H, Atlanta, GA 30341ActiveMLS ID #10790517, Sheila Arias, Redfin Corporation. GAMLS
- $204,9002 bd1 ba1k sqft2102 Augusta Dr SE #21, Marietta, GA 30067ActiveMLS ID #10794447, Valeska Echavarria, eXp Realty. GAMLS
- $210,0002 bd2 ba1k sqft10 Perimeter Summit Blvd NE APT 3206, Brookhaven, GA 30319ActiveMLS ID #10709798, Adelyn Bartlett, Compass. GAMLS
- $205,0001 bd1 ba840 sqft970 Sidney Marcus Blvd NE Unit 2317, Atlanta, GA 30324ActiveMLS ID #10726379, Mark Spain, Mark Spain Real Estate. GAMLS
- $199,9001 bd1 ba800 sqft1800 Clairmont Lake A625, Decatur, GA 30033ActiveMLS ID #10821537, Donna Robinson, ERA Foster & Bond. GAMLS
- $214,9001 bd1 ba815 sqft1850 Cotillion Dr Unit 3222, Dunwoody, GA 30338ActiveMLS ID #10779041, Duvan Vallejo, Keller Williams Chattahoochee. GAMLS
- $219,0002 bd2 ba1.1k sqft1483 Keys Crossing Dr NE, Atlanta, GA 30319ActiveMLS ID #10823305, Phillip Norred, Keller Williams Realty. GAMLS
