Charming, sun-filled 2BR/2BA condo in the gated Stonepark of Dunwoody - move-in ready and vacant now. Site-finished hardwood floors flow through the living room, dining room, and hall; tile in the kitchen and both baths; brand-new carpet and padding in both bedrooms. Cozy fireplace anchors the living room. Bright dining room with a stylish new light fixture. Sunroom wrapped in windows with tile flooring - perfect for morning coffee or a home office. Kitchen features new GE electric range with built-in air fryer and new GE dishwasher. HVAC replaced within the last few years. Resort-style amenities: renovated pool, fire pit, dog park, playground, tennis court, and a clubhouse renovation underway for 2026. Gated community with a genuinely friendly, close-knit feel. Unbeatable location: 1 miles to GA-400, 6 miles to Sandy Springs hospital corridor, restaurants, and shopping. New walking trails connecting to Morgan Falls are being added in phases. Zoned for Woodland Elementary, Sandy Springs Middle, and North Springs High. Two unassigned parking spaces per unit. Easy to show - call ShowingTime for instant confirmation.
Active
$209,000
1016 Wingate Way #1016, Atlanta, GA 30350
2beds
1,142sqft
Condominium
Built in 1985
-- sqft lot
$201,300 Zestimate®
$183/sqft
$426/mo HOA
What's special
Site-finished hardwood floorsResort-style amenitiesDog parkNew ge dishwasherRenovated poolFire pitTennis court
- 54 days
- 248
- 18
Zillow last checked:
Listing updated:
Listed by:
Wanda Fitzhugh 404-557-4511,
Century 21 Results
Source: GAMLS,MLS#: 10813784
Facts & features
Interior
Bedrooms & bathrooms
- Bedrooms: 2
- Bathrooms: 2
- Full bathrooms: 2
- Main level bathrooms: 2
- Main level bedrooms: 2
Rooms
- Room types: Foyer, Laundry, Sun Room
Dining room
- Features: Dining Rm/Living Rm Combo
Heating
- Central, Electric, Forced Air, Natural Gas
Cooling
- Ceiling Fan(s), Central Air, Electric
Appliances
- Included: Dishwasher, Disposal, Dryer, Electric Water Heater, Microwave, Oven/Range (Combo), Refrigerator, Stainless Steel Appliance(s), Washer
- Laundry: In Kitchen
Features
- Split Bedroom Plan, Walk-In Closet(s)
- Flooring: Carpet, Hardwood, Tile
- Basement: None
- Number of fireplaces: 1
- Fireplace features: Factory Built, Living Room
- Common walls with other units/homes: 1 Common Wall
Interior area
- Total structure area: 1,142
- Total interior livable area: 1,142 sqft
- Finished area above ground: 1,142
- Finished area below ground: 0
Video & virtual tour
Property
Parking
- Total spaces: 2
- Parking features: Assigned
Features
- Levels: One
- Stories: 1
- Waterfront features: No Dock Or Boathouse
- Body of water: None
Lot
- Size: 1,132 Square Feet
- Features: Other
Details
- Parcel number: 17 002300030160
Construction
Type & style
- Home type: Condo
- Architectural style: Traditional
- Property subtype: Condominium
- Attached to another structure: Yes
Materials
- Stucco
- Foundation: Block
- Roof: Composition
Condition
- Resale
- New construction: No
- Year built: 1985
Utilities & green energy
- Electric: 220 Volts
- Sewer: Public Sewer
- Water: Public
- Utilities for property: Cable Available, Electricity Available, High Speed Internet, Phone Available, Sewer Available, Sewer Connected, Underground Utilities, Water Available
Community & HOA
Community
- Features: Clubhouse, Fitness Center, Gated, Playground, Pool, Walk To Schools, Near Shopping
- Security: Gated Community
- Subdivision: Stonepark of Dunwoody
HOA
- Has HOA: Yes
- Services included: Maintenance Structure, Maintenance Grounds, Reserve Fund
- HOA fee: $5,112 annually
Location
- Region: Atlanta
Financial & listing details
- Price per square foot: $183/sqft
- Annual tax amount: $2,121
- Date on market: 7/25/2026
- Cumulative days on market: 54 days
- Listing agreement: Exclusive Right To Sell
- Listing terms: Cash,Conventional,FHA
- Electric utility on property: Yes
Estimated market value
$201,300
$191,000 - $211,000
$1,761/mo
Price history
| Date | Event | Price |
|---|---|---|
| 7/25/2026 | Listed for sale | $209,000$183/sqft |
Source:  FMLS GA #7810507 Report a problem FMLS GA #7810507 Report a problem | ||
Public tax history
Tax history is unavailable.
Monthly payment
Est. payment
Payment breakdown
Explore the cost of this home by adjusting the details. Changes won't be saved.Climate risks
Neighborhood: 30350
Nearby schools
Schools provided by the listing agent
- Elementary: Woodland
- Middle: Sandy Springs
- High: North Springs
Source: GAMLS. This data may not be complete. We recommend contacting the local school district to confirm school assignments for this home.

- $167,2002 bd2 ba1.1k sqft1016 Wingate Way, Sandy Springs, GA 30350Off Market

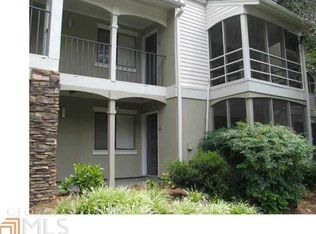
- $195,6002 bd2 ba1k sqft1009 Wingate Way, Sandy Springs, GA 30350Off Market

- $186,1002 bd2 ba1.1k sqft1010 Wingate Way, Sandy Springs, GA 30350Off Market
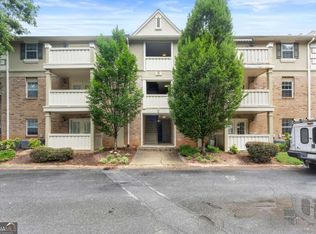
- $175,8002 bd2 ba1k sqft1011 Wingate Way #1011, Sandy Springs, GA 30350Off Market
Similar homes
- $225,0002 bd2 ba1.2k sqft307 Barrington Hills Dr, Sandy Springs, GA 30350Active

 MLS ID #10821984, Karen C Cannon, Karen Cannon REALTORS Inc.. GAMLS
 - $215,0002 bd2 ba1k sqft6900 Roswell Rd APT Q17, Sandy Springs, GA 30328Active
 MLS ID #10814654, Stacey Fountain, Century 21 Results. GAMLS
 - $187,5001 bd1 ba831 sqft619 Barrington Hills Dr, Sandy Springs, GA 30350Active
 MLS ID #10789780, Evan Stalcup, Atlanta Communities. GAMLS
 - $170,0002 bd2 ba1.1k sqft1302 Gettysburg Pl, Sandy Springs, GA 30350For Sale

 MLS ID #7790060, Allison Cutler, Keller Williams Realty Atlanta Partners. FMLS GA
 - $249,9003 bd3 ba1.5k sqft280 Winding River Dr Unit F, Sandy Springs, GA 30350ActiveMLS ID #10838685, Nancy Gorrow, Orchard Brokerage, LLC. GAMLS
- $220,0003 bd2 ba1.4k sqft6851 Roswell Rd Unit K24, Atlanta, GA 30328ActiveMLS ID #10833159, Kimberly Pruett, Chapman Hall Realtors. GAMLS
- $210,0001 bd1 ba711 sqft305 Granville Ct, Sandy Springs, GA 30328ActiveMLS ID #10837062, Ken Liberty, Keller Williams Realty Buckhead. GAMLS
- $210,0002 bd2 ba1k sqft10 Perimeter Summit Blvd NE APT 3206, Brookhaven, GA 30319ActiveMLS ID #10709798, Adelyn Bartlett, Compass. GAMLS
- $225,0002 bd2 ba1.4k sqft843 Sentinel Rdg SW, Marietta, GA 30064ActiveMLS ID #10846116, Toth Family Real Estate, Compass. GAMLS
- $267,5002 bd2 ba1.2k sqft706 Brighton Point, Sandy Springs, GA 30328ActiveMLS ID #10809398, Daniel E Pulido, Atlanta Communities. GAMLS
- $190,0002 bd2 ba1k sqft2210 River Heights Ct SE, Marietta, GA 30067ActiveMLS ID #10838175, Kristen Thakur, Real Broker, LLC. GAMLS
- $212,0002 bd3 ba1.3k sqft2912 Torreya Way SE, Marietta, GA 30067ActiveMLS ID #10814829, Brianna Moses, Watch Realty Co Gwinnett. GAMLS
- $219,0002 bd2 ba1.1k sqft1483 Keys Crossing Dr NE, Atlanta, GA 30319ActiveMLS ID #10823305, Phillip Norred, Keller Williams Realty. GAMLS
- $173,9001 bd1 ba840 sqft10 Perimeter Summit Blvd #4116, Atlanta, GA 30319ActiveMLS ID #10845862, Courtney Chambless, eXp Realty. GAMLS
- $195,0002 bd2 ba1.1k sqft3985 Woodridge Way Building 3985-11, Tucker, GA 30084ActiveMLS ID #10843779, Lisa French, NorthGroup Real Estate Inc. GAMLS
- $194,0002 bd2 ba1.1k sqft408 Smokerise Cir SE, Marietta, GA 30067ActiveMLS ID #10779730, Amber Rogers, HomeSmart. GAMLS
- $200,0002 bd1 ba978 sqft1250 Parkwood Cir SE Unit 2203, Atlanta, GA 30339ActiveMLS ID #10802732, Atlanta Property Professionals, Keller Williams Realty Consultants. GAMLS
- $204,9002 bd1 ba1k sqft2102 Augusta Dr SE #21, Marietta, GA 30067ActiveMLS ID #10794447, Valeska Echavarria, eXp Realty. GAMLS
- $239,9002 bd2 ba1.3k sqft6520 Roswell Rd Unit 30, Sandy Springs, GA 30328ActiveMLS ID #10816596, David C Dutton, eXp Realty. GAMLS
- $224,9002 bd2 ba1.1k sqft4012 Woodridge Way, Tucker, GA 30084ActiveMLS ID #10826318, Cristian Manzanarez, Chapman Hall Realtors. GAMLS
