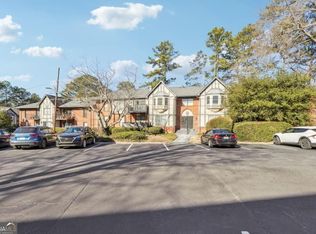
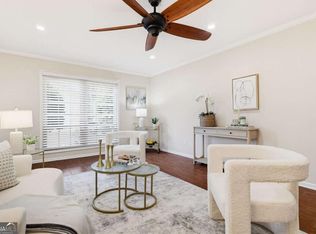
Don't miss this wonderful 2nd story unit, deep in the community (no road noise) with a large family room with a big window seat and large window, private large balcony, luxury LV flooring, good sized dining room, white kitchen with stone counters, gas range, refrigerator and washer and dryer being left. Bedrooms are all great sized, one bedroom has a fireplace with marble surround, currently being used as an office. The 2 secondary bedrooms share a large hall bathroom with a tub/shower combo. Primary is an oversized bedroom with a nice bathroom with double vanity, and a tub/shower combo and nice sized walk-in closet. Neutral colors/carpet/flooring, light and bright. Owner has loved living here but is relocating for work, otherwise she would not be selling. Very quiet and peaceful location, minutes to interstate, restaurants, shopping, schools, parks and more. All utilities are through the HOA and billed direct to each owner based on usage. It is an additional amount on addition to the HOA dues listed. Owner works from home, must have a confirmed appt to view.
Active
Price cut: $10K (9/24)
$200,000
6851 Roswell Rd Unit K24, Atlanta, GA 30328
3beds
1,469sqft
Condominium, Mid Rise
Built in 1964
-- sqft lot
$198,800 Zestimate®
$136/sqft
$556/mo HOA
What's special
Private large balconyGood sized dining roomLight and brightLuxury lv flooringNice sized walk-in closetGas range
- 49 days
- 313
- 40
Zillow last checked:
Listing updated:
Listed by:
Kimberly Pruett 4042263735,
Chapman Hall Realtors
Source: GAMLS,MLS#: 10833159
Facts & features
Interior
Bedrooms & bathrooms
- Bedrooms: 3
- Bathrooms: 2
- Full bathrooms: 2
- Main level bathrooms: 2
- Main level bedrooms: 3
Rooms
- Room types: Family Room, Foyer, Laundry
Dining room
- Features: Dining Rm/Living Rm Combo, Separate Room
Kitchen
- Features: Pantry, Solid Surface Counters
Heating
- Forced Air, Natural Gas
Cooling
- Central Air, Electric
Appliances
- Included: Dishwasher, Disposal, Dryer, Microwave, Refrigerator, Washer
- Laundry: Laundry Closet
Features
- Double Vanity, Walk-In Closet(s)
- Flooring: Carpet, Laminate, Vinyl
- Windows: Window Treatments
- Basement: None
- Number of fireplaces: 1
- Fireplace features: Other
- Common walls with other units/homes: 1 Common Wall,End Unit
Interior area
- Total structure area: 1,469
- Total interior livable area: 1,469 sqft
- Finished area above ground: 1,469
- Finished area below ground: 0
Property
Parking
- Total spaces: 3
- Parking features: Assigned
Features
- Levels: One
- Stories: 1
- Patio & porch: Deck
- Exterior features: Balcony
- Body of water: None
Lot
- Size: 1,481 Square Feet
- Features: Level
Details
- Parcel number: 17 007300060760
- Special conditions: Covenants/Restrictions
Construction
Type & style
- Home type: Condo
- Architectural style: Traditional,Tudor
- Property subtype: Condominium, Mid Rise
- Attached to another structure: Yes
Materials
- Brick, Stucco
- Foundation: Slab
- Roof: Composition
Condition
- Resale
- New construction: No
- Year built: 1964
Utilities & green energy
- Sewer: Public Sewer
- Water: Public
- Utilities for property: Cable Available, Electricity Available, High Speed Internet, Natural Gas Available, Phone Available, Sewer Connected, Water Available
Community & HOA
Community
- Features: Clubhouse, Pool, Street Lights, Tennis Court(s), Near Public Transport, Walk To Schools, Near Shopping
- Security: Gated Community, Open Access, Smoke Detector(s)
- Subdivision: Foxcroft
HOA
- Has HOA: Yes
- Services included: Maintenance Structure, Maintenance Grounds, Pest Control, Reserve Fund, Swimming
- HOA fee: $6,672 annually
Location
- Region: Atlanta
Financial & listing details
- Price per square foot: $136/sqft
- Annual tax amount: $2,188
- Date on market: 8/16/2026
- Cumulative days on market: 50 days
- Listing agreement: Exclusive Agency
- Listing terms: Cash,Conventional,FHA,VA Loan
- Electric utility on property: Yes
Estimated market value
$198,800
$189,000 - $209,000
$2,044/mo
Price history
| Date | Event | Price |
|---|---|---|
| 9/24/2026 | Price change | $200,000-4.8%$136/sqft |
Source:  FMLS GA #7821423 Report a problem FMLS GA #7821423 Report a problem | ||
| 9/12/2026 | Price change | $210,000-4.5%$143/sqft |
Source: FMLS GA #7821423 Report a problem | ||
| 9/1/2026 | Price change | $220,000-4.3%$150/sqft |
Source: FMLS GA #7821423 Report a problem | ||
| 8/16/2026 | Listed for sale | $230,000-8%$157/sqft |
Source: FMLS GA #7821423 Report a problem | ||
| 2/11/2022 | Sold | $250,000+8.7%$170/sqft |
Source: FMLS GA #6979810 Report a problem | ||
| 1/12/2022 | Pending sale | $229,900$157/sqft |
Source:  GAMLS #10008197 Report a problem GAMLS #10008197 Report a problem | ||
| 12/20/2021 | Listed for sale | $229,900$157/sqft |
Source: GAMLS #10008197 Report a problem | ||
| 12/16/2021 | Pending sale | $229,900$157/sqft |
Source: FMLS GA #6979810 Report a problem | ||
| 12/14/2021 | Listed for sale | $229,900$157/sqft |
Source: FMLS GA #6979810 Report a problem | ||
Public tax history
Tax history is unavailable.
Monthly payment
Est. payment
Payment breakdown
Explore the cost of this home by adjusting the details. Changes won't be saved.Climate risks
Neighborhood: North Springs
Nearby schools
Schools provided by the listing agent
- Elementary: Woodland
- Middle: Ridgeview
- High: Riverwood
Source: GAMLS. This data may not be complete. We recommend contacting the local school district to confirm school assignments for this home.
- $232,0003 bd2 ba1.4k sqft6851 Roswell Rd UNIT M5, Sandy Springs, GA 30328For Sale

- $240,0003 bd2 ba1.4k sqft6851 Roswell Rd APT N20, Sandy Springs, GA 30328For Sale
- $249,0004 bd2 ba1.6k sqft6851 Roswell Rd UNIT Q8, Sandy Springs, GA 30328For Sale

- $225,0003 bd2 ba1.4k sqft6851 Roswell Rd UNIT Q15, Sandy Springs, GA 30328For Sale

Similar homes
- $239,0003 bd2 ba1.4k sqft6851 Roswell Rd APT C1, Sandy Springs, GA 30328Active
 MLS ID #10847665, Meg Councilman, Compass. GAMLS
 - $240,0003 bd2 ba1.4k sqft6851 Roswell Rd APT N20, Sandy Springs, GA 30328ActiveMLS ID #10848681, Deborah Weaver, Harry Norman Realtors. GAMLS
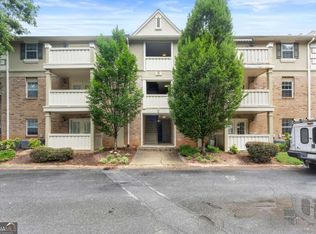
- $215,0002 bd2 ba1k sqft6900 Roswell Rd APT Q17, Sandy Springs, GA 30328Active
 MLS ID #10814654, Stacey Fountain, Century 21 Results. GAMLS
 - $209,0002 bd2 ba1.1k sqft1016 Wingate Way #1016, Atlanta, GA 30350Active
 MLS ID #10813784, Wanda Fitzhugh, Century 21 Results. GAMLS
 - $234,9002 bd2 ba1.1k sqft795 Hammond Dr APT 513, Sandy Springs, GA 30328ActiveMLS ID #10733830, Teresa Redd, Maximum One Grt. Atl. REALTORS. GAMLS
- $239,9002 bd2 ba1.3k sqft6520 Roswell Rd Unit 30, Sandy Springs, GA 30328ActiveMLS ID #10816596, David C Dutton, eXp Realty. GAMLS
- $214,9002 bd2 ba1.2k sqft307 Barrington Hills Dr, Sandy Springs, GA 30350ActiveMLS ID #10821984, Karen C Cannon, Karen Cannon REALTORS Inc.. GAMLS
- $267,5002 bd2 ba1.2k sqft706 Brighton Point, Sandy Springs, GA 30328ActiveMLS ID #10809398, Daniel E Pulido, Atlanta Communities. GAMLS
- $275,0002 bd2 ba1.2k sqft6980 Roswell Rd Unit K4, Sandy Springs, GA 30328ActiveMLS ID #10822080, Tina I Jones, X Factor Realty Group Inc.. GAMLS
- $179,7002 bd2 ba1k sqft1516 Wingate Way, Sandy Springs, GA 30350ActiveMLS ID #10837943, Melida Potts, Potts Realty Inc.. GAMLS
- $190,0002 bd2 ba1k sqft2210 River Heights Ct SE, Marietta, GA 30067Active Under ContractMLS ID #10838175, Kristen Thakur, Real Broker, LLC. GAMLS
- $199,9002 bd2 ba1.1k sqft73 Montre Sq NW, Atlanta, GA 30327ActiveMLS ID #10819599, Amesha Mason, LPT Realty. GAMLS
- $212,0002 bd3 ba1.3k sqft2912 Torreya Way SE, Marietta, GA 30067ActiveMLS ID #10814829, Brianna Moses, Watch Realty Co Gwinnett. GAMLS
- $185,0002 bd2 ba1.3k sqft106 Cedar Ct SE, Marietta, GA 30067ActiveMLS ID #10780236, Sean Suddes, Keller Williams Realty PeachtreeRoad. GAMLS
- $187,5001 bd1 ba831 sqft619 Barrington Hills Dr, Sandy Springs, GA 30350ActiveMLS ID #10789780, Evan Stalcup, Atlanta Communities. GAMLS
- $210,0002 bd2 ba1.2k sqft711 Glenleaf Dr, Peachtree Corners, GA 30092ActiveMLS ID #10838807, David Lawhon, Compass. GAMLS
- $190,0002 bd1 ba868 sqft3650 Ashford Dunwoody Rd NE Unit 214, Atlanta, GA 30319ActiveMLS ID #10798396, Linda Saeliou Custer, Atlanta Communities. GAMLS
- $235,0002 bd2 ba1.1k sqft4120 Riverlook Pkwy SE Unit 203, Marietta, GA 30067ActiveMLS ID #10841477, Melissa Bailey, RE/MAX Town & Country. GAMLS
- $185,0002 bd2 ba976 sqft2965 Pharr Court South NW APT 319, Atlanta, GA 30305ActiveMLS ID #10811962, Maimouna Samb, Keller Williams Atlanta Perimeter. GAMLS
- $204,9002 bd1 ba1k sqft2102 Augusta Dr SE #21, Marietta, GA 30067ActiveMLS ID #10794447, Valeska Echavarria, eXp Realty. GAMLS
