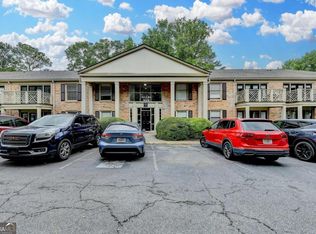
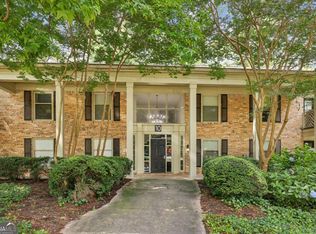
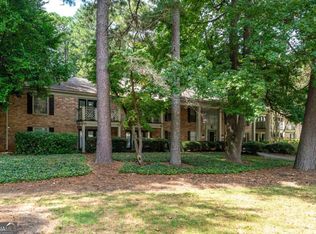
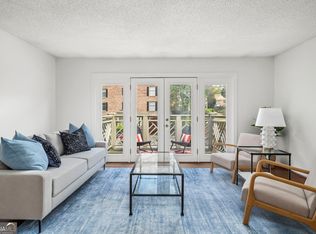
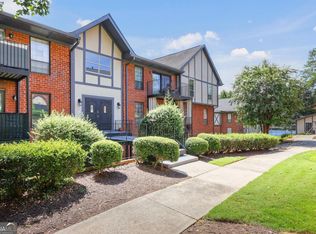
MOVE-IN READY!! NEW PRICE! LOCATION IN THE PERIMETER! WATER, SEWER AND TRASH INCLUDED IN THE HOA FEE! Welcome to the sought-after gated community of The Park at Ashford! This home features 2 rooms and a full bathroom, updated throughout and move-in ready!! Open concept living room and dining area for easy entertaining. The first room is the bonus room that can be used as a guest bedroom, office, or other functional space. The spacious primary bedroom offers room for relaxing, natural light, and a great custom closet! The kitchen features Stainless Steel appliances, renovated with newer white stone countertops, and new farmhouse sink. Lovely bathroom updated with custom shower, backsplash and vanity! Brand new interior paint throughout! Refrigerator & stackable washer and dryer included!! Adorable patio for you to enjoy the outdoors! The amenities include water, sewer, trash, a dog park, swimming pool and a short distance to a community dock overlooking a small pond! Come see this peaceful community for yourself, just minutes to I-285/400 Access, Blackburn Park with great walking trails, picnic tables, and a playground, minutes to Perimeter Mall, Publix grocery store, Pure Taqueria, shopping and so many restaurants! Prime location within the Perimeter in the city of Brookhaven! Great for those seeking a first-time home, downsizing or adding to their rental investment portfolio! Make this your new Home Sweet Home!
Active
Price cut: $5K (8/30)
$190,000
3650 Ashford Dunwoody Rd NE Unit 214, Atlanta, GA 30319
2beds
--sqft
Condominium, Mid Rise
Built in 1971
-- sqft lot
$186,600 Zestimate®
$--/sqft
$305/mo HOA
What's special
Natural lightGreat custom closetNewer white stone countertopsPainted cabinetryNew farmhouse sink
- 69 days
- 345
- 25
Zillow last checked:
Listing updated:
Listed by:
Linda Saeliou Custer 770-545-2518,
Atlanta Communities
Source: GAMLS,MLS#: 10798396
Facts & features
Interior
Bedrooms & bathrooms
- Bedrooms: 2
- Bathrooms: 1
- Full bathrooms: 1
- Main level bathrooms: 1
- Main level bedrooms: 2
Rooms
- Room types: Foyer, Other
Dining room
- Features: Dining Rm/Living Rm Combo
Kitchen
- Features: Breakfast Area, Kitchen Island, Solid Surface Counters
Heating
- Central
Cooling
- Central Air
Appliances
- Included: Dishwasher, Disposal, Dryer, Electric Water Heater, Microwave, Refrigerator, Washer
- Laundry: In Kitchen, Laundry Closet
Features
- Master On Main Level, Other, Roommate Plan
- Flooring: Other, Tile, Vinyl
- Windows: Double Pane Windows
- Basement: None
- Has fireplace: No
- Common walls with other units/homes: 2+ Common Walls
Interior area
- Total structure area: 0
- Finished area above ground: 0
- Finished area below ground: 0
Property
Parking
- Parking features: Off Street, Over 1 Space per Unit
Features
- Levels: One
- Stories: 1
- Patio & porch: Patio
- Exterior features: Other
- Has view: Yes
- View description: City
- Waterfront features: No Dock Or Boathouse
- Body of water: None
Lot
- Size: 1,306 Square Feet
- Features: Level
Details
- Parcel number: 18 305 05 022
Construction
Type & style
- Home type: Condo
- Architectural style: Brick 4 Side,Other,Traditional
- Property subtype: Condominium, Mid Rise
- Attached to another structure: Yes
Materials
- Brick
- Foundation: Slab
- Roof: Composition
Condition
- Resale
- New construction: No
- Year built: 1971
Utilities & green energy
- Sewer: Public Sewer
- Water: Public
- Utilities for property: Cable Available, Electricity Available, High Speed Internet, Phone Available, Sewer Available, Sewer Connected, Underground Utilities, Water Available
Green energy
- Energy efficient items: Appliances, Thermostat
Community & HOA
Community
- Features: Gated, Lake, Park, Pool, Tennis Court(s), Walk To Schools, Near Shopping
- Security: Gated Community, Smoke Detector(s)
- Subdivision: The Park at Ashford
HOA
- Has HOA: Yes
- Services included: Maintenance Grounds, Pest Control, Sewer, Swimming, Tennis, Trash, Water
- HOA fee: $3,660 annually
Location
- Region: Atlanta
Financial & listing details
- Annual tax amount: $2,089
- Date on market: 7/3/2026
- Cumulative days on market: 69 days
- Listing agreement: Exclusive Right To Sell
- Listing terms: 1031 Exchange,Cash,Conventional,FHA
- Electric utility on property: Yes
Estimated market value
$186,600
$177,000 - $196,000
$1,927/mo
Price history
| Date | Event | Price |
|---|---|---|
| 8/30/2026 | Price change | $190,000-2.6% |
Source:  FMLS GA #7798838 Report a problem FMLS GA #7798838 Report a problem | ||
| 8/19/2026 | Price change | $195,000-2.5% |
Source:  GAMLS #10798396 Report a problem GAMLS #10798396 Report a problem | ||
| 8/12/2026 | Price change | $199,900-2.5% |
Source: GAMLS #10798396 Report a problem | ||
| 7/3/2026 | Listed for sale | $205,000-4.7% |
Source: GAMLS #10798396 Report a problem | ||
| 7/1/2026 | Listing removed | $215,000 |
Source: GAMLS #10664612 Report a problem | ||
| 6/20/2026 | Price change | $215,000-2.2% |
Source: GAMLS #10664612 Report a problem | ||
| 5/28/2026 | Price change | $219,900-2.3% |
Source: GAMLS #10664612 Report a problem | ||
| 3/30/2026 | Price change | $225,000-2.1% |
Source: GAMLS #10664612 Report a problem | ||
| 1/3/2026 | Listed for sale | $229,900 |
Source: FMLS GA #7698096 Report a problem | ||
| 1/1/2026 | Listing removed | $229,900 |
Source: GAMLS #10590082 Report a problem | ||
| 11/3/2025 | Price change | $229,900-2.2% |
Source: GAMLS #10590082 Report a problem | ||
| 8/23/2025 | Listed for sale | $235,000 |
Source: GAMLS #10590082 Report a problem | ||
Public tax history
Tax history is unavailable.
Monthly payment
Est. payment
Payment breakdown
Explore the cost of this home by adjusting the details. Changes won't be saved.Climate risks
Neighborhood: 30319
Nearby schools
Schools provided by the listing agent
- Elementary: Montgomery
- Middle: Chamblee
- High: Chamblee
Source: GAMLS. This data may not be complete. We recommend contacting the local school district to confirm school assignments for this home.
- $255,0002 bd1 ba1k sqft3650 Ashford Dunwoody Rd NE UNIT 502, Atlanta, GA 30319For Sale

- $283,5002 bd1 ba-- sqft3650 Ashford Dunwoody Rd NE, Brookhaven, GA 30319Sold
- $207,0001 bd1 ba756 sqft3650 Ashford Dunwoody Rd NE UNIT 1024, Atlanta, GA 30319Sold
- $269,9002 bd4 ba1.1k sqft3650 Ashford Dunwoody Rd UNIT 1026, Atlanta, GA 30319Sold
Similar homes
- $230,0002 bd1 ba-- sqft3650 Ashford Dunwoody Rd NE Unit 927, Atlanta, GA 30319Active
 MLS ID #10834084, David Lawhon, Compass. GAMLS
 - $250,0002 bd1 ba-- sqft3650 Ashford Dunwoody Rd NE Unit 516, Atlanta, GA 30319Active
 MLS ID #10796758, Kelly Chancy, Keller Williams Realty Buckhead. GAMLS
 - $199,0001 bd1 ba840 sqft970 Sidney Marcus Blvd NE Unit 1209, Atlanta, GA 30324Active
 MLS ID #10842934, Paul Roberts, Jason Mitchell Real Estate Georgia. GAMLS
 - $175,0002 bd2 ba1.2k sqft6851 Roswell Rd Unit F5, Sandy Springs, GA 30328Active
 MLS ID #10835184, Leah Nascimento, MGN Fine Homes. GAMLS
 - $192,0002 bd2 ba1.1k sqft7001 Wingate Way, Sandy Springs, GA 30350ActiveMLS ID #10756430, Charlene Williams, Ansley RE | Christie's Int'l RE. GAMLS
- $199,0002 bd2 ba1.2k sqft402 Olde Mill Ln #402, Norcross, GA 30093ActiveMLS ID #10812182, Margie Yondorf, Atlanta InTown Real Estate. GAMLS
- $230,0002 bd2 ba1k sqft5400 Roswell Rd APT N6, Sandy Springs, GA 30342ActiveMLS ID #10834783, North Georgia Group, Keller Williams Community Partners. GAMLS
- $195,0002 bd1 ba1k sqft1905 Countryside Pl SE, Smyrna, GA 30080ActiveMLS ID #10792162, Mark Spain, Mark Spain Real Estate. GAMLS
- $256,0002 bd2 ba2.3k sqft2252 Pernoshal Ct, Atlanta, GA 30338ActiveMLS ID #10736682, Dawn Richardson, Epique Realty. GAMLS
- $239,9992 bd2 ba1.2k sqft6851 Roswell Rd Unit A4, Sandy Springs, GA 30328ActiveMLS ID #10794423, Lois Mensah, Epique Realty. GAMLS
- $214,9002 bd2 ba1.1k sqft801 Gettysburg Pl, Sandy Springs, GA 30350For Sale
 MLS ID #7813191, The Justin Landis Group, Bolst. FMLS GA
 - $199,0002 bd3 ba1.2k sqft6422 Wedgeview Dr, Tucker, GA 30084ActiveMLS ID #10813619, Richard Deitz, Bolst. GAMLS
- $200,0001 bd1 ba1k sqft3980 Riverlook Pkwy SE Unit 103, Marietta, GA 30067ActiveMLS ID #10835166, Richard Mesa, Keller Williams Realty. GAMLS
- $220,0003 bd2 ba1.4k sqft6851 Roswell Rd Unit K24, Atlanta, GA 30328ActiveMLS ID #10833159, Kimberly Pruett, Chapman Hall Realtors. GAMLS
- $249,0002 bd2 ba1.1k sqft346 Carpenter Dr NE #48, Atlanta, GA 30328ActiveMLS ID #10837074, Carlen Funk, Harry Norman Realtors. GAMLS
- $212,5003 bd3 ba-- sqft3301 Henderson Mill Rd APT R1, Atlanta, GA 30341ActiveMLS ID #10780731, Rizwan Jivraj, Chapman Hall Realtors. GAMLS
- $225,0002 bd2 ba-- sqft711 Glenleaf Dr, Peachtree Corners, GA 30092ActiveMLS ID #10838807, David Lawhon, Compass. GAMLS
- $219,0003 bd3 ba1.4k sqft3312 Northcrest Rd APT C, Atlanta, GA 30340ActiveMLS ID #10799154, Mark Spain, Mark Spain Real Estate. GAMLS
- $225,0002 bd3 ba1.3k sqft1261 Lavista Rd NE APT E8, Atlanta, GA 30324ActiveMLS ID #10771202, Deborah Dannewitz, BHHS Georgia Properties. GAMLS
- $254,9002 bd2 ba1.2k sqft1101 Garden Ct, Sandy Springs, GA 30328ActiveMLS ID #10826793, Bill Haas, Keller Williams Atlanta Perimeter. GAMLS
