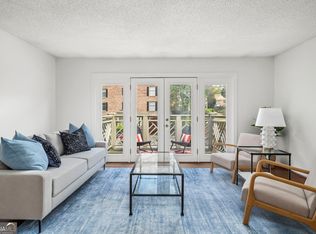
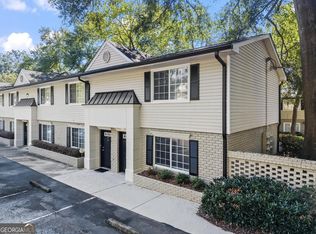
Welcome to this beautifully maintained first-floor end-unit condo in the heart of Brookhaven's highly sought-after Park at Ashford. Ideally situated in a gated community directly across from Blackburn Park, this home offers the added convenience of easy access from the parking area directly to the back door-no need to enter through the main building. The well-appointed kitchen features cherry stained cabinetry, granite countertops with tile backsplash, and stainless-steel appliances that opens to the spacious living and dining area. As an end unit, the home benefits from an abundance of natural light. The thoughtfully designed floor plan includes a spacious primary bedroom and a generously sized second bedroom, ideal for guests, a home office, or both. Step outside to the covered patio, a perfect spot for morning coffee or relaxing at the end of the day. Ample community parking provides plenty of space for residents and guests. Community amenities include a swimming pool, dog park, scenic lake with community deck, and walking trails. The location is hard to beat-just minutes from premier shopping and dining, Perimeter Mall, MARTA, I-285, and GA-400. Combining a desirable first-floor end-unit location, convenient access, community amenities, and an exceptional Brookhaven setting, this condo offers both comfort and convenience.
Active
Price cut: $15K (10/23)
$210,000
3650 Ashford Dunwoody Rd NE Unit 502, Atlanta, GA 30319
2beds
1,036sqft
Conversion
Built in 1971
-- sqft lot
$200,300 Zestimate®
$203/sqft
$405/mo HOA
What's special
Abundance of natural lightWell-appointed kitchenCovered patioStainless-steel appliancesGenerously sized second bedroomCherry stained cabinetryThoughtfully designed floor plan
- 48 days
- 511
- 14
Zillow last checked:
Listing updated:
Listed by:
Lisa R Wilson 770-294-3603,
HomeSmart
Source: GAMLS,MLS#: 10841861
Facts & features
Interior
Bedrooms & bathrooms
- Bedrooms: 2
- Bathrooms: 1
- Full bathrooms: 1
- Main level bathrooms: 1
- Main level bedrooms: 2
Rooms
- Room types: Family Room, Foyer
Dining room
- Features: Dining Rm/Living Rm Combo
Kitchen
- Features: Breakfast Room, Solid Surface Counters
Heating
- Central
Cooling
- Central Air
Appliances
- Included: Dishwasher, Disposal, Electric Water Heater, Oven/Range (Combo), Refrigerator
- Laundry: In Hall
Features
- Master On Main Level
- Flooring: Hardwood
- Basement: None
- Has fireplace: No
- Common walls with other units/homes: End Unit
Interior area
- Total structure area: 1,036
- Total interior livable area: 1,036 sqft
- Finished area above ground: 1,036
- Finished area below ground: 0
Property
Parking
- Total spaces: 1
- Parking features: Assigned
Features
- Levels: Three Or More
- Stories: 3
- Patio & porch: Porch
Lot
- Features: Other
Details
- Parcel number: 18 305 05 091
Construction
Type & style
- Home type: SingleFamily
- Architectural style: Brick 4 Side
- Property subtype: Conversion
- Attached to another structure: Yes
Materials
- Brick
- Roof: Composition
Condition
- Resale
- New construction: No
- Year built: 1971
Utilities & green energy
- Sewer: Public Sewer
- Water: Public
- Utilities for property: Cable Available, Electricity Available, Phone Available, Sewer Available, Underground Utilities, Water Available
Community & HOA
Community
- Features: Gated, Street Lights
- Security: Gated Community, Smoke Detector(s)
- Subdivision: The Park at Ashford
HOA
- Has HOA: Yes
- Services included: Maintenance Structure, Maintenance Grounds, Management Fee, Sewer, Swimming, Trash
- HOA fee: $4,860 annually
Location
- Region: Atlanta
Financial & listing details
- Price per square foot: $203/sqft
- Tax assessed value: $250,300
- Annual tax amount: $230
- Date on market: 9/8/2026
- Cumulative days on market: 48 days
- Listing agreement: Exclusive Right To Sell
- Electric utility on property: Yes
Estimated market value
$200,300
$190,000 - $210,000
$1,866/mo
Price history
| Date | Event | Price |
|---|---|---|
| 10/23/2026 | Price change | $210,000-6.7%$203/sqft |
Source:  GAMLS #10841861 Report a problem GAMLS #10841861 Report a problem | ||
| 10/7/2026 | Price change | $225,000-11.8%$217/sqft |
Source:  FMLS GA #7818946 Report a problem FMLS GA #7818946 Report a problem | ||
| 9/8/2026 | Listed for sale | $255,000+21.4%$246/sqft |
Source: FMLS GA #7818946 Report a problem | ||
| 11/13/2018 | Sold | $210,000+35.5%$203/sqft |
Source: Agent Provided Report a problem | ||
| 6/27/2018 | Listing removed | $1,295$1/sqft |
Source: Platinum Property Management Services, LLC Report a problem | ||
| 5/22/2018 | Listed for rent | $1,295$1/sqft |
Source: Platinum Property Management Services, LLC Report a problem | ||
| 8/26/2016 | Sold | $155,000+29.2%$150/sqft |
Source:  GAMLS #8047223 Report a problem GAMLS #8047223 Report a problem | ||
| 5/31/2016 | Listed for sale | $120,000-4%$116/sqft |
Source: GEORGIAN HOME REALTY #8005167 Report a problem | ||
| 1/1/2014 | Listing removed | $125,000$121/sqft |
Source: Keller Williams Realty First Atlanta #5171755 Report a problem | ||
| 7/14/2013 | Listed for sale | $125,000-15%$121/sqft |
Source: Keller Williams Realty First Atlanta #5171755 Report a problem | ||
| 6/14/2005 | Sold | $147,000$142/sqft |
Source: Public Record Report a problem | ||
Public tax history
| Year | Property taxes | Tax assessment |
|---|---|---|
| 2025 | $230 +9% | $100,120 +11% |
| 2024 | $211 +64.4% | $90,200 +3.5% |
| 2023 | $128 -93% | $87,160 +5% |
| 2022 | $1,842 +6.5% | $83,000 +6.5% |
| 2021 | $1,730 -0.6% | $77,960 +0.5% |
| 2020 | $1,740 -0.6% | $77,560 -0.8% |
| 2019 | $1,750 +13.7% | $78,200 +14.4% |
| 2018 | $1,539 +8.8% | $68,360 +16.8% |
| 2017 | $1,414 +51.9% | $58,520 +46.9% |
| 2016 | $931 | $39,840 +15.8% |
| 2014 | $931 | $34,400 +33.5% |
| 2013 | -- | $25,760 -32.6% |
| 2012 | -- | $38,240 -18% |
| 2011 | -- | $46,608 -18.2% |
| 2010 | $1,475 | $57,000 |
| 2009 | $1,475 +12.3% | $57,000 -6.7% |
| 2008 | $1,314 | $61,120 |
Find assessor info on the county website
Monthly payment
Est. payment
Payment breakdown
Explore the cost of this home by adjusting the details. Changes won't be saved.Climate risks
Neighborhood: 30319
Nearby schools
Schools provided by the listing agent
- Elementary: Montgomery
- Middle: Chamblee
- High: Chamblee
Source: GAMLS. This data may not be complete. We recommend contacting the local school district to confirm school assignments for this home.
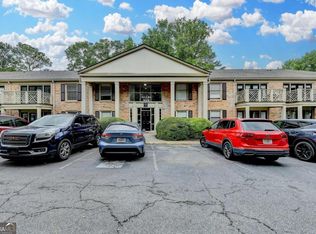
- $283,5002 bd1 ba-- sqft3650 Ashford Dunwoody Rd NE, Brookhaven, GA 30319Sold
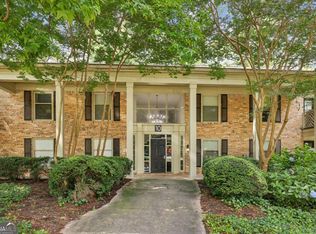
- $207,0001 bd1 ba756 sqft3650 Ashford Dunwoody Rd NE UNIT 1024, Atlanta, GA 30319Sold
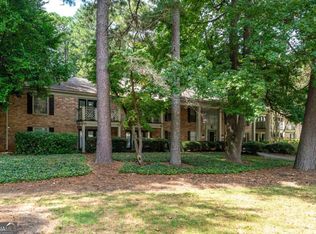
- $269,9002 bd4 ba1.1k sqft3650 Ashford Dunwoody Rd UNIT 1026, Atlanta, GA 30319Sold
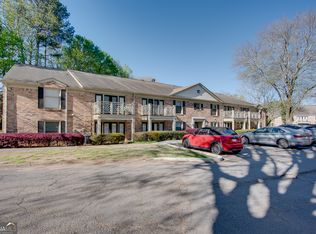
- $250,0002 bd1 ba1k sqft3650 Ashford Dunwoody Rd NE UNIT 422, Atlanta, GA 30319Sold
Similar homes
- $230,0002 bd1 ba1k sqft3650 Ashford Dunwoody Rd NE Unit 927, Atlanta, GA 30319Active
 MLS ID #10834084, David Lawhon, Compass. GAMLS
 - $190,0002 bd1 ba868 sqft3650 Ashford Dunwoody Rd NE Unit 214, Atlanta, GA 30319Active
 MLS ID #10798396, Linda Saeliou Custer, Atlanta Communities. GAMLS
 - $225,0002 bd1 ba1k sqft3650 Ashford Dunwoody Rd NE Unit 516, Atlanta, GA 30319Active
 MLS ID #10796758, Kelly Chancy, Keller Williams Realty Buckhead. GAMLS
 - $222,5002 bd2 ba1k sqft6940 Roswell Rd Unit 13F, Sandy Springs, GA 30328Active
 MLS ID #10876552, Nicholas LaMonte, Ansley RE | Christie's Int'l RE. GAMLS
 - $209,5002 bd2 ba1.1k sqft3149 Buford Hwy NE, Atlanta, GA 30329ActiveMLS ID #10804187, Shaniqua Covert, Perri Mitchell Realty Inc. GAMLS
- $225,0002 bd2 ba1k sqft5400 Roswell Rd APT N6, Sandy Springs, GA 30342ActiveMLS ID #10834783, North Georgia Group, Keller Williams Community Partners. GAMLS
- $210,0002 bd2 ba1.2k sqft2893 Torreya Way SE, Marietta, GA 30067ActiveMLS ID #10844036, Kia Walker, Haven Realty. GAMLS
- $223,0002 bd2 ba1k sqft6900 Roswell Rd APT Q6, Sandy Springs, GA 30328ActiveMLS ID #10753323, Jennifer Currie, Ansley RE|Christie's Int'l RE. GAMLS
- $259,0002 bd2 ba1.2k sqft4438 Chowning Way, Atlanta, GA 30338For Sale
 MLS ID #7852086, Catherine Newsome, Atlanta Fine Homes Sotheby's International. FMLS GA
 - $223,0002 bd2 ba1k sqft725 Dalrymple Rd APT 5C, Atlanta, GA 30328ActiveMLS ID #10733645, Caroline Colonna, Heartland Real Estate. GAMLS
- $195,1403 bd2 ba1.2k sqft2257 Leslie Brook Dr, Decatur, GA 30035ActiveMLS ID #10851177, Benjamin Hitchins, Mainstay Brokerage. GAMLS
- $247,7782 bd2 ba1.2k sqft1101 Garden Ct, Sandy Springs, GA 30328ActiveMLS ID #10826793, Bill Haas, Keller Williams Atlanta Perimeter. GAMLS
- $220,0002 bd2 ba980 sqft3135 Seven Pines Ct Unit 106, Atlanta, GA 30339ActiveMLS ID #10833194, Stephanie Porter, Chapman Hall Realtors Professionals. GAMLS
- $199,0002 bd2 ba1.2k sqft402 Olde Mill Ln #402, Norcross, GA 30093ActiveMLS ID #10812182, Margie Yondorf, Atlanta InTown Real Estate. GAMLS
- $210,0003 bd3 ba1.4k sqft3301 Henderson Mill Rd APT R1, Atlanta, GA 30341ActiveMLS ID #10870028, Rizwan Jivraj, Chapman Hall Realtors. GAMLS
- $205,0003 bd3 ba1.2k sqft830 Durham Xing, Stone Mountain, GA 30083ActiveMLS ID #10787834, Joshua Keen, Keller Williams Realty. GAMLS
- $289,9902 bd2 ba1k sqft3675 Peachtree Rd NE APT 34, Atlanta, GA 30319ActiveMLS ID #10831338, Hayes B Moody, Keller Williams Realty. GAMLS
- $192,0002 bd2 ba1.1k sqft7001 Wingate Way, Sandy Springs, GA 30350ActiveMLS ID #10756430, Charlene Williams, BHHS Georgia Properties. GAMLS
- $224,9002 bd2 ba1k sqft6900 Roswell Rd APT Q29, Sandy Springs, GA 30328ActiveMLS ID #10739457, Steven T Koleno, Beycome Brokerage Realty LLC. GAMLS
