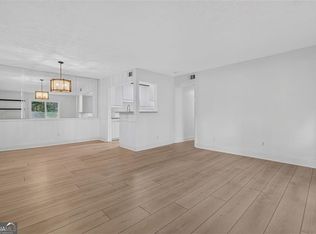
One level living, located in the highly desireable Sandy Springs community. The expansive living space of 725 Dalrymple Rd., Uit 5C is a thoughtfully designed area enhanced by sleek luxury vinyl flooring and bathed in natural light. With the interior and cabinets freshly painted in 2025, the atmosphere is both warm and welcoming. This 2 bedroom, 2 bathroom gem has an open concept layout. The living, dining and kitchen flow effortlessly, making it a dream for hosting gatherings. The spacious primary suite on the main level features two closets. Enjoy the ease of an in unit washer and dryer right at your finger tips and a fully equipped kitchen with all the necessary appliances for a seamless living experience. Take in the serene views of your tranquil neighborhood from your own balcony. Great location situated just minutes from Ga-400 and I-285 with all of its shopping, dining and entertainment. The home also offers a convenient assigned parking space (#69), making it effortless to bring in your shopping bags. This quiet community features a clubhouse and pool ideal for relaxing or entertaining. Don't miss your opportunity to live the Perimeter life. Schedule your showing today and experience beauty, location and affordable living in Sandy Springs. Call today for more details.
Active
Price cut: $5K (9/29)
$223,000
725 Dalrymple Rd APT 5C, Atlanta, GA 30328
2beds
1,048sqft
Condominium
Built in 1981
-- sqft lot
$220,000 Zestimate®
$213/sqft
$-- HOA
What's special
One level livingOpen concept layoutBathed in natural lightExpansive living spaceSleek luxury vinyl flooring
- 180 days
- 223
- 16
Zillow last checked:
Listing updated:
Listed by:
Caroline Colonna 404-680-5361,
Heartland Real Estate
Source: GAMLS,MLS#: 10733645
Facts & features
Interior
Bedrooms & bathrooms
- Bedrooms: 2
- Bathrooms: 2
- Full bathrooms: 2
- Main level bathrooms: 2
- Main level bedrooms: 2
Rooms
- Room types: Other
Heating
- Electric, Forced Air
Cooling
- Ceiling Fan(s), Central Air, Electric
Appliances
- Included: Dishwasher, Disposal, Dryer, Electric Water Heater, Oven/Range (Combo), Refrigerator, Washer
- Laundry: In Kitchen, Laundry Closet
Features
- Master On Main Level, Walk-In Closet(s)
- Flooring: Laminate, Tile
- Basement: None
- Has fireplace: No
Interior area
- Total structure area: 1,048
- Total interior livable area: 1,048 sqft
- Finished area above ground: 1,048
- Finished area below ground: 0
Property
Parking
- Parking features: Assigned
Features
- Levels: One
- Stories: 1
Lot
- Size: 1,045 Square Feet
- Features: City Lot
Details
- Parcel number: 17 003200040374
Construction
Type & style
- Home type: Condo
- Architectural style: Traditional
- Property subtype: Condominium
Materials
- Stucco
- Roof: Composition
Condition
- Resale
- New construction: No
- Year built: 1981
Utilities & green energy
- Sewer: Public Sewer
- Water: Public
- Utilities for property: Cable Available, Electricity Available
Community & HOA
Community
- Features: None
- Subdivision: Sutton Pines
HOA
- Has HOA: Yes
- Services included: Maintenance Structure, Maintenance Grounds, Trash
Location
- Region: Atlanta
Financial & listing details
- Price per square foot: $213/sqft
- Tax assessed value: $184,600
- Annual tax amount: $2,278
- Date on market: 4/15/2026
- Cumulative days on market: 180 days
- Listing agreement: Exclusive Right To Sell
- Listing terms: Cash,Conventional,VA Loan
- Electric utility on property: Yes
Estimated market value
$220,000
$209,000 - $231,000
$1,919/mo
Price history
| Date | Event | Price |
|---|---|---|
| 9/29/2026 | Price change | $223,000-2.2%$213/sqft |
Source:  GAMLS #10733645 Report a problem GAMLS #10733645 Report a problem | ||
| 4/16/2026 | Listed for sale | $228,000+8.6%$218/sqft |
Source: GAMLS #10733645 Report a problem | ||
| 3/5/2025 | Sold | $209,900$200/sqft |
Source: GAMLS #10431902 Report a problem | ||
| 1/24/2025 | Pending sale | $209,900$200/sqft |
Source:  FMLS GA #7501967 Report a problem FMLS GA #7501967 Report a problem | ||
| 12/9/2024 | Listed for sale | $209,900$200/sqft |
Source: GAMLS #10385604 Report a problem | ||
| 12/5/2024 | Pending sale | $209,900$200/sqft |
Source: GAMLS #10385604 Report a problem | ||
| 11/12/2024 | Price change | $209,900-4.5%$200/sqft |
Source: GAMLS #10385604 Report a problem | ||
| 10/15/2024 | Price change | $219,900-2.3%$210/sqft |
Source: FMLS GA #7462093 Report a problem | ||
| 9/27/2024 | Listed for sale | $225,000+56.8%$215/sqft |
Source: FMLS GA #7462093 Report a problem | ||
| 8/18/2020 | Sold | $143,500+6.3%$137/sqft |
Source:  GAMLS #8840989 Report a problem GAMLS #8840989 Report a problem | ||
| 8/10/2020 | Pending sale | $135,000$129/sqft |
Source: Keller Williams Rlty, First Atlanta #6764646 Report a problem | ||
| 6/3/2020 | Price change | $135,000-6.9%$129/sqft |
Source: Owner Report a problem | ||
| 5/6/2020 | Listed for sale | $145,000-6.5%$138/sqft |
Source: Owner Report a problem | ||
| 2/6/2020 | Listing removed | $155,000$148/sqft |
Source: Owner Report a problem | ||
| 1/20/2020 | Price change | $155,000+6.9%$148/sqft |
Source: Owner Report a problem | ||
| 1/1/2020 | Price change | $145,000+3.6%$138/sqft |
Source: Owner Report a problem | ||
| 12/5/2019 | Price change | $139,950-2.7%$134/sqft |
Source: Owner Report a problem | ||
| 11/18/2019 | Listed for sale | $143,900-4.1%$137/sqft |
Source: Owner Report a problem | ||
| 7/16/2019 | Listing removed | $150,000$143/sqft |
Source: Owner Report a problem | ||
| 6/2/2019 | Pending sale | $150,000$143/sqft |
Source: Owner Report a problem | ||
| 1/30/2019 | Price change | $150,000+0.1%$143/sqft |
Source: Owner Report a problem | ||
| 12/11/2018 | Listed for sale | $149,900+100.1%$143/sqft |
Source: Owner Report a problem | ||
| 12/1/2015 | Listing removed | $74,900$71/sqft |
Source: RE/MAX Paramount Properties #5612665 Report a problem | ||
| 11/28/2015 | Pending sale | $74,900+11.8%$71/sqft |
Source: RE/MAX Paramount Properties #5612665 Report a problem | ||
| 11/25/2015 | Sold | $67,000-10.5%$64/sqft |
Source:  FMLS GA #5612665 Report a problem FMLS GA #5612665 Report a problem | ||
| 10/29/2015 | Listed for sale | $74,900+44%$71/sqft |
Source: RE/MAX Paramount Properties #5612665 Report a problem | ||
| 3/15/2013 | Listing removed | $775$1/sqft |
Source: RE/MAX Paramount Properties #5041008 Report a problem | ||
| 7/29/1997 | Sold | $52,000$50/sqft |
Source: Public Record Report a problem | ||
Public tax history
| Year | Property taxes | Tax assessment |
|---|---|---|
| 2025 | $2,278 -9.1% | $73,840 -9.1% |
| 2024 | $2,505 -0.2% | $81,200 |
| 2023 | $2,511 +38.9% | $81,200 +39.4% |
| 2022 | $1,808 +1.9% | $58,240 +4.6% |
| 2021 | $1,774 +40.7% | $55,680 +24.6% |
| 2020 | $1,261 +132.4% | $44,680 +1.8% |
| 2019 | $543 | $43,880 +52.1% |
| 2018 | $543 | $28,840 +7.6% |
| 2017 | $543 +3.9% | $26,800 |
| 2016 | $522 -44.7% | $26,800 -3.5% |
| 2015 | $945 | $27,760 -14.4% |
| 2014 | $945 -14% | $32,440 |
| 2013 | $1,099 -0.4% | $32,440 |
| 2012 | $1,102 | $32,440 |
| 2011 | -- | $32,440 -4.7% |
| 2010 | $1,149 +3.1% | $34,040 |
| 2009 | $1,115 | $34,040 |
| 2008 | -- | $34,040 -0.1% |
| 2007 | $1,137 | $34,080 |
Find assessor info on the county website
Monthly payment
Est. payment
Payment breakdown
Explore the cost of this home by adjusting the details. Changes won't be saved.Climate risks
Neighborhood: North Springs
Nearby schools
Schools provided by the listing agent
- Elementary: Woodland
- Middle: Sandy Springs
- High: North Springs
Source: GAMLS. This data may not be complete. We recommend contacting the local school district to confirm school assignments for this home.
Similar homes
- $255,0002 bd2 ba1.5k sqft750 Dalrymple Rd APT L3, Sandy Springs, GA 30328Active

 MLS ID #10781362, Modern Traditions Realty Group, RE/MAX Center. GAMLS
 - $--2 bd1 ba975 sqft795 Hammond Dr, Atlanta, GA 30328Auction
 Auction.com 2
 - $235,0002 bd1 ba950 sqft6804 Glenridge Dr APT D, Atlanta, GA 30328Active
 MLS ID #10843243, Noelle Banks, Atlanta Communities. GAMLS
 - $209,9002 bd2 ba1.2k sqft6851 Roswell Rd Unit F32, Sandy Springs, GA 30328Active
 MLS ID #10822894, Noelani Billups, The Agency - Atlanta Metro. GAMLS
 - $209,0003 bd2 ba1.4k sqft6851 Roswell Rd, Sandy Springs, GA 30328ActiveMLS ID #10758480, Kim Smith, Maximum One Community Realtors. GAMLS
- $249,9002 bd2 ba1.2k sqft1101 Garden Ct, Sandy Springs, GA 30328ActiveMLS ID #10826793, Bill Haas, Keller Williams Atlanta Perimeter. GAMLS
- $229,9002 bd2 ba1.1k sqft1301 Gettysburg Pl, Atlanta, GA 30350ActiveMLS ID #10833494, Kizzie Stewart, Coldwell Banker Realty. GAMLS
- $192,0002 bd2 ba1.1k sqft7001 Wingate Way, Sandy Springs, GA 30350ActiveMLS ID #10756430, Charlene Williams, Ansley RE | Christie's Int'l RE. GAMLS
- $300,0002 bd3 ba1.3k sqft6900 Roswell Rd APT L2, Sandy Springs, GA 30328ActiveMLS ID #10792837, Path & Post Team, Path & Post. GAMLS
- $225,0002 bd2 ba1.2k sqft704 Glenleaf Dr, Peachtree Corners, GA 30092ActiveMLS ID #10762093, Teresa Sinclair, Southern Classic Realtors. GAMLS
- $220,0002 bd2 ba900 sqft436 Teal Ct, Roswell, GA 30076ActiveMLS ID #10788497, Dru Ferris, Keller Williams Realty PeachtreeRoad. GAMLS
- $225,0002 bd2 ba1.2k sqft2192 Palmyra Dr SE, Marietta, GA 30067ActiveMLS ID #10802856, Beth Luther, Ansley RE|Christie's Int'l RE. GAMLS
- $235,0002 bd2 ba981 sqft3655 Habersham Rd NE APT 227, Atlanta, GA 30305Active Under ContractMLS ID #10753290, Erica Brown, Atlanta Communities. GAMLS
- $239,0003 bd2 ba1.4k sqft10 Perimeter Summit Blvd NE APT 3110, Atlanta, GA 30319ActiveMLS ID #10853669, Scott Hamilton, Keller Williams Realty Atl. Partners. GAMLS
- $210,0002 bd2 ba1.2k sqft2893 Torreya Way SE, Marietta, GA 30067ActiveMLS ID #10844036, Kia Walker, Haven Realty. GAMLS
- $177,9002 bd1 ba1k sqft5143 Roswell Rd Unit 8, Atlanta, GA 30342ActiveMLS ID #10822104, Franck Munana, Keller Williams Realty Consultants. GAMLS
- $220,0002 bd2 ba980 sqft3135 Seven Pines Ct Unit 106, Atlanta, GA 30339ActiveMLS ID #10833194, Stephanie Porter, Chapman Hall Realtors Professionals. GAMLS
- $245,0002 bd2 ba1.1k sqft970 Sidney Marcus Blvd NE Unit 1404, Atlanta, GA 30324ActiveMLS ID #10738752, Alison Belknap, Compass. GAMLS
- $225,0002 bd3 ba1.3k sqft1261 Lavista Rd NE APT E8, Atlanta, GA 30324ActiveMLS ID #10771202, Deborah Dannewitz, BHHS Georgia Properties. GAMLS
- $190,0002 bd1 ba868 sqft3650 Ashford Dunwoody Rd NE Unit 214, Atlanta, GA 30319ActiveMLS ID #10798396, Linda Saeliou Custer, Atlanta Communities. GAMLS
