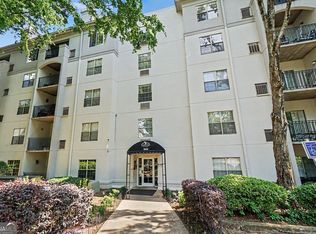
Buckhead living at an incredible value. This move-in ready 2-bedroom, 2-bathroom condo in the gated Lenox Villas community delivers 1,165 square feet of stylish, low-maintenance living just minutes from Lenox Square, Phipps Plaza, and the Lindbergh MARTA station. The open-concept living and dining area features gleaming hardwood floors, crown molding, a modern electric fireplace, and a statement sputnik chandelier. Natural light pours in through sliding glass doors that open to a private balcony surrounded by mature trees, perfect for your morning coffee or evening wind-down. The kitchen is clean and functional with white cabinetry, granite countertops, and a full stainless steel appliance package. A pass-through window connects to the dining area, keeping the space open and social. A full-size washer and dryer dedicated laundry closet is within the unit. Both bedrooms are generously sized with hardwood floors and ceiling fans. The primary suite includes a walk-in closet and an updated en-suite bath with a modern vanity and clean tile work. The second full bath features a soaking tub, great for unwinding after a long day. Community amenities include a sparkling pool, elegant clubhouse with lounge and meeting room, and reserved covered parking. With easy access to I-85, GA-400, and I-285, plus walkable shopping and dining, this is one of the best values in Buckhead.
Active
Price cut: $10K (7/6)
$245,000
970 Sidney Marcus Blvd NE Unit 1404, Atlanta, GA 30324
2beds
1,165sqft
:
Get pre-qualified$1,816/mo
Condominium, Mid Rise
Built in 1988
-- sqft lot
$240,900 Zestimate®
$210/sqft
$-- HOA
What's special
Modern electric fireplaceCrown moldingGleaming hardwood floorsGranite countertopsWhite cabinetryStatement sputnik chandelier
- 97 days |
- 240 |
- 20 |
Zillow last checked:
Listing updated:
Listed by:
Alison Belknap 617-605-5939,
Compass
Source: GAMLS,MLS#: 10738752
Facts & features
Interior
Bedrooms & bathrooms
- Bedrooms: 2
- Bathrooms: 2
- Full bathrooms: 2
Rooms
- Room types: Other
Kitchen
- Features: Pantry, Solid Surface Counters
Heating
- Central, Natural Gas
Cooling
- Central Air, Gas
Appliances
- Included: Refrigerator, Stainless Steel Appliance(s), Dishwasher, Disposal
- Laundry: In Kitchen
Features
- Double Vanity
- Flooring: Hardwood
- Basement: None
- Number of fireplaces: 1
- Common walls with other units/homes: 2+ Common Walls
Interior area
- Total structure area: 1,165
- Total interior livable area: 1,165 sqft
- Finished area above ground: 1,165
- Finished area below ground: 0
Video & virtual tour
Property
Parking
- Total spaces: 1
- Parking features: Garage
- Has garage: Yes
Features
- Levels: One
- Stories: 1
- Exterior features: Balcony
- Has private pool: Yes
- Pool features: In Ground
Lot
- Size: 1,001 Square Feet
- Features: Other, Open Lot
Details
- Additional structures: Other
- Parcel number: 17 0006 LL2542
Construction
Type & style
- Home type: Condo
- Architectural style: Traditional
- Property subtype: Condominium, Mid Rise
- Attached to another structure: Yes
Materials
- Stucco
- Roof: Composition
Condition
- Resale
- New construction: No
- Year built: 1988
Utilities & green energy
- Sewer: Public Sewer
- Water: Public
- Utilities for property: Cable Available, Electricity Available, Natural Gas Available, Phone Available, Sewer Available, Water Available, High Speed Internet
Community & HOA
Community
- Features: Clubhouse, Gated, Pool, Fitness Center, Sidewalks
- Security: Carbon Monoxide Detector(s), Fire Sprinkler System
- Subdivision: LENOX VILLAS CONDO
HOA
- Has HOA: Yes
- Services included: Maintenance Grounds, Pest Control, Reserve Fund, Trash
Location
- Region: Atlanta
Financial & listing details
- Price per square foot: $210/sqft
- Annual tax amount: $1,595
- Date on market: 4/23/2026
- Cumulative days on market: 97 days
- Listing agreement: Exclusive Right To Sell
- Listing terms: FHA,Conventional,Cash,1031 Exchange,VA Loan
- Electric utility on property: Yes
Estimated market value
$240,900
$229,000 - $253,000
$2,015/mo
Price history
| Date | Event | Price |
|---|---|---|
| 7/6/2026 | Price change | $245,000-3.9%$210/sqft |
Source:  GAMLS #10738752 Report a problem GAMLS #10738752 Report a problem | ||
| 4/23/2026 | Listed for sale | $255,000$219/sqft |
Source: GAMLS #10738752 Report a problem | ||
Public tax history
Tax history is unavailable.
Monthly payment
Est. payment
Payment breakdown
Explore the cost of this home by adjusting the details. Changes won't be saved.Climate risks
Neighborhood: Pine Hills
Nearby schools
GreatSchools rating
- 7/10Smith Elementary SchoolGrades: PK-5Distance: 2.5 mi
- 8/10Sutton Middle SchoolGrades: 6-8Distance: 2.9 mi
- 7/10North Atlanta High SchoolGrades: 9-12Distance: 5.9 mi
Schools provided by the listing agent
- Elementary: Smith
- Middle: Sutton
- High: North Atlanta
Source: GAMLS. This data may not be complete. We recommend contacting the local school district to confirm school assignments for this home.
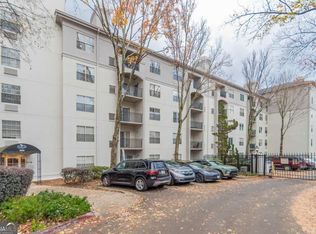
- $250,0002 bd2 ba-- sqft970 Sidney Marcus Blvd NE UNIT 1217, Atlanta, GA 30324For Sale
- $180,0001 bd1 ba840 sqft970 Sidney Marcus Blvd NE UNIT 2311, Atlanta, GA 30324Sold

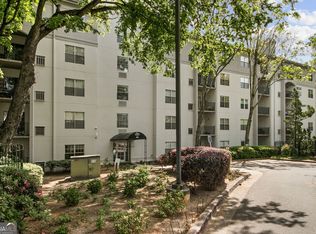
- $259,0002 bd2 ba1.1k sqft970 Sidney Marcus Blvd NE UNIT 1416, Atlanta, GA 30324For Sale
- $245,0002 bd2 ba1.1k sqft970 Sydney Marcus Blvd NE #2301, Atlanta, GA 30324For Sale

- $220,0001 bd1 ba840 sqft970 Sidney Marcus Blvd NE UNIT 1306, Atlanta, GA 30324For Sale
- $195,0001 bd1 ba840 sqft970 Sidney Marcus Blvd NE UNIT 1420, Atlanta, GA 30324For Sale
- $244,9002 bd2 ba-- sqft970 Sidney Marcus Blvd NE UNIT 2107, Atlanta, GA 30324For Sale
- $205,0001 bd1 ba840 sqft970 Sidney Marcus Blvd NE UNIT 2317, Atlanta, GA 30324For Sale
A local agent can set up tours, give advice and negotiate with sellers.
Similar homes
- $259,0002 bd2 ba1.1k sqft970 Sidney Marcus Blvd NE Unit 1416, Atlanta, GA 30324Active
 MLS ID #10734699, Yolanda Rolle, Platinum Access, LLC. GAMLS
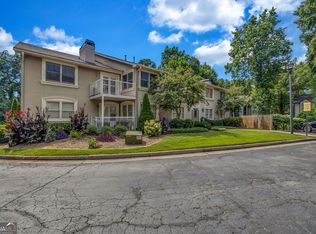
 - $259,9002 bd2 ba1.3k sqft1538 Chantilly Dr NE #119, Atlanta, GA 30324Active Under Contract
 MLS ID #10793680, Sandra Isiguzo, Terraclave. GAMLS
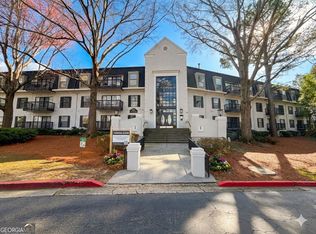
 - $274,9992 bd2 ba1.5k sqft1114 Pine Heights Dr NE, Atlanta, GA 30324Active
 MLS ID #10706708, Michael C Edwards, Epique Realty. GAMLS
 - $195,0001 bd1 ba840 sqft970 Sidney Marcus Blvd NE Unit 1420, Atlanta, GA 30324Active
 MLS ID #10811653, Mark Spain, Mark Spain Real Estate. GAMLS
 - $225,0002 bd3 ba1.3k sqft1261 Lavista Rd NE APT E8, Atlanta, GA 30324ActiveMLS ID #10771202, Deborah Dannewitz, BHHS Georgia Properties. GAMLS
- $210,0001 bd1 ba840 sqft970 Sidney Marcus Blvd NE Unit 1209, Atlanta, GA 30324ActiveMLS ID #10787791, Paul Roberts, Jason Mitchell Real Estate Georgia. GAMLS
- $240,0002 bd2 ba1.1k sqft430 Lindbergh Dr NE APT K3, Atlanta, GA 30305ActiveMLS ID #10793156, Matt Simonds, Bolst, Inc.. GAMLS
- $269,9002 bd2 ba1k sqft2479 Peachtree Rd NE APT 1716, Atlanta, GA 30305ActiveMLS ID #10805585, Allen F Breland, Cross Creek Realty. GAMLS
- $235,0002 bd3 ba1.2k sqft2855 Peachtree Rd #109, Atlanta, GA 30305ActiveMLS ID #10780572, Shannon Langley, Joe Stockdale Real Estate. GAMLS
- $260,0002 bd2 ba1k sqft2479 Peachtree Rd NE APT 217, Atlanta, GA 30305ActiveMLS ID #10712494, Robert Masoudpour, Atlanta Communities. GAMLS
- $185,0001 bd1 ba748 sqft2700 Pine Tree Rd NE Unit 2303, Atlanta, GA 30324ActiveMLS ID #10792388, Leslie Farrell, Coldwell Banker Realty. GAMLS
- $239,9992 bd2 ba1.2k sqft6851 Roswell Rd Unit A4, Sandy Springs, GA 30328ActiveMLS ID #10794423, Lois Mensah, Epique Realty. GAMLS
- $310,0002 bd2 ba1k sqft1445 Monroe Dr NE APT F15, Atlanta, GA 30324ActiveMLS ID #10686770, Wendi Robinson, Coldwell Banker Realty. GAMLS
- $229,0002 bd2 ba1.1k sqft276 Lakemoore Dr NE #E, Atlanta, GA 30342ActiveMLS ID #10704536, Hilary M Walker, The American Realty. GAMLS
- $149,9991 bd1 ba690 sqft2657 Lenox Rd #L-163, Atlanta, GA 30324ActiveMLS ID #10766449, Nia Reeves, NorthGroup Real Estate Inc. GAMLS
- $249,0002 bd2 ba1.1k sqft346 Carpenter Dr NE #48, Atlanta, GA 30328ActiveMLS ID #10701870, Carlen Funk, Harry Norman Realtors. GAMLS
- $200,0002 bd2 ba1k sqft1150 Collier Rd NW APT H-10, Atlanta, GA 30318ActiveMLS ID #10799847, Celena Evans, Atlanta Communities. GAMLS
- $239,0001 bd1 ba820 sqft1 Biscayne Dr NW Unit 309, Atlanta, GA 30309ActiveMLS ID #10690314, Bailey Moreno, Compass. GAMLS
- $250,0003 bd2 ba1.4k sqft6851 Roswell Rd APT N20, Sandy Springs, GA 30328ActiveMLS ID #10807628, Deborah Weaver, Harry Norman Realtors. GAMLS
- $197,0002 bd2 ba990 sqft3510 Roswell Rd NW APT C2, Atlanta, GA 30305ActiveMLS ID #10769462, Jennifer Astrin, Astrin Real Estate. GAMLS
