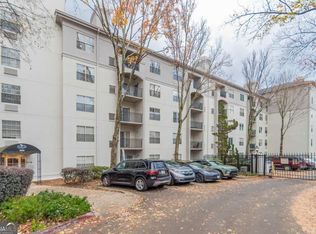
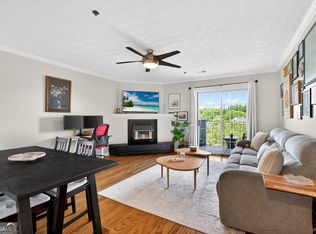
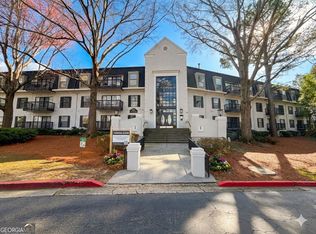
Welcome to this beautifully appointed 4th Floor residence in one of Buckhead's most conveniently located gated communities. Unit 1416 offers the perfect blend of comfort, style, and urban accessibility. This light-filled unit features an open-concept floor plan designed for both everyday living and entertaining. The spacious living area flows seamlessly into a well-equipped kitchen with ample cabinetry, solid surface countertops, and a breakfast bar for casual dining. Large windows invite natural light throughout, creating a warm and inviting atmosphere. The generously sized bedroom offers a private retreat with ample closet space, while the bathroom is thoughtfully designed with modern finishes. Additional highlights include in-unit laundry, a private balcony perfect for morning coffee or evening relaxation, and assigned parking for convenience. Residents enjoy access to a range of community amenities, which may include a swimming pool, fitness center, clubhouse, and secure entry-all within a well-maintained, professionally managed environment. Situated just minutes from Buckhead, Midtown, and major highways, this location provides unmatched access to shopping, dining, entertainment, and public transportation. You're also close to Lenox Square, Phipps Plaza, and the Lindbergh MARTA station, making commuting a breeze. Whether you're looking for a low-maintenance lifestyle or a place to call home in one of Atlanta's most desirable areas, Unit 1416 delivers exceptional comfort and convenience. Don't miss this opportunity to own in the heart of Atlanta!
Active
Price cut: $14K (7/30)
$245,000
970 Sidney Marcus Blvd NE Unit 1416, Atlanta, GA 30324
2beds
1,165sqft
:
Get pre-qualified$2,292/mo
Condominium, Mid Rise
Built in 1988
-- sqft lot
$240,800 Zestimate®
$210/sqft
$493/mo HOA
What's special
Open-concept floor planWell-equipped kitchenAmple closet spaceSolid surface countertopsAmple cabinetryIn-unit laundryLight-filled unit
- 116 days |
- 112 |
- 8 |
Zillow last checked:
Listing updated:
Listed by:
Yolanda Rolle 678-549-7105,
Platinum Access, LLC
Source: GAMLS,MLS#: 10734699
Facts & features
Interior
Bedrooms & bathrooms
- Bedrooms: 2
- Bathrooms: 2
- Full bathrooms: 2
- Main level bathrooms: 2
- Main level bedrooms: 2
Rooms
- Room types: Laundry
Dining room
- Features: Dining Rm/Living Rm Combo
Kitchen
- Features: Breakfast Bar, Pantry, Solid Surface Counters
Heating
- Central
Cooling
- Ceiling Fan(s), Central Air
Appliances
- Included: Dishwasher, Disposal, Microwave, Oven/Range (Combo), Refrigerator, Stainless Steel Appliance(s), Washer
- Laundry: In Kitchen
Features
- Soaking Tub, Tile Bath, Walk-In Closet(s)
- Flooring: Hardwood
- Basement: Concrete
- Number of fireplaces: 1
- Fireplace features: Factory Built, Family Room, Gas Starter
- Common walls with other units/homes: 2+ Common Walls
Interior area
- Total structure area: 1,165
- Total interior livable area: 1,165 sqft
- Finished area above ground: 1,165
- Finished area below ground: 0
Property
Parking
- Parking features: Assigned, Off Street
Features
- Levels: Three Or More
- Stories: 3
- Exterior features: Balcony
Lot
- Size: 1,176 Square Feet
- Features: Other
Details
- Parcel number: 17 0006 LL2666
Construction
Type & style
- Home type: Condo
- Architectural style: Contemporary
- Property subtype: Condominium, Mid Rise
- Attached to another structure: Yes
Materials
- Other, Stucco
- Roof: Composition
Condition
- Resale
- New construction: No
- Year built: 1988
Utilities & green energy
- Sewer: Public Sewer
- Water: Public
- Utilities for property: Electricity Available, Sewer Connected, Water Available
Community & HOA
Community
- Features: Clubhouse, Fitness Center, Gated, Pool, Near Public Transport, Near Shopping
- Subdivision: Lenox Villas
HOA
- Has HOA: Yes
- Services included: Maintenance Structure, Maintenance Grounds, Swimming, Trash
- HOA fee: $5,916 annually
Location
- Region: Atlanta
Financial & listing details
- Price per square foot: $210/sqft
- Annual tax amount: $4,552
- Date on market: 4/16/2026
- Cumulative days on market: 116 days
- Listing agreement: Exclusive Right To Sell
- Electric utility on property: Yes
Estimated market value
$240,800
$229,000 - $253,000
$2,096/mo
Price history
| Date | Event | Price |
|---|---|---|
| 7/30/2026 | Price change | $245,000-5.4%$210/sqft |
Source:  GAMLS #10734699 Report a problem GAMLS #10734699 Report a problem | ||
| 6/5/2026 | Price change | $259,000-1.5%$222/sqft |
Source: GAMLS #10734699 Report a problem | ||
| 4/16/2026 | Listed for sale | $263,000$226/sqft |
Source: GAMLS #10734699 Report a problem | ||
Public tax history
Tax history is unavailable.
Monthly payment
Est. payment
Payment breakdown
Explore the cost of this home by adjusting the details. Changes won't be saved.Climate risks
Neighborhood: Pine Hills
Nearby schools
GreatSchools rating
- 7/10Smith Elementary SchoolGrades: PK-5Distance: 2.5 mi
- 8/10Sutton Middle SchoolGrades: 6-8Distance: 2.9 mi
- 7/10North Atlanta High SchoolGrades: 9-12Distance: 5.9 mi
Schools provided by the listing agent
- Elementary: Smith
- Middle: Sutton
- High: North Atlanta
Source: GAMLS. This data may not be complete. We recommend contacting the local school district to confirm school assignments for this home.
- $250,0002 bd2 ba-- sqft970 Sidney Marcus Blvd NE UNIT 1217, Atlanta, GA 30324For Sale
- $180,0001 bd1 ba840 sqft970 Sidney Marcus Blvd NE UNIT 2311, Atlanta, GA 30324Sold

- $245,0002 bd2 ba1.1k sqft970 Sydney Marcus Blvd NE #2301, Atlanta, GA 30324For Sale

- $211,5001 bd1 ba840 sqft970 Sidney Marcus Blvd NE UNIT 2417, Atlanta, GA 30324For Sale
- $230,0001 bd1 ba840 sqft970 Sidney Marcus Blvd NE UNIT 1409, Atlanta, GA 30324Sold
- $250,0001 bd1 ba840 sqft970 Sidney Marcus Blvd NE UNIT 1117, Atlanta, GA 30324Sold
- $220,0001 bd1 ba840 sqft970 Sidney Marcus Blvd NE UNIT 1309, Atlanta, GA 30324Sold
- $248,3002 bd2 ba1.1k sqft970 Sidney Marcus Blvd NE, Atlanta, GA 30324Off Market
A local agent can set up tours, give advice and negotiate with sellers.
Similar homes
- $240,0002 bd2 ba1.1k sqft970 Sydney Marcus Blvd NE #2301, Atlanta, GA 30324Active
 MLS ID #10758855, Paul Leonov, Keller Williams Realty Atl. Partners. GAMLS
 - $269,9002 bd2 ba1.2k sqft1202 Pine Heights Dr NE, Atlanta, GA 30324Active
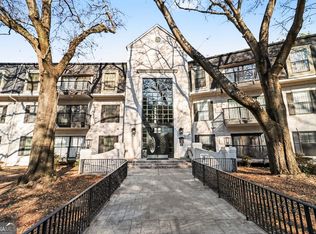 MLS ID #10691142, Justin Landis, Bolst, Inc.. GAMLS
 - $270,0002 bd2 ba1.2k sqft23314 Plantation Dr NE Unit 314, Atlanta, GA 30324Active
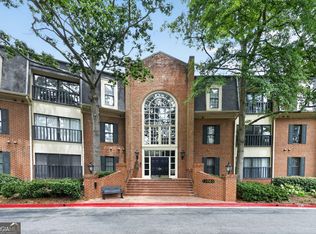 MLS ID #10815063, Yvonne Harris, Trelora Realty, Inc.. GAMLS
 - $274,9992 bd2 ba1.5k sqft1114 Pine Heights Dr NE, Atlanta, GA 30324Active
 MLS ID #10706708, Michael C Edwards, Epique Realty. GAMLS
 - $225,0002 bd3 ba1.3k sqft1261 Lavista Rd NE APT E8, Atlanta, GA 30324ActiveMLS ID #10771202, Deborah Dannewitz, BHHS Georgia Properties. GAMLS
- $211,5001 bd1 ba840 sqft970 Sidney Marcus Blvd NE Unit 2417, Atlanta, GA 30324ActiveMLS ID #10767880, Lisa Byer, BHHS Georgia Properties. GAMLS
- $250,0002 bd2 ba1k sqft1683 Briarcliff Rd NE APT 3, Atlanta, GA 30306ActiveMLS ID #10769700, Mimi Karafotias, Keller Williams Realty. GAMLS
- $290,0002 bd2 ba1.1k sqft3636 Habersham Rd NW APT 2207, Atlanta, GA 30305ActiveMLS ID #10820852, Christopher Rodriguez, Redfin Corporation. GAMLS
- $279,9002 bd1 ba1.3k sqft1305 Weatherstone Way NE, Atlanta, GA 30324ActiveMLS ID #10822106, Hanh K Dang, NDI Maxim Residential LLC.. GAMLS
- $220,0001 bd1 ba1k sqft3334 Peachtree Rd NE APT 1001, Atlanta, GA 30326ActiveMLS ID #10816912, Marc Castillo, Coldwell Banker Realty. GAMLS
- $239,9001 bd1 ba873 sqft240 Renaissance Pkwy NE APT 211, Atlanta, GA 30308ActiveMLS ID #10812634, Carol V Ellis, City Limits Realty, LLC. GAMLS
- $245,0002 bd1 ba1k sqft612 Tuxworth Cir, Decatur, GA 30033ActiveMLS ID #10794440, Jeffrey D Clanton, Keller Williams Realty PeachtreeRoad. GAMLS
- $270,0002 bd2 ba1.3k sqft2207 River Green Dr NW, Atlanta, GA 30327For Sale
 MLS ID #7745469, Heather Scott, Atlanta Fine Homes Sotheby's International. FMLS GA
 - $250,0002 bd2 ba1k sqft6900 Roswell Rd APT Q29, Sandy Springs, GA 30328ActiveMLS ID #10739457, Steven T Koleno, Beycome Brokerage Realty LLC. GAMLS
- $208,8882 bd2 ba1.1k sqft3510 Roswell Rd NW APT L4, Atlanta, GA 30305ActiveMLS ID #10757780, Martina Negron, Harry Norman, REALTORS. GAMLS
- $225,0002 bd2 ba1k sqft300 Johnson Ferry Rd NE Unit B406, Atlanta, GA 30328Active Under ContractMLS ID #10753589, Angela Carpinella, Keller Williams Realty PeachtreeRoad. GAMLS
- $219,5002 bd2 ba1.1k sqft3149 Buford Hwy NE, Atlanta, GA 30329ActiveMLS ID #10804187, Shaniqua Covert, Perri Mitchell Realty Inc. GAMLS
- $260,0001 bd1 ba693 sqft955 Juniper St NE Unit 2317, Atlanta, GA 30309ActiveMLS ID #10795404, Monica Franklin, Keller Williams Realty. GAMLS
- $265,0003 bd2 ba1.2k sqft1624 Briarcliff Rd NE APT 3, Atlanta, GA 30306ActiveMLS ID #10759733, Justin Landis, Bolst, Inc.. GAMLS
- $229,0002 bd2 ba1k sqft10 Perimeter Summit Blvd NE APT 2112, Brookhaven, GA 30319ActiveMLS ID #10708564, Raegan Thorp, Bolst, Inc.. GAMLS
