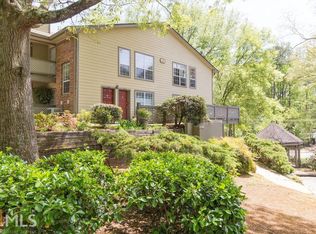
Location, convenience, and low-maintenance living come together in this spacious 2-bedroom, 1-bath condo in the desirable Weatherstone community. Featuring durable luxury vinyl plank flooring throughout, this move-in-ready home offers a bright and functional layout with an updated kitchen, sunny breakfast area, separate dining room, and an inviting living room centered around a cozy fireplace. Step outside to your private patio overlooking a peaceful wooded setting and adjacent walking trail-an ideal spot for morning coffee, relaxing evenings, or simply enjoying the tranquility and privacy rarely found in condo living. Both bedrooms offer comfortable living space, including a generous walk-in closet, while the in-unit laundry provides everyday convenience. Enjoy an exceptional location just minutes from Emory University, the Centers for Disease Control and Prevention, Children's Healthcare of Atlanta, Toco Hills, and an abundance of shopping, dining, parks, and recreation. Residents also enjoy access to the community pool and one of the most comprehensive HOA packages in the area, covering internet, cable TV, water, sewer, trash and recycling, roof maintenance, termite and pest control, and exterior grounds maintenance-making home ownership simple and hassle-free. Whether you're a first-time buyer, medical professional, student, investor, or someone seeking a convenient in town lifestyle, this home offers exceptional value in one of Atlanta's most sought-after locations.
Active
Price cut: $5K (9/1)
$274,900
1305 Weatherstone Way NE, Atlanta, GA 30324
2beds
1,142sqft
Condominium
Built in 1984
-- sqft lot
$271,000 Zestimate®
$241/sqft
$39/mo HOA
What's special
Adjacent walking trailUpdated kitchenBright and functional layoutSeparate dining roomSunny breakfast areaGenerous walk-in closetIn-unit laundry
- 61 days
- 151
- 5
Zillow last checked:
Listing updated:
Listed by:
Hanh K Dang 678-849-6470,
NDI Maxim Residential LLC.
Source: GAMLS,MLS#: 10822106
Facts & features
Interior
Bedrooms & bathrooms
- Bedrooms: 2
- Bathrooms: 1
- Full bathrooms: 1
- Main level bathrooms: 1
- Main level bedrooms: 2
Rooms
- Room types: Family Room, Laundry
Dining room
- Features: Dining Rm/Living Rm Combo
Heating
- Central, Electric, Forced Air
Cooling
- Ceiling Fan(s), Central Air, Electric
Appliances
- Included: Cooktop, Dishwasher, Disposal, Dryer, Electric Water Heater, Ice Maker, Refrigerator, Stainless Steel Appliance(s), Washer
- Laundry: Laundry Closet
Features
- Bookcases, Master On Main Level, Walk-In Closet(s)
- Flooring: Vinyl
- Basement: None
- Number of fireplaces: 1
- Fireplace features: Living Room
- Common walls with other units/homes: 2+ Common Walls,No One Above,No One Below
Interior area
- Total structure area: 1,142
- Total interior livable area: 1,142 sqft
- Finished area above ground: 1,142
- Finished area below ground: 0
Property
Parking
- Parking features: Detached
- Has garage: Yes
Features
- Levels: One
- Stories: 1
- Patio & porch: Patio
- Exterior features: Balcony
- Has view: Yes
- View description: City
Lot
- Size: 827 Square Feet
- Features: Other
Details
- Parcel number: 18 106 12 072
Construction
Type & style
- Home type: Condo
- Architectural style: Traditional
- Property subtype: Condominium
- Attached to another structure: Yes
Materials
- Wood Siding
- Foundation: Slab
- Roof: Composition
Condition
- Resale
- New construction: No
- Year built: 1984
Utilities & green energy
- Electric: 220 Volts
- Sewer: Public Sewer
- Water: Public
- Utilities for property: Cable Available, Electricity Available, High Speed Internet, Phone Available, Sewer Available, Water Available
Community & HOA
Community
- Features: Street Lights, Near Public Transport, Walk To Schools, Near Shopping
- Security: Carbon Monoxide Detector(s)
- Subdivision: Weatherstone
HOA
- Has HOA: Yes
- Services included: Maintenance Structure, Maintenance Grounds, Sewer, Swimming, Trash, Water
- HOA fee: $463 annually
Location
- Region: Atlanta
Financial & listing details
- Price per square foot: $241/sqft
- Tax assessed value: $126,300
- Annual tax amount: $4,842
- Date on market: 8/8/2026
- Cumulative days on market: 61 days
- Listing agreement: Exclusive Right To Sell
- Listing terms: 1031 Exchange,Cash,Conventional,FHA,USDA Loan,VA Loan
- Electric utility on property: Yes
Estimated market value
$271,000
$257,000 - $285,000
$1,819/mo
Price history
| Date | Event | Price |
|---|---|---|
| 9/1/2026 | Price change | $274,900-1.8%$241/sqft |
Source:  FMLS GA #7818148 Report a problem FMLS GA #7818148 Report a problem | ||
| 8/7/2026 | Price change | $279,900-1.8%$245/sqft |
Source: FMLS GA #7818148 Report a problem | ||
| 6/16/2026 | Listed for sale | $284,900+7.5%$249/sqft |
Source: FMLS GA #7775669 Report a problem | ||
| 5/8/2023 | Sold | $265,000-2.6%$232/sqft |
Source: FMLS GA #7188012 Report a problem | ||
| 4/21/2023 | Pending sale | $272,000$238/sqft |
Source: FMLS GA #7188012 Report a problem | ||
| 3/27/2023 | Price change | $272,000+2.6%$238/sqft |
Source: FMLS GA #7188012 Report a problem | ||
| 3/22/2023 | Pending sale | $265,000$232/sqft |
Source: FMLS GA #7188012 Report a problem | ||
| 3/15/2023 | Listed for sale | $265,000+17.8%$232/sqft |
Source: FMLS GA #7188012 Report a problem | ||
| 1/27/2022 | Listing removed | $225,000$197/sqft |
Source: FMLS GA #6971435 Report a problem | ||
| 1/27/2022 | Listed for sale | $225,000$197/sqft |
Source: FMLS GA #6971435 Report a problem | ||
| 12/3/2021 | Listing removed | $225,000$197/sqft |
Source: FMLS GA #6971435 Report a problem | ||
| 12/3/2021 | Pending sale | $225,000$197/sqft |
Source: FMLS GA #6971435 Report a problem | ||
| 11/24/2021 | Contingent | $225,000$197/sqft |
Source: FMLS GA #6971435 Report a problem | ||
| 11/17/2021 | Listed for sale | $225,000+13.6%$197/sqft |
Source: FMLS GA #6971435 Report a problem | ||
| 11/25/2020 | Sold | $198,000-0.5%$173/sqft |
Source:  GAMLS #8843796 Report a problem GAMLS #8843796 Report a problem | ||
| 11/8/2020 | Pending sale | $199,000$174/sqft |
Source: Keller Williams Realty Intown ATL #6765839 Report a problem | ||
| 10/9/2020 | Price change | $199,000-9.5%$174/sqft |
Source: Keller Williams Realty #8843796 Report a problem | ||
| 8/13/2020 | Listed for sale | $220,000+76%$193/sqft |
Source: Keller Williams Realty Intown ATL #6765839 Report a problem | ||
| 1/17/2014 | Sold | $125,000$109/sqft |
Source: Agent Provided Report a problem | ||
Public tax history
| Year | Property taxes | Tax assessment |
|---|---|---|
| 2015 | $1,352 | $50,520 +0.5% |
| 2014 | $1,352 | $50,280 |
| 2013 | -- | $50,280 +0.2% |
| 2012 | $1,367 -20% | $50,160 -14.3% |
| 2011 | $1,710 +12.2% | $58,520 |
| 2010 | $1,523 -2.5% | $58,520 -17.1% |
| 2009 | $1,562 | $70,560 |
| 2008 | $1,562 +0.4% | $70,560 |
| 2007 | $1,556 -35.8% | $70,560 +15.6% |
| 2006 | $2,423 +5.4% | $61,040 +3.9% |
| 2005 | $2,299 | $58,760 |
Find assessor info on the county website
Monthly payment
Est. payment
Payment breakdown
Explore the cost of this home by adjusting the details. Changes won't be saved.Climate risks
Neighborhood: North Druid Hills
Nearby schools
Schools provided by the listing agent
- Elementary: Briar Vista
- Middle: Druid Hills
- High: Druid Hills
Source: GAMLS. This data may not be complete. We recommend contacting the local school district to confirm school assignments for this home.
- $---- bd-- ba-- sqft1305 Weatherstone Way NE, Atlanta, GA 30324Off Market
- $256,4002 bd1 ba1.1k sqft1305 Weatherstone Way, Atlanta, GA 30324Off Market
- $269,0002 bd2 ba1.2k sqft1307 Weatherstone Way, Atlanta, GA 30324Off Market
- $144,1002 bd1 ba1.2k sqft1307 Weatherstone Way NE, Atlanta, GA 30324Off Market
Similar homes
- $269,9002 bd2 ba1.2k sqft23212 Plantation Dr NE, Atlanta, GA 30324Active

 MLS ID #10815235, J.R. Johnson, Alpine Properties, LLC. GAMLS
 - $320,0002 bd2 ba1.2k sqft1303 Mc Gill Park Ave NE, Atlanta, GA 30312Active
 MLS ID #10843358, Cindy Abdou, Georgia Dreams Realty. GAMLS
 - $249,9002 bd2 ba1.2k sqft1101 Garden Ct, Sandy Springs, GA 30328Active
 MLS ID #10826793, Bill Haas, Keller Williams Atlanta Perimeter. GAMLS
 - $299,5002 bd3 ba1.5k sqft2387 Northlake Ct NE, Atlanta, GA 30345Active
 MLS ID #10809507, Scott Alexander, Scotty Realty. GAMLS
 - $197,5002 bd2 ba1k sqft1150 Collier Rd NW APT H-10, Atlanta, GA 30318ActiveMLS ID #10854372, Stephen Rudolph, Ansley RE | Christie's Int'l RE. GAMLS
- $218,9502 bd2 ba1k sqft3135 Buford Hwy NE APT 4, Brookhaven, GA 30329ActiveMLS ID #10809862, Tabatha Pittaluga, Keller Williams Realty Atl. Partners. GAMLS
- $239,9001 bd1 ba872 sqft1800 Clairmont Lake A623, Decatur, GA 30033ActiveMLS ID #10835050, Julie White, Bolst. GAMLS
- $145,0001 bd1 ba859 sqft216 Summit North Dr NE, Atlanta, GA 30324ActiveMLS ID #10800051, Tanya Pickens, Opendoor Brokerage. GAMLS
- $277,9003 bd2 ba1.2k sqft651 Stratford Green Way, Avondale Estates, GA 30002Active Under ContractMLS ID #10833462, Kathleen Schmidt, Atlanta Communities. GAMLS
- $299,9002 bd2 ba1.6k sqft6381 E Deer Hollow Way, Peachtree Corners, GA 30092ActiveMLS ID #10854724, Robert Payne, Keller Williams Realty Atl. Partners. GAMLS
- $150,0002 bd1 ba702 sqft1515 Stone Gate Ln SE, Atlanta, GA 30317ActiveMLS ID #10854279, Nikki S Teague, Keller Williams Realty Cityside. GAMLS
- $255,0002 bd2 ba1.5k sqft750 Dalrymple Rd APT L3, Sandy Springs, GA 30328ActiveMLS ID #10781362, Modern Traditions Realty Group, RE/MAX Center. GAMLS
- $274,9002 bd2 ba1.3k sqft904 Peachtree Forest Ter, Peachtree Corners, GA 30092ActiveMLS ID #10853653, Kim Sutton Adair, Atlanta Communities. GAMLS
- $310,0003 bd1 ba1k sqft1868 Robinhill Ct, Tucker, GA 30084ActiveMLS ID #10825415, Justin Landis, Bolst. GAMLS
- $269,9002 bd3 ba1.2k sqft2906 Queen Anne Ct, Sandy Springs, GA 30350ActiveMLS ID #10835667, Pamela Griffith, Atlanta Fine Homes - Sotheby's Int'l. GAMLS
- $264,9004 bd2 ba1.4k sqft706 Durham Xing, Stone Mountain, GA 30083ActiveMLS ID #10826531, Robert E Salmons Jr., Entera Realty. GAMLS
- $223,0002 bd2 ba1k sqft725 Dalrymple Rd APT 5C, Atlanta, GA 30328ActiveMLS ID #10733645, Caroline Colonna, Heartland Real Estate. GAMLS
- $169,0002 bd2 ba1.3k sqft1980 Variations Dr NE, Atlanta, GA 30329ActiveMLS ID #10734794, Nikki Crowder, Solutions First Realty LLC. GAMLS
- $232,9002 bd2 ba1.2k sqft2832 Vinings Central Dr SE Unit 143, Atlanta, GA 30339ActiveMLS ID #10843628, Sara Ohmer, Beacham & Company. GAMLS
- $223,0002 bd2 ba1.2k sqft4612 Vinings Central Run SE Unit 133, Smyrna, GA 30339ActiveMLS ID #10817659, Daniel E Pulido, Atlanta Communities. GAMLS
