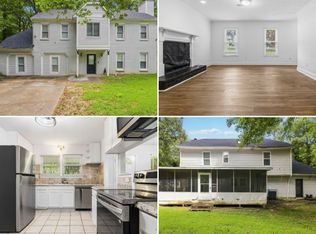
Welcome to this well-located Decatur home offering a functional layout with generous living spaces and plenty of potential for future personalization. The property is being offered in its current condition and will require repairs and remediation, providing an opportunity for a buyer to make improvements according to their needs and vision. Conveniently situated in an established neighborhood, the home provides easy access to major highways, downtown Atlanta, schools, shopping, dining, and local parks. Its central location offers convenient access throughout the metro Atlanta area while maintaining a residential neighborhood setting. Please note that organic growth and elevated moisture/humidity conditions have been observed within the home, including the secondary kitchen and basement areas. Prospective buyers and their representatives should exercise appropriate caution when entering the property and enter at their own risk. Buyers are encouraged to conduct any inspections or evaluations they deem necessary regarding these conditions.
Active
Price cut: $15.3K (9/18)
$305,900
3558 Turner Heights Dr, Decatur, GA 30032
5beds
1,610sqft
Single Family Residence
Built in 1966
0.33 Acres Lot
$301,800 Zestimate®
$190/sqft
$-- HOA
What's special
Generous living spacesFunctional layout
- 33 days
- 192
- 14
Zillow last checked:
Listing updated:
Listed by:
Kerry Kretchmer 602-483-6828,
Mainstay Brokerage
Source: GAMLS,MLS#: 10830200
Facts & features
Interior
Bedrooms & bathrooms
- Bedrooms: 5
- Bathrooms: 3
- Full bathrooms: 3
- Main level bathrooms: 3
- Main level bedrooms: 5
Rooms
- Room types: Family Room
Kitchen
- Features: Breakfast Area, Solid Surface Counters
Heating
- Central
Cooling
- Central Air
Appliances
- Included: Dishwasher, Microwave, Refrigerator
- Laundry: Other
Features
- Other
- Flooring: Other
- Basement: Full
- Has fireplace: No
- Common walls with other units/homes: No Common Walls
Interior area
- Total structure area: 1,610
- Total interior livable area: 1,610 sqft
- Finished area above ground: 1,610
- Finished area below ground: 0
Video & virtual tour
Property
Parking
- Total spaces: 2
- Parking features: Carport
- Has carport: Yes
Features
- Levels: One
- Stories: 1
- Body of water: None
Lot
- Size: 0.33 Acres
- Features: Level
Details
- Parcel number: 15 197 01 118
- Special conditions: Investor Owned
Construction
Type & style
- Home type: SingleFamily
- Architectural style: Ranch
- Property subtype: Single Family Residence
Materials
- Brick
- Foundation: Slab
- Roof: Composition
Condition
- Resale
- New construction: No
- Year built: 1966
Utilities & green energy
- Sewer: Public Sewer
- Water: Public
- Utilities for property: None
Community & HOA
Community
- Features: None
- Subdivision: Shamrock Forest
HOA
- Has HOA: No
- Services included: None
Location
- Region: Decatur
Financial & listing details
- Price per square foot: $190/sqft
- Tax assessed value: $278,400
- Annual tax amount: $5,325
- Date on market: 8/20/2026
- Cumulative days on market: 33 days
- Listing agreement: Exclusive Right To Sell
- Listing terms: Cash
Estimated market value
$301,800
$287,000 - $317,000
$3,054/mo
Price history
| Date | Event | Price |
|---|---|---|
| 9/18/2026 | Price change | $305,900-4.8%$190/sqft |
Source:  GAMLS #10830200 Report a problem GAMLS #10830200 Report a problem | ||
| 8/21/2026 | Listed for sale | $321,180+5.7%$199/sqft |
Source:  FMLS GA #7779712 Report a problem FMLS GA #7779712 Report a problem | ||
| 5/4/2026 | Listing removed | $304,000$189/sqft |
Source: GAMLS #10476716 Report a problem | ||
| 7/22/2025 | Price change | $304,000-5%$189/sqft |
Source: GAMLS #10476716 Report a problem | ||
| 3/12/2025 | Listed for sale | $320,000+141.5%$199/sqft |
Source: GAMLS #10476716 Report a problem | ||
| 11/20/2023 | Listing removed | -- |
Source: GAMLS #20157016 Report a problem | ||
| 11/8/2023 | Listed for rent | $1,895+8.3%$1/sqft |
Source: GAMLS #20157016 Report a problem | ||
| 7/10/2020 | Listing removed | $1,750$1/sqft |
Source: Excalibur Homes, LLC. #6745687 Report a problem | ||
| 7/2/2020 | Listed for rent | $1,750$1/sqft |
Source: Excalibur Homes, LLC. #6745687 Report a problem | ||
| 4/30/2019 | Sold | $132,500+69.4%$82/sqft |
Source: Public Record Report a problem | ||
| 5/24/2017 | Listing removed | $1,750$1/sqft |
Source: Zillow Rental Manager Report a problem | ||
| 5/1/2017 | Listed for rent | $1,750$1/sqft |
Source: Zillow Rental Manager Report a problem | ||
| 8/25/1999 | Sold | $78,201$49/sqft |
Source: Public Record Report a problem | ||
Public tax history
| Year | Property taxes | Tax assessment |
|---|---|---|
| 2025 | $5,325 +0% | $111,359 0% |
| 2024 | $5,324 +63.5% | $111,360 +70.6% |
| 2023 | $3,256 +1.3% | $65,280 |
| 2022 | $3,214 -2.8% | $65,280 -3.1% |
| 2021 | $3,307 +23.6% | $67,400 +27.2% |
| 2020 | $2,675 -4.3% | $53,000 -4.9% |
| 2019 | $2,796 -28.9% | $55,760 +22.3% |
| 2018 | $3,933 +13.2% | $45,600 +21.5% |
| 2017 | $3,473 +207.3% | $37,520 +47.9% |
| 2016 | $1,130 | $25,360 +43.4% |
| 2014 | $1,130 | $17,680 -29.3% |
| 2013 | -- | $25,000 +41.4% |
| 2012 | -- | $17,680 +31.1% |
| 2011 | -- | $13,488 -48.1% |
| 2010 | $1,391 -32.4% | $26,000 -48.2% |
| 2009 | $2,058 -28.2% | $50,160 -22% |
| 2008 | $2,866 +0.2% | $64,280 |
| 2007 | $2,861 | $64,280 |
| 2006 | $2,861 +6.7% | $64,280 +4.2% |
| 2005 | $2,682 +4.7% | $61,680 +5.3% |
| 2004 | $2,563 +11.9% | $58,600 +11.2% |
| 2003 | $2,291 +2.4% | $52,680 |
| 2002 | $2,238 +12.8% | $52,680 |
| 2001 | $1,984 | $52,680 |
Find assessor info on the county website
Monthly payment
Est. payment
Payment breakdown
Explore the cost of this home by adjusting the details. Changes won't be saved.Climate risks
Neighborhood: Belvedere Park
Nearby schools
Schools provided by the listing agent
- Elementary: Peachcrest
- Middle: Mary Mcleod Bethune
- High: Towers
Source: GAMLS. This data may not be complete. We recommend contacting the local school district to confirm school assignments for this home.
- $259,3004 bd2 ba1.5k sqft3550 Turner Heights Dr, Decatur, GA 30032Off Market
- $298,9004 bd2 ba1.9k sqft3564 Turner Heights Dr, Decatur, GA 30032Off Market
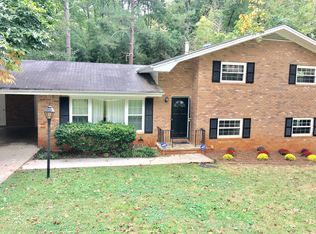
- $231,3003 bd2 ba2.3k sqft3542 Turner Heights Dr, Decatur, GA 30032Off Market
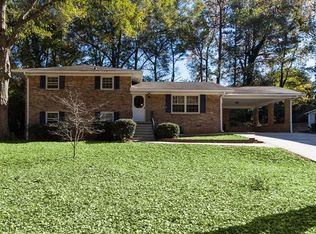
- $274,6004 bd2 ba1.8k sqft3557 Turner Heights Dr, Decatur, GA 30032Off Market
Similar homes
- $299,0004 bd3 ba2.1k sqft3797 Flakes Mill Rd, Decatur, GA 30034Active

 MLS ID #10848686, Mark Spain, Mark Spain Real Estate. GAMLS
 - $315,0003 bd3 ba1.6k sqft1701 Ivy Glenn Rd, Decatur, GA 30032Active
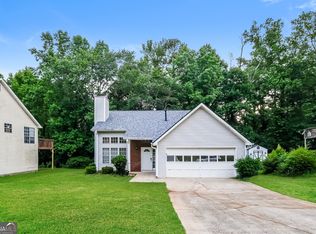 MLS ID #10779852, Arthur Chung, EveryState. GAMLS
 - $294,9004 bd3 ba1.7k sqft3325 Idle Creek Way, Decatur, GA 30034Active
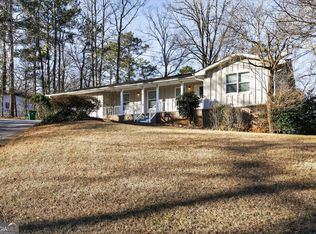 MLS ID #10694707, Shontay Rose, Trelora Realty, Inc.. GAMLS
 - $309,9004 bd3 ba2.2k sqft5451 Hedgeflower Ct, Stone Mountain, GA 30088Active
 MLS ID #10835568, Mayra Senquiz, Your Home Sold Guaranteed. GAMLS
 - $299,9004 bd2 ba2.3k sqft4295 Autumn Hill Dr, Stone Mountain, GA 30083ActiveMLS ID #10820896, Robert E Salmons Jr., Entera Realty. GAMLS
- $199,7604 bd2 ba1.2k sqft1883 Cindy Dr, Decatur, GA 30032ActiveMLS ID #10835449, Kerry Kretchmer, Mainstay Brokerage. GAMLS
- $203,9004 bd2 ba1.1k sqft3332 McAfee Rd, Decatur, GA 30032ActiveMLS ID #10834156, Benjamin Hitchins, Mainstay Brokerage. GAMLS
- $231,5003 bd2 ba2.1k sqft3136 Gay Dr, Decatur, GA 30032ActiveMLS ID #10838264, Arthur Chung, EveryState. GAMLS
- $310,4003 bd3 ba2k sqft3580 Cherry Bloom Way, Decatur, GA 30034ActiveMLS ID #10795707, Arthur Chung, EveryState. GAMLS
- $279,9004 bd3 ba1.8k sqft5809 Oakleaf Way, Stone Mountain, GA 30087For Sale
 MLS ID #7805595, VICKI SAIN, HomeSmart. FMLS GA
 - $206,9003 bd1 ba1.4k sqft1923 Rosewood Rd, Decatur, GA 30032ActiveMLS ID #10828742, Benjamin Hitchins, Mainstay Brokerage. GAMLS
- $310,0003 bd1 ba1k sqft1868 Robinhill Ct, Tucker, GA 30084ActiveMLS ID #10825415, Justin Landis, Bolst. GAMLS
- $345,0003 bd2 ba1.7k sqft3954 Artist Vw, Decatur, GA 30034ActiveMLS ID #10843259, Ashley Williams, Keller Williams West Atlanta. GAMLS
- $189,9003 bd1 ba1.5k sqft2824 Lynda Pl, Decatur, GA 30032ActiveMLS ID #10834813, Raquel Littlejohn, Mainstay Brokerage. GAMLS
- $270,7004 bd3 ba2.1k sqft1672 Briarbend Ct, Stone Mountain, GA 30088ActiveMLS ID #10662745, Arthur Chung, EveryState. GAMLS
- $249,9003 bd3 ba1.4k sqft1868 Longdale Dr, Decatur, GA 30032ActiveMLS ID #10782211, Deandra Bryant, Trelora Realty, Inc.. GAMLS
- $259,9005 bd3 ba2k sqft2292 Wilkins Cv, Decatur, GA 30035ActiveMLS ID #10763114, Robert E Salmons Jr., Entera Realty. GAMLS
- $317,0004 bd3 ba2.3k sqft832 Sweet Briar Ln SE, Conyers, GA 30094ActiveMLS ID #10844048, Dakota Bradley, Keller Williams Greater Athens. GAMLS
- $255,0003 bd2 ba1.4k sqft4398 Old Lake Dr, Decatur, GA 30034For SaleMLS ID #7800829, Joel Elliott, Keller Williams Realty West Atlanta. FMLS GA
- $319,5003 bd2 ba1.5k sqft886 Oakhill Ct, Stone Mountain, GA 30087ActiveMLS ID #10825485, Andrea Schoenthal, Living Down South Realty. GAMLS
