**New Roof installed 2026* This elegant open floorplan, is located in the sought after Belvedere Park section of Decatur GA. Less than 3 miles from downtown Decatur, and 1 mile from 1-285. This property is not only conveniently situated to access all of the key metro Atlanta locations and venues, it also offers several parks and walking trails for those who love the outdoors. The open design of this attractive home boasts 18 feet cathedral ceilings in the foyer and living room which lends to an atmosphere of cozy comfort. The laminate floors grace the ground level of this lovely home and the kitchen features granite countertops. The loft overlooks the 2-story foyer and living room.The home offers 3 bedrooms and 2.5 baths. The primary bedroom with an ensuite bath is located on the main floor with two secondary bedrooms upstairs.
Active
Price cut: $5.2K (7/7)
$338,600
1701 Ivy Glenn Rd, Decatur, GA 30032
3beds
1,626sqft
Single Family Residence
Built in 1991
0.29 Acres Lot
$334,200 Zestimate®
$208/sqft
$-- HOA
What's special
Elegant open floorplanKitchen features granite countertopsOpen design
- 101 days
- 246
- 23
Zillow last checked:
Listing updated:
Listed by:
Arthur Chung 702-372-9397,
EveryState
Source: GAMLS,MLS#: 10779852
Facts & features
Interior
Bedrooms & bathrooms
- Bedrooms: 3
- Bathrooms: 3
- Full bathrooms: 2
- 1/2 bathrooms: 1
- Main level bathrooms: 1
- Main level bedrooms: 1
Rooms
- Room types: Loft
Heating
- Forced Air, Natural Gas
Cooling
- Central Air, Electric
Appliances
- Included: Dishwasher, Microwave, Oven/Range (Combo), Refrigerator
- Laundry: In Garage
Features
- High Ceilings, Vaulted Ceiling(s), Walk-In Closet(s)
- Flooring: Carpet, Laminate
- Basement: None
- Number of fireplaces: 1
Interior area
- Total structure area: 1,626
- Total interior livable area: 1,626 sqft
- Finished area above ground: 1,626
- Finished area below ground: 0
Property
Parking
- Parking features: Attached, Garage
- Has attached garage: Yes
Features
- Levels: One and One Half
- Stories: 1
Lot
- Size: 0.29 Acres
- Features: Level, Private
Details
- Parcel number: 15 186 17 150
- Special conditions: Investor Owned
Construction
Type & style
- Home type: SingleFamily
- Architectural style: Traditional
- Property subtype: Single Family Residence
Materials
- Aluminum Siding, Vinyl Siding
- Roof: Composition
Condition
- Resale
- New construction: No
- Year built: 1991
Utilities & green energy
- Sewer: Public Sewer
- Water: Public
- Utilities for property: Sewer Connected, Water Available
Community & HOA
Community
- Features: None
- Subdivision: Ivy Glenn
HOA
- Has HOA: No
- Services included: None
Location
- Region: Decatur
Financial & listing details
- Price per square foot: $208/sqft
- Tax assessed value: $417,800
- Annual tax amount: $7,284
- Date on market: 6/4/2026
- Cumulative days on market: 101 days
- Listing agreement: Exclusive Right To Sell
- Listing terms: Cash,Conventional,FHA,VA Loan
Estimated market value
$334,200
$317,000 - $351,000
$2,026/mo
Price history
| Date | Event | Price |
|---|---|---|
| 7/7/2026 | Price change | $338,600-1.5%$208/sqft |
Source:  GAMLS #10779852 Report a problem GAMLS #10779852 Report a problem | ||
| 6/22/2026 | Price change | $343,800-1.5%$211/sqft |
Source: GAMLS #10779852 Report a problem | ||
| 6/5/2026 | Listed for sale | $349,000+12.6%$215/sqft |
Source: GAMLS #10779852 Report a problem | ||
| 5/6/2024 | Listing removed | -- |
Source: Zillow Rentals Report a problem | ||
| 3/19/2024 | Listed for rent | $1,995-2.7%$1/sqft |
Source: Zillow Rentals Report a problem | ||
| 7/5/2023 | Listing removed | -- |
Source: Zillow Rentals Report a problem | ||
| 6/20/2023 | Listed for rent | $2,050+2.8%$1/sqft |
Source: Zillow Rentals Report a problem | ||
| 11/8/2021 | Listing removed | -- |
Source: Zillow Rental Network Premium Report a problem | ||
| 11/2/2021 | Price change | $1,995-4.8%$1/sqft |
Source: Zillow Rental Network Premium Report a problem | ||
| 10/28/2021 | Listed for rent | $2,095$1/sqft |
Source: Zillow Rental Network Premium Report a problem | ||
| 7/12/2021 | Sold | $310,000-3.1%$191/sqft |
Source:  GAMLS #8991639 Report a problem GAMLS #8991639 Report a problem | ||
| 10/7/2020 | Listing removed | $319,999$197/sqft |
Source: American Realty Professionals, Inc. #6775709 Report a problem | ||
| 9/2/2020 | Listed for sale | $319,999+138.8%$197/sqft |
Source: American Realty Professionals, Inc. #6775709 Report a problem | ||
| 4/30/2001 | Sold | $134,000$82/sqft |
Source: Public Record Report a problem | ||
Public tax history
| Year | Property taxes | Tax assessment |
|---|---|---|
| 2025 | $7,750 -0.1% | $167,119 |
| 2024 | $7,754 +0.6% | $167,119 0% |
| 2023 | $7,709 +33.3% | $167,120 +34.8% |
| 2022 | $5,785 +39.9% | $124,000 +43.5% |
| 2021 | $4,135 +3.2% | $86,400 +3.4% |
| 2020 | $4,009 +5.8% | $83,520 +6.4% |
| 2019 | $3,789 +27.8% | $78,520 +31.7% |
| 2018 | $2,965 +35.7% | $59,600 +42.7% |
| 2017 | $2,184 +11.9% | $41,760 +14.7% |
| 2016 | $1,952 | $36,400 +100% |
| 2014 | $1,952 | $18,200 |
| 2013 | -- | $18,200 |
| 2012 | -- | $18,200 -59.1% |
| 2011 | -- | $44,496 -0.1% |
| 2010 | $2,129 | $44,560 |
| 2009 | $2,129 -20.6% | $44,560 -25.4% |
| 2008 | $2,682 +0.2% | $59,720 |
| 2007 | $2,678 | $59,720 |
| 2006 | $2,678 +2.9% | $59,720 |
| 2005 | $2,603 +13% | $59,720 +14.8% |
| 2004 | $2,304 +1.4% | $52,000 |
| 2003 | $2,271 +2.3% | $52,000 |
| 2002 | $2,219 +50.4% | $52,000 +33.9% |
| 2001 | $1,475 | $38,840 |
Find assessor info on the county website
Monthly payment
Est. payment
Payment breakdown
Explore the cost of this home by adjusting the details. Changes won't be saved.Climate risks
Neighborhood: Belvedere Park
Nearby schools
Schools provided by the listing agent
- Elementary: Peachcrest
- Middle: Mary Mcleod Bethune
- High: Towers
Source: GAMLS. This data may not be complete. We recommend contacting the local school district to confirm school assignments for this home.
Similar homes
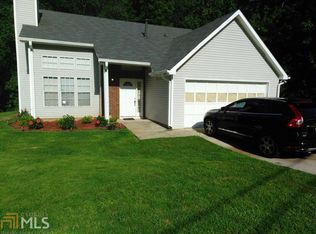
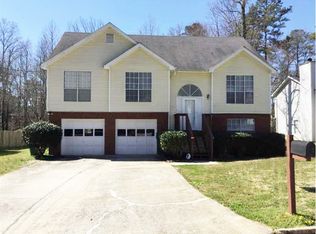
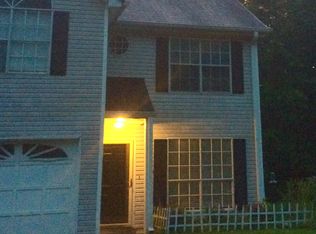
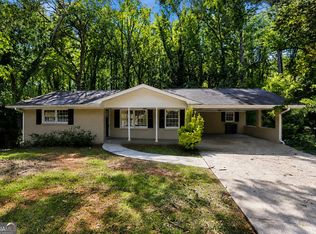
- $321,1805 bd3 ba1.6k sqft3558 Turner Heights Dr, Decatur, GA 30032Active
 MLS ID #10830200, Kerry Kretchmer, Mainstay Brokerage. GAMLS
 - $315,0004 bd3 ba1.9k sqft2757 Cavalier Dr, Decatur, GA 30034Active
 MLS ID #10831197, Jannet Thomas, Origins Real Estate of Georgia. GAMLS
 - $291,4003 bd3 ba2k sqft4421 John Wesley Dr, Decatur, GA 30035Active
 MLS ID #10798020, Arthur Chung, EveryState. GAMLS
 - $185,0003 bd2 ba1k sqft2541 Kelly Lake Dr, Decatur, GA 30032Active
 MLS ID #10844012, Brenda L Lindsey, Vylla Home. GAMLS
 - $310,4003 bd3 ba2k sqft3580 Cherry Bloom Way, Decatur, GA 30034ActiveMLS ID #10795707, Arthur Chung, EveryState. GAMLS
- $203,9004 bd2 ba1.1k sqft3332 McAfee Rd, Decatur, GA 30032ActiveMLS ID #10834156, Benjamin Hitchins, Mainstay Brokerage. GAMLS
- $299,0003 bd2 ba1.4k sqft3926 Dalhouise Ln, Decatur, GA 30034ActiveMLS ID #10793723, Stevette Dukes, Keller Williams West Atlanta. GAMLS
- $310,0003 bd2 ba1.7k sqft3132 Snapfinger Ln, Decatur, GA 30034ActiveMLS ID #10684332, Tommie Storer, Atlanta Communities. GAMLS
- $294,9004 bd3 ba1.7k sqft3325 Idle Creek Way, Decatur, GA 30034ActiveMLS ID #10694707, Shontay Rose, Trelora Realty, Inc.. GAMLS
- $319,9004 bd3 ba2.2k sqft5451 Hedgeflower Ct, Stone Mountain, GA 30088ActiveMLS ID #10835568, Mayra Senquiz, Your Home Sold Guaranteed. GAMLS
- $320,0004 bd3 ba2.3k sqft6827 Hill Creek Cv, Lithonia, GA 30058ActiveMLS ID #10833001, Viola Hardy, Keller Williams West Atlanta. GAMLS
- $194,9003 bd2 ba1.5k sqft2749 Williamsburg Dr, Decatur, GA 30034ActiveMLS ID #10781901, Raquel Littlejohn, Mainstay Brokerage. GAMLS
- $170,0003 bd3 ba1.4k sqft3795 Austin Park Ln, Decatur, GA 30032ActiveMLS ID #10807193, Lourdes Moscoso, eXp Realty. GAMLS
- $339,9003 bd3 ba2k sqft2571 Wildflower Ln, Lawrenceville, GA 30044ActiveMLS ID #10830970, Donald W Williams Sr., Envision Realty/Consultants. GAMLS
- $370,0003 bd2 ba1.8k sqft900 Pawnee Pl, Lilburn, GA 30047ActiveMLS ID #10818070, Bonds Realty Group, Keller Williams Realty Atl. Partners. GAMLS
- $264,9004 bd2 ba1.4k sqft706 Durham Xing, Stone Mountain, GA 30083ActiveMLS ID #10826531, Robert E Salmons Jr., Entera Realty. GAMLS
- $242,0004 bd2 ba1.4k sqft4320 Southvale Dr, Decatur, GA 30034ActiveMLS ID #10814173, Tanya Pickens, Opendoor Brokerage. GAMLS
- $349,9003 bd2 ba1.6k sqft1289 Renee Dr SW, Lilburn, GA 30047ActiveMLS ID #10769036, Roman Chhetri, Virtual Properties Realty.com. GAMLS
- $349,9003 bd3 ba1.6k sqft1488 Wheeler Dr, Lawrenceville, GA 30045ActiveMLS ID #10788658, Robert E Salmons Jr., Entera Realty. GAMLS
- $350,0004 bd2 ba1.9k sqft136 Creek Side Dr, McDonough, GA 30252ActiveMLS ID #10756553, Tonya Cash, Brick and Branch Real Estate. GAMLS
