Welcome to 6827 Hill Creek Cove in Lithonia, GA - a rare opportunity to own a spacious and charming ranch-style home in today's competitive market! This beautiful 4-bedroom, 3-bath home offers an inviting open floorplan perfect for both everyday living and entertaining. From the moment you walk in, you'll appreciate the generous living spaces, natural flow, and endless potential this home has to offer. The thoughtfully designed layout provides comfort and functionality, featuring ample bedroom space, multiple full baths, and a warm, welcoming atmosphere throughout. Whether you're hosting family gatherings or enjoying a quiet evening at home, this property delivers the perfect blend of space and convenience. Priced to reflect a few minor cosmetic updates, this home presents an incredible opportunity for buyers to add their personal touch and instantly build equity. With just a little TLC, this gem can truly shine and become the dream home you've been searching for. Ranch homes like this are becoming harder and harder to find, especially with this much space and potential. Don't miss your chance to own a property with great bones, desirable layout, and unlimited possibilities in a well-established Lithonia community!
Active
$330,000
6827 Hill Creek Cv, Lithonia, GA 30058
4beds
2,362sqft
:
Get pre-qualified$2,307/mo
Single Family Residence
Built in 2002
0.38 Acres Lot
$329,300 Zestimate®
$140/sqft
$15/mo HOA
What's special
Inviting open floorplanGenerous living spacesAmple bedroom spaceThoughtfully designed layoutWarm welcoming atmosphere
- 73 days |
- 948 |
- 67 |
Zillow last checked:
Listing updated:
Listed by:
Viola Hardy 770-876-0896,
Keller Williams West Atlanta
Source: GAMLS,MLS#: 10772355
Facts & features
Interior
Bedrooms & bathrooms
- Bedrooms: 4
- Bathrooms: 3
- Full bathrooms: 3
- Main level bathrooms: 3
- Main level bedrooms: 4
Rooms
- Room types: Laundry
Kitchen
- Features: Breakfast Bar, Pantry
Heating
- Central, Forced Air
Cooling
- Ceiling Fan(s), Central Air, Zoned
Appliances
- Included: Dishwasher, Oven/Range (Combo), Stainless Steel Appliance(s)
- Laundry: Other
Features
- Double Vanity, Vaulted Ceiling(s), Walk-In Closet(s)
- Flooring: Hardwood, Tile
- Windows: Double Pane Windows
- Basement: None
- Number of fireplaces: 1
- Fireplace features: Living Room
- Common walls with other units/homes: No Common Walls
Interior area
- Total structure area: 2,362
- Total interior livable area: 2,362 sqft
- Finished area above ground: 2,362
- Finished area below ground: 0
Property
Parking
- Total spaces: 4
- Parking features: Attached, Garage, Kitchen Level
- Has attached garage: Yes
Accessibility
- Accessibility features: Accessible Entrance, Accessible Full Bath, Accessible Kitchen
Features
- Levels: One
- Stories: 1
- Patio & porch: Patio
- Has view: Yes
- View description: Seasonal View
Lot
- Size: 0.38 Acres
- Features: Level
Details
- Parcel number: 16 131 05 010
Construction
Type & style
- Home type: SingleFamily
- Architectural style: Ranch,Traditional
- Property subtype: Single Family Residence
Materials
- Brick
- Foundation: Slab
- Roof: Other
Condition
- Resale
- New construction: No
- Year built: 2002
Utilities & green energy
- Sewer: Public Sewer
- Water: Public
- Utilities for property: Cable Available, Electricity Available, High Speed Internet, Natural Gas Available, Phone Available, Sewer Connected, Underground Utilities, Water Available
Community & HOA
Community
- Features: Sidewalks, Street Lights
- Subdivision: Rogers Crossing - Phase 2
HOA
- Has HOA: Yes
- Services included: Other
- HOA fee: $175 annually
Location
- Region: Lithonia
Financial & listing details
- Price per square foot: $140/sqft
- Annual tax amount: $5,117
- Date on market: 5/26/2026
- Cumulative days on market: 73 days
- Listing agreement: Exclusive Right To Sell
- Listing terms: Cash,Conventional,FHA,VA Loan
- Electric utility on property: Yes
Estimated market value
$329,300
$313,000 - $346,000
$2,289/mo
Price history
| Date | Event | Price |
|---|---|---|
| 5/27/2026 | Listed for sale | $330,000$140/sqft |
Source:  GAMLS #10772355 Report a problem GAMLS #10772355 Report a problem | ||
Public tax history
Tax history is unavailable.
Monthly payment
Est. payment
Payment breakdown
Explore the cost of this home by adjusting the details. Changes won't be saved.Climate risks
Neighborhood: 30058
Nearby schools
GreatSchools rating
- 4/10Princeton Elementary SchoolGrades: PK-5Distance: 0.6 mi
- 3/10Lithonia Middle SchoolGrades: 6-8Distance: 2.6 mi
- 2/10Lithonia High SchoolGrades: 9-12Distance: 2.1 mi
Schools provided by the listing agent
- Elementary: Princeton
- Middle: Lithonia
- High: Lithonia
Source: GAMLS. This data may not be complete. We recommend contacting the local school district to confirm school assignments for this home.
- $303,8004 bd2 ba2.3k sqft6837 Hill Creek Cv, Lithonia, GA 30058Off Market
- $343,4004 bd3 ba3k sqft6835 Hill Creek Cv, Lithonia, GA 30058Off Market
- $368,1004 bd3 ba2.6k sqft6819 Hill Creek Cv, Lithonia, GA 30058Off Market
- $344,0004 bd3 ba2.7k sqft6908 Dalehollow Dr, Lithonia, GA 30058Sold
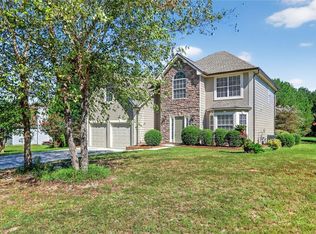
- $273,0003 bd3 ba2k sqft1399 Crestlake Ct, Lithonia, GA 30058Off Market
- $294,4004 bd3 ba2.5k sqft6828 Hill Creek Cv, Lithonia, GA 30058Off Market
- $310,0005 bd3 ba3k sqft6843 Hill Creek Cv, Lithonia, GA 30058Sold
- $335,6004 bd3 ba2.7k sqft6810 Hill Creek Cv, Lithonia, GA 30058Off Market
A local agent can set up tours, give advice and negotiate with sellers.
Similar homes
- $329,9004 bd3 ba3k sqft1534 Cutters Mill Dr, Lithonia, GA 30058Active

 MLS ID #10771028, April R Harrison, Front Gate Homes. GAMLS
 - $300,0004 bd3 ba2.2k sqft835 Shadow Lake Dr, Lithonia, GA 30058Active
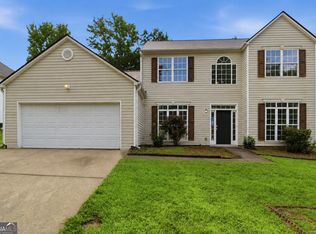 MLS ID #10782936, Tanya Pickens, Opendoor Brokerage. GAMLS
 - $329,9004 bd3 ba2.3k sqft5182 Manitou Way, Stone Mountain, GA 30087Active
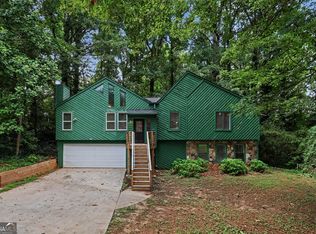 MLS ID #10803536, Robert E Salmons Jr., Entera Realty. GAMLS
 - $244,9003 bd3 ba2k sqft1298 Baywood Gln, Lithonia, GA 30058Active
 MLS ID #10779721, Yanni Uriah, Trelora Realty, Inc.. GAMLS
 - $244,9004 bd3 ba2.2k sqft6065 Shadow Lake Vw, Lithonia, GA 30058ActiveMLS ID #10795620, Yanni Uriah, Trelora Realty, Inc.. GAMLS
- $275,8004 bd3 ba1.8k sqft5899 Heritage Park Trl, Lithonia, GA 30058ActiveMLS ID #10801520, Arthur Chung, EveryState. GAMLS
- $249,0003 bd3 ba1.6k sqft3129 Stonebridge Creek Dr, Lithonia, GA 30058ActiveMLS ID #10818695, Sherry Li, C-Star Realty GA. GAMLS
- $224,9004 bd3 ba1.8k sqft5814 Shadow Creek Dr, Lithonia, GA 30058ActiveMLS ID #10710331, Deandra Bryant, Trelora Realty, Inc.. GAMLS
- $349,9005 bd3 ba2.4k sqft4665 Ruby Rd, Stone Mountain, GA 30083ActiveMLS ID #10805949, Roman Chhetri, Virtual Properties Realty.com. GAMLS
- $234,9004 bd3 ba1.9k sqft2404 Raven Cir, Lithonia, GA 30058ActiveMLS ID #10734049, Deandra Bryant, Trelora Realty, Inc.. GAMLS
- $249,9003 bd3 ba2k sqft7888 Providence Point Way, Lithonia, GA 30058ActiveMLS ID #10710335, Isabella Crandall, Trelora Realty, Inc.. GAMLS
- $209,9003 bd2 ba2.3k sqft6344 Deshong Dr, Lithonia, GA 30058ActiveMLS ID #10697369, Deandra Bryant, Trelora Realty, Inc.. GAMLS
- $372,0005 bd3 ba3.2k sqft6183 Swabia Ct, Stone Mountain, GA 30087ActiveMLS ID #10808866, June Hyde, Keller Williams Realty Atl. Partners. GAMLS
- $327,0005 bd3 ba2.9k sqft225 Avonlea Dr, Covington, GA 30016ActiveMLS ID #10818372, Tanya Pickens, Opendoor Brokerage. GAMLS
- $229,9003 bd3 ba1.7k sqft5836 Wellborn Creek Dr, Lithonia, GA 30058ActiveMLS ID #10768229, Shontay Rose, Trelora Realty, Inc.. GAMLS
- $249,9003 bd2 ba1.2k sqft2343 Rambling Way, Lithonia, GA 30058ActiveMLS ID #10799175, Anne-Marie R Jacobs, Virtual Properties Realty.com. GAMLS
- $251,3003 bd3 ba1.6k sqft5336 E Shirewick Dr, Lithonia, GA 30058ActiveMLS ID #10785843, Blake Keathley, EveryState. GAMLS
- $199,9003 bd2 ba1.4k sqft6925 Kimberland Gardens Ln, Lithonia, GA 30058ActiveMLS ID #10716471, Shontay Rose, Trelora Realty, Inc.. GAMLS
- $329,9003 bd2 ba1.4k sqft3050 Mill Cir, Monroe, GA 30655ActiveMLS ID #10815059, Susan Farrow, Conner Smith Realty, Inc.. GAMLS
- $335,0003 bd3 ba1.4k sqft184 Timothy Ln NW, Lilburn, GA 30047ActiveMLS ID #10815833, Cindy Bunch, Keller Williams Realty Atl. Partners. GAMLS
