Situated in an established residential community in Lithonia, this well-maintained two-story residence offers a spacious and functional floor plan designed to accommodate both comfortable everyday living and effortless entertaining. Built in 1991, the home features light-filled interior spaces, a welcoming fireplace that enhances the main living area, and thoughtfully designed living and dining spaces that create a seamless flow throughout the home. The kitchen provides ample cabinetry and workspace with convenient access to the dining area, making it ideal for both casual meals and formal gatherings. The upper level offers generously sized bedrooms, including a private primary suite with abundant closet space and a relaxing atmosphere. A finished daylight basement adds valuable versatility, providing additional space suitable for a recreation room, media lounge, home office, or fitness area. Positioned on a spacious lot, the property also offers outdoor space ideal for entertaining or enjoying the surrounding neighborhood setting.
Pending
$244,900
1298 Baywood Gln, Lithonia, GA 30058
3beds
2,064sqft
Single Family Residence
Built in 1991
0.33 Acres Lot
$244,500 Zestimate®
$119/sqft
$-- HOA
What's special
Light-filled interior spacesWell-maintained two-story residenceGenerously sized bedrooms
- 76 days |
- 833 |
- 74 |
Zillow last checked:
Listing updated:
Listed by:
Yanni Uriah 470-778-1005,
Trelora Realty, Inc.
Source: GAMLS,MLS#: 10779721
Facts & features
Interior
Bedrooms & bathrooms
- Bedrooms: 3
- Bathrooms: 3
- Full bathrooms: 2
- 1/2 bathrooms: 1
Rooms
- Room types: Foyer, Great Room
Kitchen
- Features: Breakfast Area
Heating
- Natural Gas, Forced Air
Cooling
- Other, Ceiling Fan(s), Central Air
Appliances
- Included: Gas Water Heater, Dishwasher, Ice Maker
- Laundry: Upper Level
Features
- Other
- Flooring: Hardwood, Tile
- Basement: Daylight,Finished
- Number of fireplaces: 1
- Fireplace features: Family Room
Interior area
- Total structure area: 2,064
- Total interior livable area: 2,064 sqft
- Finished area above ground: 1,700
- Finished area below ground: 364
Property
Parking
- Total spaces: 2
- Parking features: Garage
- Has garage: Yes
Features
- Levels: Two
- Stories: 2
- Patio & porch: Deck, Patio
- Exterior features: Garden
Lot
- Size: 0.33 Acres
- Features: Level
- Residential vegetation: Wooded
Details
- Parcel number: 16 099 05 022
Construction
Type & style
- Home type: SingleFamily
- Architectural style: Brick/Frame,Traditional
- Property subtype: Single Family Residence
Materials
- Brick, Concrete
- Roof: Composition
Condition
- Resale
- New construction: No
- Year built: 1991
Utilities & green energy
- Sewer: Public Sewer
- Water: Public
- Utilities for property: Sewer Connected
Community & HOA
Community
- Features: Near Public Transport, Near Shopping
- Security: Security System, Smoke Detector(s)
- Subdivision: Evergreen
HOA
- Has HOA: No
- Services included: None
Location
- Region: Lithonia
Financial & listing details
- Price per square foot: $119/sqft
- Tax assessed value: $275,800
- Annual tax amount: $5,288
- Date on market: 6/5/2026
- Cumulative days on market: 52 days
- Listing agreement: Exclusive Right To Sell
- Listing terms: Cash,Conventional,FHA,VA Loan
Estimated market value
$244,500
$232,000 - $257,000
$1,985/mo
Price history
| Date | Event | Price |
|---|---|---|
| 8/14/2026 | Pending sale | $244,900$119/sqft |
Source:  GAMLS #10779721 Report a problem GAMLS #10779721 Report a problem | ||
| 7/30/2026 | Listed for sale | $244,900$119/sqft |
Source: GAMLS #10779721 Report a problem | ||
| 7/8/2026 | Pending sale | $244,900$119/sqft |
Source: GAMLS #10779721 Report a problem | ||
| 6/5/2026 | Listed for sale | $244,900+169.1%$119/sqft |
Source: GAMLS #10779721 Report a problem | ||
| 2/26/2013 | Listing removed | $995 |
Source: DK Realty Report a problem | ||
| 1/26/2013 | Price change | $995-2.9% |
Source: DK Realty Report a problem | ||
| 1/10/2013 | Price change | $1,025-2.4% |
Source: DK Realty Report a problem | ||
| 1/9/2013 | Listed for rent | $1,050$1/sqft |
Source: DK Realty Report a problem | ||
| 11/15/2012 | Sold | $91,000-5.1%$44/sqft |
Source:  FMLS GA #5074681 Report a problem FMLS GA #5074681 Report a problem | ||
| 9/25/2012 | Listed for sale | $95,900+1.1%$46/sqft |
Source: Keller Williams Realty Atlanta Partners #03197980 Report a problem | ||
| 3/16/2012 | Listing removed | $94,900$46/sqft |
Source: Refund Realty LLC #03175306 Report a problem | ||
| 1/19/2012 | Listed for sale | $94,900+146.4%$46/sqft |
Source: Refund Realty LLC #03175306 Report a problem | ||
| 11/22/2011 | Sold | $38,510-75.9%$19/sqft |
Source: Public Record Report a problem | ||
| 1/3/2006 | Sold | $160,000+65.3%$78/sqft |
Source: Public Record Report a problem | ||
| 6/27/1994 | Sold | $96,800$47/sqft |
Source: Public Record Report a problem | ||
Public tax history
| Year | Property taxes | Tax assessment |
|---|---|---|
| 2025 | $5,289 +23.7% | $110,320 +26.6% |
| 2024 | $4,276 +1.3% | $87,159 0% |
| 2023 | $4,222 +0.9% | $87,160 |
| 2022 | $4,183 +35.2% | $87,160 +39.8% |
| 2021 | $3,095 +9.9% | $62,360 +11.4% |
| 2020 | $2,815 +7.6% | $56,000 +8.8% |
| 2019 | $2,617 +24% | $51,480 +29.1% |
| 2018 | $2,111 +3.8% | $39,865 +4.9% |
| 2017 | $2,033 -0.2% | $38,000 |
| 2016 | $2,037 | $38,000 -16.6% |
| 2014 | $2,037 | $45,560 +56% |
| 2013 | -- | $29,200 +89.1% |
| 2012 | -- | $15,440 -64.2% |
| 2011 | -- | $43,152 -10.4% |
| 2010 | $2,288 -11.2% | $48,160 -10.5% |
| 2009 | $2,578 +2.1% | $53,840 |
| 2008 | $2,524 +0.2% | $53,840 |
| 2007 | $2,519 | $53,840 |
| 2006 | $2,519 +106.1% | $53,840 +10.5% |
| 2005 | $1,222 +7% | $48,720 +4.3% |
| 2004 | $1,142 +3.4% | $46,720 +3.5% |
| 2003 | $1,104 +13% | $45,120 |
| 2002 | $977 +75.3% | $45,120 +22.6% |
| 2001 | $557 | $36,800 |
Find assessor info on the county website
Monthly payment
Est. payment
Payment breakdown
Explore the cost of this home by adjusting the details. Changes won't be saved.Climate risks
Neighborhood: 30058
Nearby schools
GreatSchools rating
- 4/10Princeton Elementary SchoolGrades: PK-5Distance: 0.9 mi
- 3/10Lithonia Middle SchoolGrades: 6-8Distance: 2.9 mi
- 2/10Lithonia High SchoolGrades: 9-12Distance: 2.1 mi
Schools provided by the listing agent
- Elementary: Redan
- Middle: Stephenson
- High: Stephenson
Source: GAMLS. This data may not be complete. We recommend contacting the local school district to confirm school assignments for this home.
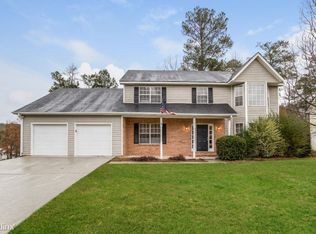
- $291,7004 bd3 ba2.4k sqft1290 Baywood Gln, Lithonia, GA 30058Off Market
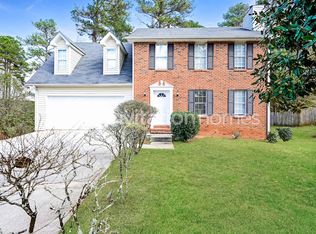
- $246,5004 bd2 ba1.7k sqft1304 Baywood Gln, Lithonia, GA 30058Off Market
- $279,9004 bd3 ba2.4k sqft1273 Evergreen Trl, Lithonia, GA 30058Off Market

- $234,3003 bd2 ba1.3k sqft1295 Baywood Gln, Lithonia, GA 30058Off Market
- $230,8003 bd2 ba1.9k sqft1282 Baywood Gln, Lithonia, GA 30058Off Market
- $284,3005 bd3 ba2.7k sqft1269 Evergreen Trl, Lithonia, GA 30058Off Market
- $262,5003 bd3 ba2.4k sqft1281 Evergreen Trl, Lithonia, GA 30058Off Market
- $257,5003 bd2 ba2.4k sqft1328 Baywood Gln, Lithonia, GA 30058Off Market
A local agent can set up tours, give advice and negotiate with sellers.
Similar homes
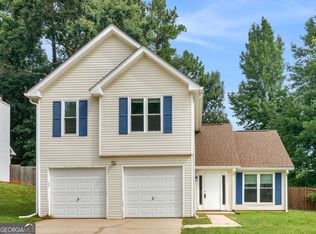
- $274,0003 bd2 ba1.8k sqft6488 Rebecca Way, Lithonia, GA 30058Active Under Contract
 MLS ID #10822913, Anna McDougal, SouthSide, REALTORS. GAMLS
 - $244,9004 bd3 ba2.2k sqft6065 Shadow Lake Vw, Lithonia, GA 30058Active
 MLS ID #10795620, Yanni Uriah, Trelora Realty, Inc.. GAMLS
 - $264,9004 bd3 ba1.7k sqft1121 Huntington Place Cir, Lithonia, GA 30058Active
 MLS ID #10779705, Yvonne Harris, Trelora Realty, Inc.. GAMLS
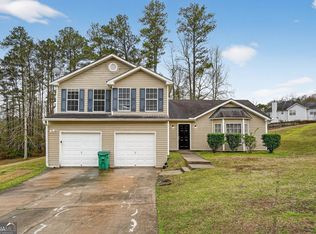
 - $239,9003 bd3 ba2k sqft7888 Providence Point Way, Lithonia, GA 30058Active
 MLS ID #10710335, Isabella Crandall, Trelora Realty, Inc.. GAMLS
 - $219,9004 bd3 ba1.8k sqft5814 Shadow Creek Dr, Lithonia, GA 30058ActiveMLS ID #10710331, Deandra Bryant, Trelora Realty, Inc.. GAMLS
- $229,9003 bd3 ba1.7k sqft5836 Wellborn Creek Dr, Lithonia, GA 30058ActiveMLS ID #10768229, Shontay Rose, Trelora Realty, Inc.. GAMLS
- $204,9003 bd2 ba2.3k sqft6344 Deshong Dr, Lithonia, GA 30058ActiveMLS ID #10697369, Deandra Bryant, Trelora Realty, Inc.. GAMLS
- $239,9003 bd2 ba1.2k sqft2343 Rambling Way, Lithonia, GA 30058ActiveMLS ID #10799175, Anne-Marie R Jacobs, Virtual Properties Realty.com. GAMLS
- $229,9004 bd3 ba1.9k sqft2404 Raven Cir, Lithonia, GA 30058ActiveMLS ID #10734049, Deandra Bryant, Trelora Realty, Inc.. GAMLS
- $300,0004 bd3 ba2.2k sqft835 Shadow Lake Dr, Lithonia, GA 30058ActiveMLS ID #10782936, Tanya Pickens, Opendoor Brokerage. GAMLS
- $271,6004 bd3 ba1.8k sqft5899 Heritage Park Trl, Lithonia, GA 30058ActiveMLS ID #10801520, Arthur Chung, EveryState. GAMLS
- $330,0004 bd3 ba2.3k sqft6827 Hill Creek Cv, Lithonia, GA 30058ActiveMLS ID #10772355, Viola Hardy, Keller Williams West Atlanta. GAMLS
- $199,9003 bd2 ba1.7k sqft716 Shore Ln, Lithonia, GA 30058ActiveMLS ID #10694802, Deandra Bryant, Trelora Realty, Inc.. GAMLS
- $189,9003 bd3 ba1.5k sqft2045 Marbut Forest Dr, Lithonia, GA 30058ActiveMLS ID #10803235, Yanni Uriah, Trelora Realty, Inc.. GAMLS
- $234,9004 bd2 ba2.3k sqft5802 Simone Dr, Stone Mountain, GA 30087ActiveMLS ID #10812036, Blake Keathley, EveryState. GAMLS
- $189,9003 bd2 ba1.4k sqft6925 Kimberland Gardens Ln, Lithonia, GA 30058ActiveMLS ID #10716471, Shontay Rose, Trelora Realty, Inc.. GAMLS
- $189,9003 bd3 ba1.6k sqft7074 Brecken Pl, Lithonia, GA 30058ActiveMLS ID #10669261, Deandra Bryant, Trelora Realty, Inc.. GAMLS
- $179,9004 bd2 ba1.8k sqft5881 Seam St, Lithonia, GA 30058ActiveMLS ID #10759815, Deandra Bryant, Trelora Realty, Inc.. GAMLS
- $189,9002 bd3 ba1.4k sqft2846 Parkway Close, Lithonia, GA 30058ActiveMLS ID #10829148, Monica Tillman Partlow, Century 21 Results. GAMLS
- $240,0003 bd2 ba1.6k sqft4424 Idlewood Park, Lithonia, GA 30038ActiveMLS ID #10810567, Esequiel Abreu, Keller Williams Premier. GAMLS
