Located at 716 Shore Ln, this single-story residence features a three-bedroom, two-bathroom floor plan encompassing ,1748 square feet of interior living space. Built in 1989, the home is designed with an open-concept layout that includes a central living room featuring a vaulted ceiling and a fireplace. The kitchen contains wood cabinetry and a dedicated breakfast area, transitioning into the formal dining space. Interior finishes include a mix of hard-surface flooring and neutral-toned carpeting throughout. The primary suite is equipped with a tray ceiling, a walk-in closet, and an en-suite bathroom featuring a double vanity and a separate tub and shower. The exterior sits on a 13,068-square-foot lot with a two-car attached garage and a rear patio. Situated in the Shoreline subdivision of Lithonia, the property provides proximity to local park facilities and is located within the DeKalb County school district.
Active
Price cut: $10K (9/4)
$189,900
716 Shore Ln, Lithonia, GA 30058
3beds
1,748sqft
Single Family Residence
Built in 1987
8,712 Square Feet Lot
$191,600 Zestimate®
$109/sqft
$13/mo HOA
What's special
Formal dining spaceTwo-car attached garageOpen-concept layoutKitchen contains wood cabinetryWalk-in closetThree-bedroom two-bathroom floor planRear patio
- 232 days
- 3,635
- 409
Zillow last checked:
Listing updated:
Listed by:
Deandra Bryant 470-745-7877,
Trelora Realty, Inc.
Source: GAMLS,MLS#: 10694802
Facts & features
Interior
Bedrooms & bathrooms
- Bedrooms: 3
- Bathrooms: 2
- Full bathrooms: 2
- Main level bathrooms: 2
- Main level bedrooms: 3
Rooms
- Room types: Family Room, Foyer
Dining room
- Features: Separate Room
Heating
- Central
Cooling
- Ceiling Fan(s), Central Air
Appliances
- Included: Dishwasher, Microwave, Oven/Range (Combo), Refrigerator
- Laundry: Other
Features
- Other
- Flooring: Carpet, Hardwood
- Windows: Window Treatments
- Basement: None
- Number of fireplaces: 1
- Fireplace features: Family Room
Interior area
- Total structure area: 1,748
- Total interior livable area: 1,748 sqft
- Finished area above ground: 1,748
- Finished area below ground: 0
Video & virtual tour
Property
Parking
- Total spaces: 2
- Parking features: Attached, Garage
- Has attached garage: Yes
Features
- Levels: One
- Stories: 1
Lot
- Size: 8,712 Square Feet
- Features: Level
Details
- Parcel number: 16 160 07 028
Construction
Type & style
- Home type: SingleFamily
- Architectural style: Ranch
- Property subtype: Single Family Residence
Materials
- Wood Siding
- Foundation: Slab
- Roof: Composition
Condition
- Resale
- New construction: No
- Year built: 1987
Utilities & green energy
- Sewer: Public Sewer
- Water: Public
- Utilities for property: Other
Community & HOA
Community
- Features: None
- Subdivision: Lithonia
HOA
- Has HOA: Yes
- Services included: None
- HOA fee: $150 annually
Location
- Region: Lithonia
Financial & listing details
- Price per square foot: $109/sqft
- Tax assessed value: $250,900
- Annual tax amount: $4,830
- Date on market: 2/19/2026
- Cumulative days on market: 193 days
- Listing agreement: Exclusive Right To Sell
- Listing terms: Cash,Conventional,FHA,VA Loan
Estimated market value
$191,600
$182,000 - $201,000
$1,838/mo
Price history
| Date | Event | Price |
|---|---|---|
| 9/4/2026 | Price change | $189,900-5%$109/sqft |
Source:  GAMLS #10694802 Report a problem GAMLS #10694802 Report a problem | ||
| 8/14/2026 | Price change | $199,900-2.4%$114/sqft |
Source: GAMLS #10694802 Report a problem | ||
| 7/29/2026 | Pending sale | $204,900$117/sqft |
Source: GAMLS #10694802 Report a problem | ||
| 7/2/2026 | Price change | $204,900-2.4%$117/sqft |
Source: GAMLS #10694802 Report a problem | ||
| 6/22/2026 | Listed for sale | $209,900$120/sqft |
Source: GAMLS #10694802 Report a problem | ||
| 5/31/2026 | Pending sale | $209,900$120/sqft |
Source: GAMLS #10694802 Report a problem | ||
| 5/9/2026 | Price change | $209,900-4.5%$120/sqft |
Source: GAMLS #10694802 Report a problem | ||
| 4/17/2026 | Price change | $219,900-4.3%$126/sqft |
Source: GAMLS #10694802 Report a problem | ||
| 4/10/2026 | Price change | $229,900-4.2%$132/sqft |
Source: GAMLS #10694802 Report a problem | ||
| 2/19/2026 | Listed for sale | $239,900+315.4%$137/sqft |
Source: GAMLS #10694802 Report a problem | ||
| 3/24/2021 | Listing removed | -- |
Source: Owner Report a problem | ||
| 8/5/2018 | Listing removed | $1,125$1/sqft |
Source: Owner Report a problem | ||
| 8/1/2018 | Listed for rent | $1,125+2.4%$1/sqft |
Source: Owner Report a problem | ||
| 8/4/2015 | Listing removed | $1,099$1/sqft |
Source: Waypoint Homes Report a problem | ||
| 7/15/2015 | Listed for rent | $1,099+4.7%$1/sqft |
Source: Waypoint Homes Report a problem | ||
| 7/1/2014 | Listing removed | $1,050$1/sqft |
Source: Capital Property Management, LLC Report a problem | ||
| 6/17/2014 | Listed for rent | $1,050$1/sqft |
Source: Capital Property Management, LLC Report a problem | ||
| 4/22/2014 | Sold | $57,750+477.5%$33/sqft |
Source: Public Record Report a problem | ||
| 1/25/2014 | Listed for sale | -- |
Source: Auction.com Report a problem | ||
| 12/15/2013 | Listing removed | -- |
Source: Auction.com Report a problem | ||
| 12/8/2013 | Price change | $10,000-93.6%$6/sqft |
Source: Auction.com Report a problem | ||
| 12/5/2013 | Listed for sale | -- |
Source: Auction.com Report a problem | ||
| 6/5/2012 | Sold | $155,238+12.5%$89/sqft |
Source: Public Record Report a problem | ||
| 1/2/2008 | Sold | $138,000+51.6%$79/sqft |
Source: Public Record Report a problem | ||
| 11/1/2007 | Sold | $91,000-25.5%$52/sqft |
Source: Public Record Report a problem | ||
| 5/25/2007 | Sold | $122,200-6%$70/sqft |
Source: Public Record Report a problem | ||
| 5/17/2004 | Sold | $130,000+519%$74/sqft |
Source: Public Record Report a problem | ||
| 4/21/1998 | Sold | $21,000$12/sqft |
Source: Public Record Report a problem | ||
Public tax history
| Year | Property taxes | Tax assessment |
|---|---|---|
| 2025 | $4,831 -1.4% | $100,359 -1.6% |
| 2024 | $4,901 +13.4% | $102,000 +13.3% |
| 2023 | $4,323 +17.2% | $90,000 +17.8% |
| 2022 | $3,687 +14.8% | $76,400 +16.5% |
| 2021 | $3,212 +60.5% | $65,560 +72.6% |
| 2020 | $2,002 | $37,990 -19.1% |
| 2019 | $2,002 -0.2% | $46,960 +23.6% |
| 2018 | $2,005 -7.6% | $37,990 -8.8% |
| 2017 | $2,170 +38.2% | $41,640 +48.9% |
| 2016 | $1,570 | $27,960 -0.9% |
| 2014 | $1,570 | $28,200 +64.3% |
| 2013 | -- | $17,160 +13.2% |
| 2012 | -- | $15,160 -40.6% |
| 2011 | -- | $25,536 -33.3% |
| 2010 | $1,869 -6% | $38,280 -7.2% |
| 2009 | $1,988 -17.5% | $41,240 -22.1% |
| 2008 | $2,410 +0.1% | $52,920 |
| 2007 | $2,408 | $52,920 |
| 2006 | $2,408 +3% | $52,920 |
| 2005 | $2,337 +64.1% | $52,920 |
| 2004 | $1,424 +13.9% | $52,920 +4.2% |
| 2003 | $1,250 -38.2% | $50,800 +7.7% |
| 2002 | $2,023 +14.2% | $47,160 |
| 2001 | $1,772 | $47,160 |
Find assessor info on the county website
Monthly payment
Est. payment
Payment breakdown
Explore the cost of this home by adjusting the details. Changes won't be saved.Climate risks
Neighborhood: 30058
Nearby schools
Schools provided by the listing agent
- Elementary: Princeton
- Middle: Stephenson
- High: Stephenson
Source: GAMLS. This data may not be complete. We recommend contacting the local school district to confirm school assignments for this home.

Similar homes
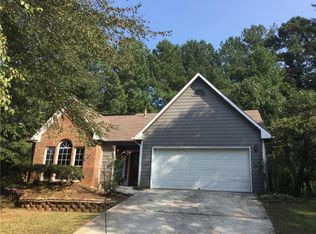
- $179,9003 bd2 ba1.4k sqft6925 Kimberland Gardens Ln, Lithonia, GA 30058Active

 MLS ID #10716471, Shontay Rose, Trelora Realty, Inc.. GAMLS
 - $284,5003 bd2 ba1.4k sqft694 Shore Vw, Lithonia, GA 30058Active
 MLS ID #10817791, Ryan Griffioen, Atlanta Communities. GAMLS
 - $174,9004 bd2 ba1.8k sqft5881 Seam St, Lithonia, GA 30058Active
 MLS ID #10759815, Deandra Bryant, Trelora Realty, Inc.. GAMLS
 - $179,9003 bd3 ba1.5k sqft2045 Marbut Forest Dr, Lithonia, GA 30058Active
 MLS ID #10803235, Yanni Uriah, Trelora Realty, Inc.. GAMLS
 - $227,7983 bd3 ba1.7k sqft2201 Clayton Rdg, Lithonia, GA 30058ActiveMLS ID #10845128, Summer R Brady, Mainstay Brokerage. GAMLS
- $164,9003 bd3 ba1.7k sqft6300 Creekford Ln, Lithonia, GA 30058ActiveMLS ID #10676627, Christina Parker, Trelora Realty, Inc.. GAMLS
- $219,9004 bd3 ba1.8k sqft5814 Shadow Creek Dr, Lithonia, GA 30058ActiveMLS ID #10710331, Deandra Bryant, Trelora Realty, Inc.. GAMLS
- $195,0002 bd3 ba1.3k sqft2800 Parkway Cv, Lithonia, GA 30058ActiveMLS ID #10856715, Vileine Wilson, HomeSmart. GAMLS
- $239,9003 bd3 ba2k sqft6309 Phillips Ct, Lithonia, GA 30058ActiveMLS ID #10867012, Barbara Dull, All 3 Realty LLC. GAMLS
- $224,9003 bd3 ba1.5k sqft578 Shadow Lake Dr, Lithonia, GA 30058ActiveMLS ID #10770567, Shontay Rose, Trelora Realty, Inc.. GAMLS
- $224,9004 bd3 ba1.9k sqft6381 Shadow Sq, Lithonia, GA 30058ActiveMLS ID #10759794, Yvonne Harris, Trelora Realty, Inc.. GAMLS
- $194,9003 bd3 ba1.6k sqft5105 Stone Trce, Stone Mountain, GA 30083ActiveMLS ID #10798249, Yanni Uriah, Trelora Realty, Inc.. GAMLS
- $184,9003 bd2 ba1.6k sqft4931 Wolverton Dr, Lithonia, GA 30038ActiveMLS ID #10715189, Mary Askew, Trelora Realty, Inc.. GAMLS
- $179,9003 bd2 ba1.6k sqft5473 Redwood Dr, Stone Mountain, GA 30087ActiveMLS ID #10652751, Deandra Bryant, Trelora Realty, Inc.. GAMLS
- $229,9004 bd3 ba1.9k sqft6385 Shadow Sq, Lithonia, GA 30058ActiveMLS ID #10801560, Yanni Uriah, Trelora Realty, Inc.. GAMLS
- $225,3715 bd3 ba1.5k sqft5535 Downs Way, Lithonia, GA 30058ActiveMLS ID #10844827, Kerry Kretchmer, Mainstay Brokerage. GAMLS
- $253,0003 bd3 ba1.6k sqft2397 Rambling Way, Lithonia, GA 30058ActiveMLS ID #10823043, Sherry Li, C-Star Realty GA. GAMLS
- $194,9003 bd2 ba2.1k sqft4442 Lombard Rd, Ellenwood, GA 30294ActiveMLS ID #10810004, Mary Askew, Trelora Realty, Inc.. GAMLS
- $244,9003 bd2 ba1.8k sqft2224 Hightrail Ct, Lithonia, GA 30058ActiveMLS ID #10803479, Robert E Salmons Jr., Entera Realty. GAMLS
- $189,9004 bd2 ba1.3k sqft6960 Red Bone Way, Lithonia, GA 30038ActiveMLS ID #10809375, Shontay Rose, Trelora Realty, Inc.. GAMLS
