Traditional split-level single-family residence located within the Lithonia area of DeKalb County. Built in 1988, this frame-construction home offers approximately 2,010 square feet of finished interior livable area. The multi-level floor plan is configured with 4 dedicated bedrooms, 3 full bathrooms, and a partially finished lower basement footprint. The main living space features a centralized fireplace layout, leading to a dedicated kitchen/dining zone. Set on an interior lot measuring approximately 6,534 square feet, the exterior features wood siding accents, a rear deck/patio footprint, and an attached garage with concrete driveway parking. Equipped with a central air cooling network. Conveniently located in the 30058 corridor with direct access to local parks, community transit lines, and regional highway corridors.
Active
$199,900
6409 Eastbriar Dr, Lithonia, GA 30058
4beds
2,010sqft
:
Get pre-qualified$1,403/mo
Single Family Residence
Built in 1988
6,534 Square Feet Lot
$199,100 Zestimate®
$99/sqft
$-- HOA
What's special
Centralized fireplace layoutWood siding accentsMulti-level floor planCentral air cooling network
- 15 days |
- 1,044 |
- 61 |
Likely to sell faster than
Zillow last checked:
Listing updated:
Listed by:
Yvonne Harris 310-809-1791,
Trelora Realty, Inc.
Source: GAMLS,MLS#: 10809367
Facts & features
Interior
Bedrooms & bathrooms
- Bedrooms: 4
- Bathrooms: 3
- Full bathrooms: 3
Rooms
- Room types: Family Room
Dining room
- Features: Separate Room
Kitchen
- Features: Pantry
Heating
- Central, Natural Gas
Cooling
- Central Air, Electric
Appliances
- Included: Dishwasher, Other, Refrigerator
- Laundry: In Hall, Laundry Closet
Features
- Other, Walk-In Closet(s)
- Flooring: Carpet, Tile, Vinyl
- Basement: None
- Number of fireplaces: 1
- Fireplace features: Family Room
- Common walls with other units/homes: No Common Walls
Interior area
- Total structure area: 2,010
- Total interior livable area: 2,010 sqft
- Finished area above ground: 2,010
- Finished area below ground: 0
Property
Parking
- Total spaces: 2
- Parking features: Garage
- Has garage: Yes
Features
- Levels: Multi/Split
- Patio & porch: Deck
Lot
- Size: 6,534 Square Feet
- Features: Level
Details
- Parcel number: 16 102 02 096
- Special conditions: As Is
Construction
Type & style
- Home type: SingleFamily
- Architectural style: Traditional
- Property subtype: Single Family Residence
Materials
- Brick, Other, Wood Siding
- Foundation: Slab
- Roof: Composition
Condition
- Resale
- New construction: No
- Year built: 1988
Utilities & green energy
- Sewer: Public Sewer
- Water: Public
- Utilities for property: Electricity Available, Natural Gas Available, Water Available
Community & HOA
Community
- Features: None
- Subdivision: Phillips Creek
HOA
- Has HOA: No
- Services included: None
Location
- Region: Lithonia
Financial & listing details
- Price per square foot: $99/sqft
- Tax assessed value: $215,600
- Annual tax amount: $3,845
- Date on market: 7/20/2026
- Cumulative days on market: 15 days
- Listing agreement: Exclusive Right To Sell
- Listing terms: Cash
- Electric utility on property: Yes
Estimated market value
$199,100
$189,000 - $209,000
$2,232/mo
Price history
| Date | Event | Price |
|---|---|---|
| 7/20/2026 | Listed for sale | $199,900+257%$99/sqft |
Source:  GAMLS #10809367 Report a problem GAMLS #10809367 Report a problem | ||
| 11/17/2013 | Listing removed | $895 |
Source: Invitation Homes Report a problem | ||
| 11/14/2013 | Price change | $895-5.8% |
Source: Invitation Homes Report a problem | ||
| 11/1/2013 | Price change | $950-5% |
Source: Invitation Homes Report a problem | ||
| 10/2/2013 | Price change | $1,000-4.8% |
Source: Invitation Homes Report a problem | ||
| 9/10/2013 | Price change | $1,050+5%$1/sqft |
Source: Invitation Homes Report a problem | ||
| 8/17/2013 | Listed for rent | $1,000 |
Source: Invitation Homes Report a problem | ||
| 5/7/2013 | Sold | $56,000$28/sqft |
Source: Public Record Report a problem | ||
Public tax history
| Year | Property taxes | Tax assessment |
|---|---|---|
| 2025 | $4,281 +0.7% | $86,239 |
| 2024 | $4,251 +1.9% | $86,239 0% |
| 2023 | $4,174 +55.3% | $86,240 +59.6% |
| 2022 | $2,687 -3.8% | $54,020 -2.8% |
| 2021 | $2,793 +15.7% | $55,560 +20.8% |
| 2020 | $2,415 +9% | $46,000 +6.1% |
| 2019 | $2,216 +16.3% | $43,360 +35.5% |
| 2018 | $1,906 +10.6% | $32,000 |
| 2017 | $1,724 -5.7% | $32,000 -6.7% |
| 2016 | $1,828 | $34,280 +40.5% |
| 2014 | $1,828 | $24,400 |
| 2013 | -- | $24,400 |
| 2012 | -- | $24,400 -34.7% |
| 2011 | -- | $37,392 -16.3% |
| 2010 | $2,104 -9.3% | $44,680 -10.7% |
| 2009 | $2,319 +54.3% | $50,040 -12.1% |
| 2008 | $1,503 -0.9% | $56,960 |
| 2007 | $1,518 | $56,960 |
| 2006 | $1,518 +11.2% | $56,960 +4.9% |
| 2005 | $1,365 +13.9% | $54,280 +9.5% |
| 2004 | $1,198 +14.4% | $49,560 +11.6% |
| 2003 | $1,048 +13.3% | $44,400 |
| 2002 | $924 +68.3% | $44,400 +17.1% |
| 2001 | $549 | $37,920 |
Find assessor info on the county website
Monthly payment
Est. payment
Payment breakdown
Explore the cost of this home by adjusting the details. Changes won't be saved.Climate risks
Neighborhood: 30058
Nearby schools
GreatSchools rating
- 4/10Redan Elementary SchoolGrades: PK-5Distance: 1.1 mi
- 3/10Lithonia Middle SchoolGrades: 6-8Distance: 1.4 mi
- 2/10Lithonia High SchoolGrades: 9-12Distance: 0.4 mi
Schools provided by the listing agent
- Elementary: Redan
- Middle: Lithonia
- High: Lithonia
Source: GAMLS. This data may not be complete. We recommend contacting the local school district to confirm school assignments for this home.
- $203,9003 bd2 ba1.4k sqft6405 Eastbriar Dr, Lithonia, GA 30058Off Market
- $202,6003 bd2 ba1.5k sqft6415 Eastbriar Dr, Lithonia, GA 30058Off Market
- $192,1003 bd2 ba1.2k sqft6419 Eastbriar Dr, Lithonia, GA 30058Off Market
- $138,6003 bd2 ba1.1k sqft6418 Charter Way, Lithonia, GA 30058Off Market
- $170,9004 bd2 ba1.2k sqft6416 Charter Way, Lithonia, GA 30058Sold
- $202,7003 bd2 ba1.5k sqft6401 Eastbriar Dr, Lithonia, GA 30058Off Market
- $146,6003 bd2 ba1.1k sqft6410 Charter Way, Lithonia, GA 30058Off Market
- $146,8002 bd2 ba1.1k sqft6420 Charter Way, Lithonia, GA 30058Off Market
A local agent can set up tours, give advice and negotiate with sellers.
Similar homes
- $189,9003 bd3 ba1.5k sqft2045 Marbut Forest Dr, Lithonia, GA 30058Active

 MLS ID #10803235, Yanni Uriah, Trelora Realty, Inc.. GAMLS

 - $209,9003 bd2 ba2.3k sqft6344 Deshong Dr, Lithonia, GA 30058Active
 MLS ID #10697369, Deandra Bryant, Trelora Realty, Inc.. GAMLS

 - $199,9003 bd2 ba1.4k sqft6925 Kimberland Gardens Ln, Lithonia, GA 30058Active
 MLS ID #10716471, Shontay Rose, Trelora Realty, Inc.. GAMLS
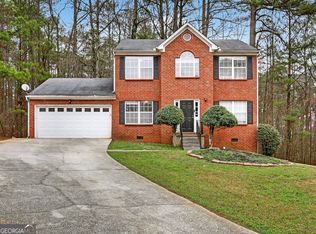
 - $224,9004 bd3 ba1.8k sqft5814 Shadow Creek Dr, Lithonia, GA 30058Active
 MLS ID #10710331, Deandra Bryant, Trelora Realty, Inc.. GAMLS
 - $174,9003 bd2 ba1.2k sqft2128 Tiffany Ln, Lithonia, GA 30058ActiveMLS ID #10765545, Deandra Bryant, Trelora Realty, Inc.. GAMLS
- $179,9003 bd2 ba1.1k sqft5515 Lofwood Ln, Lithonia, GA 30058Active Under ContractMLS ID #10806084, Andrew O'Callaghan, Bolst, Inc.. GAMLS
- $234,9004 bd3 ba1.9k sqft2404 Raven Cir, Lithonia, GA 30058ActiveMLS ID #10734049, Deandra Bryant, Trelora Realty, Inc.. GAMLS
- $229,9003 bd3 ba1.7k sqft5836 Wellborn Creek Dr, Lithonia, GA 30058ActiveMLS ID #10768229, Shontay Rose, Trelora Realty, Inc.. GAMLS
- $179,9002 bd3 ba1.4k sqft2058 Charter Ln, Lithonia, GA 30058ActiveMLS ID #10801994, Justin Landis, Bolst, Inc.. GAMLS
- $209,9004 bd3 ba1.7k sqft3235 Hunters Crossing Point, Lithonia, GA 30038ActiveMLS ID #10779712, Yanni Uriah, Trelora Realty, Inc.. GAMLS
- $244,9003 bd3 ba2k sqft1298 Baywood Gln, Lithonia, GA 30058ActiveMLS ID #10779721, Yanni Uriah, Trelora Realty, Inc.. GAMLS
- $254,9004 bd3 ba2.2k sqft6065 Shadow Lake Vw, Lithonia, GA 30058ActiveMLS ID #10795620, Yanni Uriah, Trelora Realty, Inc.. GAMLS
- $295,0004 bd3 ba2k sqft1885 Corduroy Ct, Lithonia, GA 30058ActiveMLS ID #10792349, Jonathan Nye, Dwelli. GAMLS
- $199,9004 bd2 ba1.3k sqft6960 Red Bone Way, Lithonia, GA 30038ActiveMLS ID #10809375, Shontay Rose, Trelora Realty, Inc.. GAMLS
- $264,9004 bd3 ba1.7k sqft1121 Huntington Place Cir, Lithonia, GA 30058ActiveMLS ID #10779705, Yvonne Harris, Trelora Realty, Inc.. GAMLS
- $275,8004 bd3 ba1.8k sqft5899 Heritage Park Trl, Lithonia, GA 30058ActiveMLS ID #10801520, Arthur Chung, EveryState. GAMLS
- $174,9004 bd2 ba2.5k sqft3340 Fannin Ct, Lithonia, GA 30038ActiveMLS ID #10721456, Shontay Rose, Trelora Realty, Inc.. GAMLS
- $194,9003 bd2 ba1.6k sqft4931 Wolverton Dr, Lithonia, GA 30038ActiveMLS ID #10715189, Mary Askew, Trelora Realty, Inc.. GAMLS
- $259,0003 bd3 ba2k sqft2554 Willenhall Way, Lithonia, GA 30058ActiveMLS ID #10772662, Sherry Li, C-Star Realty GA. GAMLS
- $184,9004 bd3 ba2.2k sqft1039 Nimblewood Way, Stone Mountain, GA 30088ActiveMLS ID #10657420, Isabella Crandall, Trelora Realty, Inc.. GAMLS
