Welcome home to this well maintained 4-bedroom, 3-bath split-level residence nestled on a quiet cul-de-sac in the established Redan area of Lithonia. Offering 1,546 square feet of comfortable living space, this home features a functional floor plan designed for both everyday living and entertaining. Step inside to find spacious living areas filled with natural light, and a well-appointed kitchen equipped with appliances. The versatile split-level design provides ample room for family gatherings, a home office, or guest accommodations. The finished lower level offers additional living space perfect for a media room, playroom, or flex area to suit your needs. Situated on a generous lot with a backyard, this property provides plenty of space for outdoor enjoyment, gardening, and recreation. Conveniently located near schools, shopping, dining, parks, and major commuter routes, this move-in ready home combines comfort, convenience, and value. Whether you're a first-time homebuyer, growing family, or investor, this is an excellent opportunity to own a well-maintained home in an established neighborhood. Schedule your showing today, thank you.
Active
Price cut: $20K (7/22)
$295,000
1885 Corduroy Ct, Lithonia, GA 30058
4beds
2,038sqft
:
Get pre-qualified$2,049/mo
Single Family Residence
Built in 1984
0.26 Acres Lot
$294,600 Zestimate®
$145/sqft
$-- HOA
What's special
- 31 days |
- 235 |
- 13 |
Zillow last checked:
Listing updated:
Listed by:
Jonathan Nye 404-252-2200,
Dwelli
Source: GAMLS,MLS#: 10792349
Facts & features
Interior
Bedrooms & bathrooms
- Bedrooms: 4
- Bathrooms: 3
- Full bathrooms: 3
Rooms
- Room types: Bonus Room, Other
Heating
- Central
Cooling
- Central Air
Appliances
- Included: Disposal, Dishwasher, Dryer, Gas Water Heater, Microwave, Washer, Refrigerator
- Laundry: In Basement
Features
- Other
- Flooring: Carpet, Other
- Basement: Finished,Interior Entry,Exterior Entry
- Number of fireplaces: 1
- Fireplace features: Basement
- Common walls with other units/homes: No Common Walls
Interior area
- Total structure area: 2,038
- Total interior livable area: 2,038 sqft
- Finished area above ground: 1,546
- Finished area below ground: 492
Property
Parking
- Total spaces: 2
- Parking features: Garage
- Has garage: Yes
Accessibility
- Accessibility features: Other
Features
- Levels: Multi/Split
- Patio & porch: Deck
- Exterior features: Other
- Fencing: Other
Lot
- Size: 0.26 Acres
- Features: Cul-De-Sac
- Residential vegetation: Grassed, Partially Wooded
Details
- Parcel number: 16 070 06 097
Construction
Type & style
- Home type: SingleFamily
- Architectural style: Other
- Property subtype: Single Family Residence
Materials
- Other
- Roof: Composition
Condition
- Resale
- New construction: No
- Year built: 1984
Utilities & green energy
- Sewer: Public Sewer
- Water: Public
- Utilities for property: Cable Available, Electricity Available, Water Available
Community & HOA
Community
- Features: None
- Security: Smoke Detector(s)
- Subdivision: AMBERLY VILLAGE
HOA
- Has HOA: No
- Services included: None
Location
- Region: Lithonia
Financial & listing details
- Price per square foot: $145/sqft
- Tax assessed value: $247,100
- Annual tax amount: $4,776
- Date on market: 6/26/2026
- Cumulative days on market: 31 days
- Listing agreement: Exclusive Right To Sell
- Listing terms: Conventional,FHA,Cash,VA Loan
- Electric utility on property: Yes
Estimated market value
$294,600
$280,000 - $309,000
$1,919/mo
Price history
| Date | Event | Price |
|---|---|---|
| 7/22/2026 | Price change | $295,000-6.3%$145/sqft |
Source:  GAMLS #10792349 Report a problem GAMLS #10792349 Report a problem | ||
| 7/13/2026 | Price change | $315,000-1.6%$155/sqft |
Source:  FMLS GA #7794080 Report a problem FMLS GA #7794080 Report a problem | ||
| 6/26/2026 | Listed for sale | $320,000+22.1%$157/sqft |
Source: GAMLS #10792349 Report a problem | ||
| 6/12/2023 | Sold | $262,000+0.8%$129/sqft |
Source: FMLS GA #7203461 Report a problem | ||
| 6/1/2023 | Pending sale | $260,000$128/sqft |
Source: GAMLS #20116362 Report a problem | ||
| 6/1/2023 | Listed for sale | $260,000$128/sqft |
Source: GAMLS #20116362 Report a problem | ||
| 5/17/2023 | Pending sale | $260,000$128/sqft |
Source: FMLS GA #7203461 Report a problem | ||
| 5/14/2023 | Listing removed | -- |
Source: Zillow Rentals Report a problem | ||
| 5/11/2023 | Contingent | $260,000$128/sqft |
Source: GAMLS #20116362 Report a problem | ||
| 5/9/2023 | Price change | $1,950-2.5%$1/sqft |
Source: Zillow Rentals Report a problem | ||
| 5/8/2023 | Listed for sale | $260,000$128/sqft |
Source: FMLS GA #7203461 Report a problem | ||
| 5/5/2023 | Pending sale | $260,000$128/sqft |
Source: GAMLS #20116362 Report a problem | ||
| 4/16/2023 | Listed for sale | $260,000+116.8%$128/sqft |
Source: GAMLS #20116362 Report a problem | ||
| 3/31/2023 | Listed for rent | $2,000+28.2%$1/sqft |
Source: Zillow Rentals Report a problem | ||
| 11/24/2020 | Listing removed | $1,560$1/sqft |
Source: Sapir Realty Report a problem | ||
| 11/17/2020 | Price change | $1,560+11.5%$1/sqft |
Source: Sapir Realty Report a problem | ||
| 11/12/2020 | Listed for rent | $1,399-6.7%$1/sqft |
Source: Sapir Realty Report a problem | ||
| 10/5/2019 | Listing removed | $1,500$1/sqft |
Source: Bella Management, LLC. Report a problem | ||
| 7/31/2019 | Listed for rent | $1,500$1/sqft |
Source: Bella Management, LLC. Report a problem | ||
| 8/16/2018 | Listing removed | $1,500$1/sqft |
Source: Bella Management, LLC. Report a problem | ||
| 6/20/2018 | Listed for rent | $1,500+7.1%$1/sqft |
Source: Bella Management, LLC. Report a problem | ||
| 8/31/2017 | Sold | $119,900+153%$59/sqft |
Source: Public Record Report a problem | ||
| 8/1/2017 | Listing removed | $1,400$1/sqft |
Source: Bella Management, LLC. Report a problem | ||
| 4/27/2017 | Listed for rent | $1,400$1/sqft |
Source: Bella Management, LLC. Report a problem | ||
| 1/3/2017 | Sold | $47,400-41.2%$23/sqft |
Source: Public Record Report a problem | ||
| 7/16/1998 | Sold | $80,657+7.7%$40/sqft |
Source: Public Record Report a problem | ||
| 9/27/1996 | Sold | $74,900$37/sqft |
Source: Public Record Report a problem | ||
Public tax history
| Year | Property taxes | Tax assessment |
|---|---|---|
| 2025 | $4,776 -4.3% | $98,840 -4.8% |
| 2024 | $4,992 +7.9% | $103,840 +7.4% |
| 2023 | $4,627 +27.3% | $96,680 +29% |
| 2022 | $3,635 +37.7% | $74,960 +43.4% |
| 2021 | $2,640 +16.4% | $52,280 +19.4% |
| 2020 | $2,268 -6% | $43,800 -7% |
| 2019 | $2,412 +8.8% | $47,080 +10.6% |
| 2018 | $2,218 +98.7% | $42,560 +28.3% |
| 2017 | $1,116 +17.1% | $33,160 +13.7% |
| 2016 | $953 | $29,160 +16.8% |
| 2014 | $953 | $24,960 +129.4% |
| 2013 | -- | $10,880 |
| 2012 | -- | $10,880 -44.3% |
| 2011 | -- | $19,536 -47.3% |
| 2010 | $1,167 -20.1% | $37,088 -20% |
| 2009 | $1,460 -3.8% | $46,360 -16.4% |
| 2008 | $1,518 -3.8% | $55,480 |
| 2007 | $1,578 +3.4% | $55,480 |
| 2006 | $1,527 +25.8% | $55,480 +13.8% |
| 2005 | $1,213 +6% | $48,760 +3.4% |
| 2004 | $1,145 -0.9% | $47,160 |
| 2003 | $1,155 +13.4% | $47,160 |
| 2002 | $1,019 +66.1% | $47,160 +19.1% |
| 2001 | $613 | $39,600 |
Find assessor info on the county website
Monthly payment
Est. payment
Payment breakdown
Explore the cost of this home by adjusting the details. Changes won't be saved.Climate risks
Neighborhood: 30058
Nearby schools
GreatSchools rating
- 4/10Panola Way Elementary SchoolGrades: PK-5Distance: 1 mi
- 4/10Redan Middle SchoolGrades: 6-8Distance: 0.5 mi
- 3/10Redan High SchoolGrades: 9-12Distance: 2.1 mi
Schools provided by the listing agent
- Elementary: Panola Way
- Middle: Redan
- High: Redan
Source: GAMLS. This data may not be complete. We recommend contacting the local school district to confirm school assignments for this home.
- $190,6003 bd2 ba1.3k sqft1879 Corduroy Ct, Lithonia, GA 30058Off Market

- $205,0003 bd3 ba1.3k sqft1984 Singer Way, Lithonia, GA 30058Sold
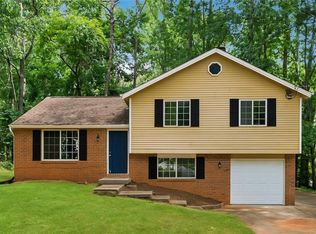
- $189,8003 bd2 ba1.3k sqft1976 Singer Way, Lithonia, GA 30058Off Market
- $217,5003 bd2 ba2k sqft1873 Corduroy Ct, Lithonia, GA 30058Off Market
- $233,4005 bd3 ba2.2k sqft1886 Corduroy Ct, Lithonia, GA 30058Off Market
- $188,0003 bd2 ba1.2k sqft1856 Herringbone Holw, Lithonia, GA 30058Off Market
- $178,8001 bd1 ba500 sqft1848 Herringbone Holw, Lithonia, GA 30058Off Market
- $232,9004 bd2 ba1.9k sqft1996 Singer Way, Lithonia, GA 30058Off Market
A local agent can set up tours, give advice and negotiate with sellers.
Similar homes
- $300,0004 bd3 ba2.2k sqft835 Shadow Lake Dr, Lithonia, GA 30058Active
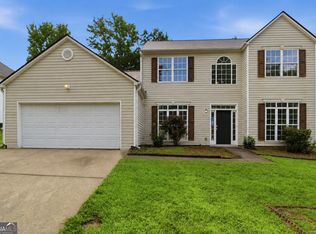
 MLS ID #10782936, Tanya Pickens, Opendoor Brokerage. GAMLS
 - $264,9004 bd3 ba1.7k sqft1121 Huntington Place Cir, Lithonia, GA 30058Active
 MLS ID #10779705, Yvonne Harris, Trelora Realty, Inc.. GAMLS
 - $254,9004 bd3 ba2.2k sqft6065 Shadow Lake Vw, Lithonia, GA 30058Active
 MLS ID #10795620, Yanni Uriah, Trelora Realty, Inc.. GAMLS
 - $189,9004 bd2 ba1.8k sqft5881 Seam St, Lithonia, GA 30058Active
 MLS ID #10759815, Deandra Bryant, Trelora Realty, Inc.. GAMLS
 - $189,9003 bd3 ba1.5k sqft2045 Marbut Forest Dr, Lithonia, GA 30058ActiveMLS ID #10803235, Yanni Uriah, Trelora Realty, Inc.. GAMLS
- $260,0003 bd3 ba1.7k sqft3242 Boulder Brook Dr, Lithonia, GA 30038ActiveMLS ID #10808152, Mark Spain, Mark Spain Real Estate. GAMLS
- $224,9004 bd3 ba1.8k sqft5814 Shadow Creek Dr, Lithonia, GA 30058ActiveMLS ID #10710331, Deandra Bryant, Trelora Realty, Inc.. GAMLS
- $285,0004 bd3 ba2k sqft1515 Shoal Creek Dr SW, Conyers, GA 30094ActiveMLS ID #10810672, Cayla Owenby, RE/MAX Around Atlanta East. GAMLS
- $234,9004 bd2 ba2.3k sqft5802 Simone Dr, Stone Mountain, GA 30087ActiveMLS ID #10812036, Blake Keathley, EveryState. GAMLS
- $249,9003 bd2 ba1.2k sqft2343 Rambling Way, Lithonia, GA 30058ActiveMLS ID #10799175, Anne-Marie R Jacobs, Virtual Properties Realty.com. GAMLS
- $319,9003 bd2 ba2.3k sqft2978 Harlow Ln, Decatur, GA 30034ActiveMLS ID #10810089, Robert E Salmons Jr., Entera Realty. GAMLS
- $209,9003 bd2 ba2.3k sqft6344 Deshong Dr, Lithonia, GA 30058ActiveMLS ID #10697369, Deandra Bryant, Trelora Realty, Inc.. GAMLS
- $240,0004 bd2 ba2.2k sqft1446 Walnut Ridge Way, Stone Mountain, GA 30083ActiveMLS ID #10809406, Tanya Pickens, Opendoor Brokerage. GAMLS
- $294,9004 bd3 ba1.7k sqft3325 Idle Creek Way, Decatur, GA 30034ActiveMLS ID #10694707, Tiffany Jones, Trelora Realty, Inc.. GAMLS
- $179,9003 bd2 ba1.1k sqft5515 Lofwood Ln, Lithonia, GA 30058ActiveMLS ID #10806084, Andrew O'Callaghan, Bolst, Inc.. GAMLS
- $315,0003 bd2 ba1.2k sqft3630 Creekwood Trl, Loganville, GA 30052ActiveMLS ID #10811281, Jaclyn Myers, Algin Realty, Inc.. GAMLS
- $199,9003 bd2 ba1.4k sqft6925 Kimberland Gardens Ln, Lithonia, GA 30058ActiveMLS ID #10716471, Shontay Rose, Trelora Realty, Inc.. GAMLS
- $299,9004 bd2 ba1.9k sqft324 Zion Wood Rd, Loganville, GA 30052ActiveMLS ID #10791356, Mark Myers, Myers Team Realty. GAMLS
- $204,9003 bd2 ba1.7k sqft716 Shore Ln, Lithonia, GA 30058ActiveMLS ID #10694802, Deandra Bryant, Trelora Realty, Inc.. GAMLS
- $224,9003 bd2 ba1.6k sqft3345 Eastmont Ln, Lithonia, GA 30038ActiveMLS ID #10768256, Shontay Rose, Trelora Realty, Inc.. GAMLS
