A single-story residential home located in the Huntington Place subdivision in DeKalb County, part of the greater Atlanta metropolitan area. The property offers approximately 1,754 square feet of above-grade finished living space, all situated on one level with no basement or additional floors. Built on a slab-on-grade concrete foundation, the home follows a practical ranch-style layout that places all main living areas, bedrooms, and bathrooms on the same floor for easy accessibility and everyday convenience. The interior typically includes a central living area, kitchen, dining space, multiple bedrooms, and bathrooms arranged in a functional flow suited for family living or shared occupancy. The exterior reflects a standard suburban design with an asphalt shingle roof, a driveway, and an attached garage, along with modest front and backyard space common in the neighborhood. Situated on a quiet residential street, the property is surrounded by similar single-family homes, contributing to a consistent and established community setting. Its location in Lithonia provides access to nearby schools, shopping centers, parks, and major highways connecting to Atlanta
Pending
Price cut: $15K (9/25)
$249,900
1121 Huntington Place Cir, Lithonia, GA 30058
4beds
1,754sqft
Single Family Residence
Built in 1996
0.25 Acres Lot
$247,000 Zestimate®
$142/sqft
$-- HOA
What's special
Dining spaceAttached garageAsphalt shingle roofPractical ranch-style layoutQuiet residential street
- 132 days
- 913
- 125
Zillow last checked:
Listing updated:
Listed by:
Yvonne Harris 310-809-1791,
Trelora Realty, Inc.
Source: GAMLS,MLS#: 10779705
Facts & features
Interior
Bedrooms & bathrooms
- Bedrooms: 4
- Bathrooms: 3
- Full bathrooms: 2
- 1/2 bathrooms: 1
- Main level bathrooms: 2
- Main level bedrooms: 4
Rooms
- Room types: Laundry
Heating
- Central
Cooling
- Ceiling Fan(s), Central Air, Electric
Appliances
- Included: Dishwasher, Refrigerator
- Laundry: Laundry Closet
Features
- Separate Shower, Walk-In Closet(s)
- Flooring: Hardwood, Tile, Vinyl
- Basement: None
- Number of fireplaces: 1
Interior area
- Total structure area: 1,754
- Total interior livable area: 1,754 sqft
- Finished area above ground: 1,754
- Finished area below ground: 0
Property
Parking
- Total spaces: 2
- Parking features: Attached, Garage
- Has attached garage: Yes
Features
- Levels: One
- Stories: 1
- Patio & porch: Deck, Patio
- Fencing: Fenced
Lot
- Size: 0.25 Acres
- Features: Level
Details
- Parcel number: 16 127 04 024
Construction
Type & style
- Home type: SingleFamily
- Architectural style: Traditional
- Property subtype: Single Family Residence
Materials
- Brick
- Foundation: Slab
- Roof: Composition
Condition
- Resale
- New construction: No
- Year built: 1996
Utilities & green energy
- Sewer: Public Sewer
- Water: Public
- Utilities for property: Electricity Available
Community & HOA
Community
- Features: None
- Subdivision: Huntington Place
HOA
- Has HOA: No
- Services included: None
Location
- Region: Lithonia
Financial & listing details
- Price per square foot: $142/sqft
- Tax assessed value: $290,700
- Annual tax amount: $5,554
- Date on market: 6/5/2026
- Cumulative days on market: 112 days
- Listing agreement: Exclusive Right To Sell
- Listing terms: Cash,Conventional,FHA,VA Loan
- Electric utility on property: Yes
Estimated market value
$247,000
$235,000 - $259,000
$1,972/mo
Price history
| Date | Event | Price |
|---|---|---|
| 10/8/2026 | Pending sale | $249,900$142/sqft |
Source:  GAMLS #10779705 Report a problem GAMLS #10779705 Report a problem | ||
| 9/25/2026 | Price change | $249,900-5.7%$142/sqft |
Source: GAMLS #10779705 Report a problem | ||
| 7/13/2026 | Listed for sale | $264,900$151/sqft |
Source: GAMLS #10779705 Report a problem | ||
| 6/23/2026 | Pending sale | $264,900$151/sqft |
Source: GAMLS #10779705 Report a problem | ||
| 6/5/2026 | Listed for sale | $264,900+223%$151/sqft |
Source: GAMLS #10779705 Report a problem | ||
| 3/24/2021 | Listing removed | -- |
Source: Owner Report a problem | ||
| 1/21/2020 | Listing removed | $1,350$1/sqft |
Source: Owner Report a problem | ||
| 1/14/2020 | Listed for rent | $1,350+10.2%$1/sqft |
Source: Owner Report a problem | ||
| 9/19/2014 | Listing removed | $1,225$1/sqft |
Source: Capital Property Management, LLC Report a problem | ||
| 7/18/2014 | Listed for rent | $1,225$1/sqft |
Source: Capital Property Management, LLC Report a problem | ||
| 6/3/2014 | Sold | $82,000+56.2%$47/sqft |
Source: Public Record Report a problem | ||
| 5/30/2014 | Price change | $52,500+5%$30/sqft |
Source: Auction.com Report a problem | ||
| 5/22/2014 | Price change | $50,000-74.4%$29/sqft |
Source: Auction.com Report a problem | ||
| 5/20/2014 | Listed for sale | -- |
Source: Auction.com Report a problem | ||
| 7/21/2008 | Listing removed | $195,000$111/sqft |
Source: NCI #3721677 Report a problem | ||
| 6/6/2008 | Listed for sale | $195,000+57.8%$111/sqft |
Source: NCI #3721677 Report a problem | ||
| 1/10/1997 | Sold | $123,600$70/sqft |
Source: Public Record Report a problem | ||
Public tax history
| Year | Property taxes | Tax assessment |
|---|---|---|
| 2025 | $5,555 +17.5% | $116,280 +19.4% |
| 2024 | $4,728 +1.1% | $97,359 0% |
| 2023 | $4,676 +0.8% | $97,360 |
| 2022 | $4,637 +31.7% | $97,360 +35.4% |
| 2021 | $3,521 +38.8% | $71,920 +45.3% |
| 2020 | $2,537 0% | $49,493 |
| 2019 | $2,537 -0.2% | $49,493 |
| 2018 | $2,542 -7.8% | $49,493 -8.8% |
| 2017 | $2,756 +42.2% | $54,240 +52.4% |
| 2016 | $1,937 | $35,600 -22.5% |
| 2014 | $1,937 | $45,920 +110.6% |
| 2013 | -- | $21,800 -17.9% |
| 2012 | -- | $26,560 -37.1% |
| 2011 | -- | $42,240 -19.3% |
| 2010 | $1,667 | $52,320 |
| 2009 | $1,667 +5% | $52,320 -11.4% |
| 2008 | $1,588 +4% | $59,080 |
| 2007 | $1,527 | $59,080 +5.3% |
| 2006 | $1,527 +4.8% | $56,080 |
| 2005 | $1,457 +13.5% | $56,080 +9.6% |
| 2004 | $1,284 +36.6% | $51,160 +29.2% |
| 2003 | $940 -45.9% | $39,600 +1.7% |
| 2002 | $1,738 +16.5% | $38,920 |
| 2001 | $1,492 | $38,920 |
Find assessor info on the county website
Monthly payment
Est. payment
Payment breakdown
Explore the cost of this home by adjusting the details. Changes won't be saved.Climate risks
Neighborhood: 30058
Nearby schools
Schools provided by the listing agent
- Elementary: Princeton
- Middle: Stephenson
- High: Stephenson
Source: GAMLS. This data may not be complete. We recommend contacting the local school district to confirm school assignments for this home.
- $303,3004 bd2 ba2.7k sqft1113 Huntington Place Cir, Lithonia, GA 30058Off Market
- $283,0004 bd2 ba1.9k sqft1127 Huntington Place Cir, Lithonia, GA 30058Off Market
- $280,0003 bd3 ba2.3k sqft1124 Crooked Creek Rd, Lithonia, GA 30058Off Market
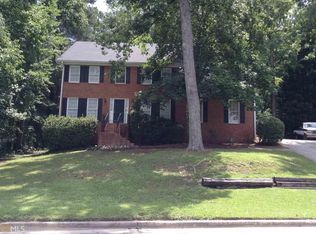
- $303,3004 bd2 ba2.1k sqft1124 Huntington Place Cir, Lithonia, GA 30058Off Market

Similar homes
- $227,7983 bd3 ba1.7k sqft2201 Clayton Rdg, Lithonia, GA 30058Active

 MLS ID #10845128, Summer R Brady, Mainstay Brokerage. GAMLS
 - $214,9004 bd3 ba1.9k sqft6381 Shadow Sq, Lithonia, GA 30058Active
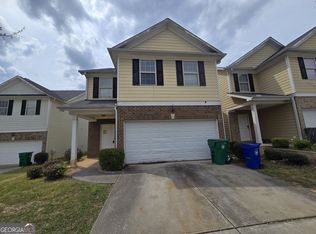 MLS ID #10759794, Yvonne Harris, Trelora Realty, Inc.. GAMLS
 - $209,9004 bd3 ba1.8k sqft5814 Shadow Creek Dr, Lithonia, GA 30058Active
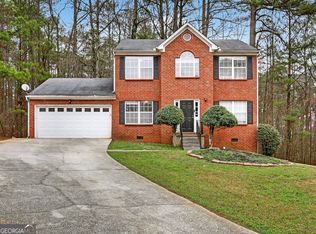 MLS ID #10710331, Deandra Bryant, Trelora Realty, Inc.. GAMLS
 - $219,9003 bd3 ba1.5k sqft578 Shadow Lake Dr, Lithonia, GA 30058Active
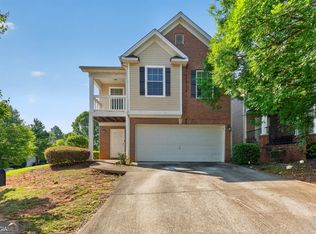 MLS ID #10770567, Isabella Crandall, Trelora Realty, Inc.. GAMLS
 - $284,5003 bd2 ba1.4k sqft694 Shore Vw, Lithonia, GA 30058ActiveMLS ID #10817791, Ryan Griffioen, Atlanta Communities. GAMLS
- $225,3715 bd3 ba1.5k sqft5535 Downs Way, Lithonia, GA 30058ActiveMLS ID #10844827, Kerry Kretchmer, Mainstay Brokerage. GAMLS
- $240,0003 bd3 ba1.9k sqft6936 Red Bone Way, Lithonia, GA 30038ActiveMLS ID #10871513, Tanya Pickens, Opendoor Brokerage. GAMLS
- $219,9004 bd3 ba1.9k sqft6361 Shadow Sq, Lithonia, GA 30058ActiveMLS ID #10758400, Deandra Bryant, Trelora Realty, Inc.. GAMLS
- $169,9003 bd2 ba1.4k sqft6925 Kimberland Gardens Ln, Lithonia, GA 30058ActiveMLS ID #10716471, Shontay Rose, Trelora Realty, Inc.. GAMLS
- $254,9003 bd3 ba1.8k sqft5017 Gracehill Rd, Lithonia, GA 30038ActiveMLS ID #10799947, Robert E Salmons Jr., Entera Realty. GAMLS
- $164,9004 bd2 ba1.8k sqft5881 Seam St, Lithonia, GA 30058ActiveMLS ID #10759815, Deandra Bryant, Trelora Realty, Inc.. GAMLS
- $254,9004 bd3 ba2.1k sqft4406 Blackbirch Ln, Decatur, GA 30034ActiveMLS ID #10762293, Robert E Salmons Jr., Entera Realty. GAMLS
- $249,0003 bd3 ba1.9k sqft4389 Southvale Dr, Decatur, GA 30034ActiveMLS ID #10844917, Tanya Pickens, Opendoor Brokerage. GAMLS
- $264,9004 bd2 ba1.4k sqft706 Durham Xing, Stone Mountain, GA 30083ActiveMLS ID #10826531, Robert E Salmons Jr., Entera Realty. GAMLS
- $179,9003 bd3 ba1.5k sqft2045 Marbut Forest Dr, Lithonia, GA 30058ActiveMLS ID #10803235, Yanni Uriah, Trelora Realty, Inc.. GAMLS
- $287,5004 bd3 ba2.4k sqft1618 Golf Overlook, Stone Mountain, GA 30088ActiveMLS ID #10776676, Blake Keathley, EveryState. GAMLS
- $234,9004 bd4 ba2.5k sqft505 Rockborough Ter, Stone Mountain, GA 30083ActiveMLS ID #10695945, Shontay Rose, Trelora Realty, Inc.. GAMLS
- $272,2355 bd3 ba2k sqft2290 Emerald Springs Dr, Decatur, GA 30035ActiveMLS ID #10850798, Loree Nichols, Mainstay Brokerage. GAMLS
- $159,9003 bd3 ba1.7k sqft6300 Creekford Ln, Lithonia, GA 30058ActiveMLS ID #10676627, Christina Parker, Trelora Realty, Inc.. GAMLS
- $239,0003 bd2 ba1.1k sqft2503 Hewatt Rd, Snellville, GA 30039ActiveMLS ID #10856020, Nikki Crowder, Solutions First Realty LLC. GAMLS
