INCREDIBLE BUYER INCENTIVES: $4,000 MORTGAGE CONCESSION. Opendoor Home Loans will contribute up to $4,000 towards a permanent interest rate buy-down if you finance with Opendoor Home Loans LLC. 4389 Southvale Dr, Decatur GA 30034 is a home built in 1989 with 1,972 square feet. The kitchen features granite countertops, a walk-in pantry, an accent backsplash, and stainless steel appliances, creating a fully equipped space for cooking and entertaining. A fireplace anchors the main living area, adding warmth and ambiance to the central gathering space. Flooring and interior paint extend throughout. The primary bedroom includes a walk-in closet for convenient storage and organization, and the primary bathroom features a separate tub and shower. A deck extends the living space outdoors, flowing to a fully fenced backyard that creates ample room for relaxation and entertaining. This residence combines practical design with comfortable living spaces, delivering functional amenities throughout every room. Included 100-Day Home Warranty with buyer activation
Active
$270,000
4389 Southvale Dr, Decatur, GA 30034
3beds
1,972sqft
Single Family Residence
Built in 1989
0.42 Acres Lot
$268,000 Zestimate®
$137/sqft
$-- HOA
What's special
- 10 days
- 245
- 29
Zillow last checked:
Listing updated:
Listed by:
Tanya Pickens 404-796-8789,
Opendoor Brokerage,
Lance Stadler 678-866-0311,
Opendoor Brokerage
Source: GAMLS,MLS#: 10844917
Facts & features
Interior
Bedrooms & bathrooms
- Bedrooms: 3
- Bathrooms: 3
- Full bathrooms: 2
- 1/2 bathrooms: 1
Rooms
- Room types: Family Room
Heating
- Central, Natural Gas
Cooling
- Central Air
Appliances
- Included: Dishwasher
- Laundry: Other
Features
- Other
- Flooring: Vinyl
- Basement: None
- Number of fireplaces: 1
Interior area
- Total structure area: 1,972
- Total interior livable area: 1,972 sqft
- Finished area above ground: 1,972
- Finished area below ground: 0
Property
Parking
- Parking features: None
Features
- Levels: Two
- Stories: 2
- Fencing: Fenced
Lot
- Size: 0.42 Acres
- Features: Corner Lot
Details
- Parcel number: 15 034 04 057
Construction
Type & style
- Home type: SingleFamily
- Architectural style: Other
- Property subtype: Single Family Residence
Materials
- Other
- Foundation: Slab
- Roof: Composition
Condition
- Resale
- New construction: No
- Year built: 1989
Utilities & green energy
- Sewer: Public Sewer
- Water: Public
- Utilities for property: Water Available, Electricity Available, Sewer Available
Community & HOA
Community
- Features: None
- Subdivision: DOGWOOD HILLS
HOA
- Has HOA: No
- Services included: None
Location
- Region: Decatur
Financial & listing details
- Price per square foot: $137/sqft
- Tax assessed value: $262,200
- Annual tax amount: $4,571
- Date on market: 9/11/2026
- Cumulative days on market: 10 days
- Listing agreement: Exclusive Agency
- Listing terms: Cash,Conventional,VA Loan
- Electric utility on property: Yes
Estimated market value
$268,000
$255,000 - $281,000
$2,146/mo
Price history
| Date | Event | Price |
|---|---|---|
| 9/12/2026 | Listed for sale | $270,000-8.5%$137/sqft |
Source:  GAMLS #10844917 Report a problem GAMLS #10844917 Report a problem | ||
| 4/6/2023 | Sold | $294,999-1.7%$150/sqft |
Source:  FMLS GA #7189024 Report a problem FMLS GA #7189024 Report a problem | ||
| 3/29/2023 | Pending sale | $299,999$152/sqft |
Source: FMLS GA #7189024 Report a problem | ||
| 3/17/2023 | Listed for sale | $299,999+163.2%$152/sqft |
Source: GAMLS #10140406 Report a problem | ||
| 11/21/2016 | Sold | $114,000-3.8%$58/sqft |
Source:  FMLS GA #5752150 Report a problem FMLS GA #5752150 Report a problem | ||
| 9/30/2016 | Listed for sale | $118,500+13%$60/sqft |
Source: ENGEL & VOLKERS BUCKHEAD ATL. #8077247 Report a problem | ||
| 3/20/2000 | Sold | $104,900$53/sqft |
Source: Public Record Report a problem | ||
Public tax history
| Year | Property taxes | Tax assessment |
|---|---|---|
| 2025 | $5,052 +10.6% | $104,880 +11.8% |
| 2024 | $4,568 -2.4% | $93,840 -3.9% |
| 2023 | $4,680 +7.8% | $97,600 +7.5% |
| 2022 | $4,341 +31.5% | $90,760 +35.4% |
| 2021 | $3,300 +9.4% | $67,040 +10.6% |
| 2020 | $3,018 -3% | $60,600 -3.4% |
| 2019 | $3,112 +13.9% | $62,760 +16.2% |
| 2018 | $2,733 +22.6% | $54,000 +27.2% |
| 2017 | $2,229 +9.1% | $42,440 +11.3% |
| 2016 | $2,042 | $38,120 +74.5% |
| 2014 | $2,042 | $21,840 |
| 2013 | -- | $21,840 |
| 2012 | -- | $21,840 -17% |
| 2011 | -- | $26,304 -29.5% |
| 2010 | $1,989 | $37,320 |
| 2009 | $1,989 -17.5% | $37,320 -24% |
| 2008 | $2,412 +6.2% | $49,120 |
| 2007 | $2,270 | $49,120 |
| 2006 | $2,270 +0.7% | $49,120 |
| 2005 | $2,255 +11% | $49,120 +9.8% |
| 2004 | $2,031 +19.1% | $44,720 +20.2% |
| 2003 | $1,706 +19.2% | $37,200 +28.6% |
| 2002 | $1,430 +28.3% | $28,920 |
| 2001 | $1,114 | $28,920 |
Find assessor info on the county website
Monthly payment
Est. payment
Payment breakdown
Explore the cost of this home by adjusting the details. Changes won't be saved.Climate risks
Neighborhood: 30034
Nearby schools
Schools provided by the listing agent
- Elementary: Chapel Hill
- Middle: Chapel Hill
- High: Southwest Dekalb
Source: GAMLS. This data may not be complete. We recommend contacting the local school district to confirm school assignments for this home.
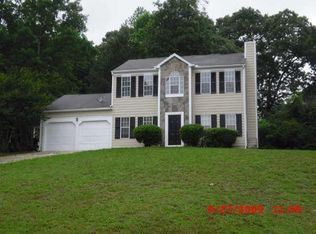
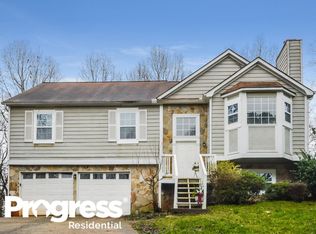
Similar homes
- $255,0003 bd2 ba1.4k sqft4398 Old Lake Dr, Decatur, GA 30034For Sale
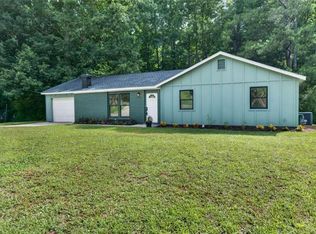
 MLS ID #7800829, Joel Elliott, Keller Williams Realty West Atlanta. FMLS GA
 - $235,0004 bd2 ba1.4k sqft4320 Southvale Dr, Decatur, GA 30034Active

 MLS ID #10814173, Tanya Pickens, Opendoor Brokerage. GAMLS
 - $280,0004 bd2 ba2.1k sqft3898 Panthersville Rd, Ellenwood, GA 30294Active
 MLS ID #10844607, Mark Spain, Mark Spain Real Estate. GAMLS
 - $255,0003 bd2 ba1.5k sqft3251 Forette Ln, Lithonia, GA 30038Active
 MLS ID #10839876, Melody D Davis, Davis Asset Realty, LLC. GAMLS
 - $245,0004 bd2 ba1.7k sqft3724 Bramblevine Cir, Lithonia, GA 30038ActiveMLS ID #10844737, Tanya Pickens, Opendoor Brokerage. GAMLS
- $315,0005 bd3 ba2.2k sqft5712 Attucks Blvd, Morrow, GA 30260ActiveMLS ID #10849936, LaTanya McGriggs, Vin & Rosh Realtors. GAMLS
- $222,0004 bd2 ba1.9k sqft3808 Shane Ct, Ellenwood, GA 30294ActiveMLS ID #10809438, Tanya Pickens, Opendoor Brokerage. GAMLS
- $264,5004 bd2 ba1.8k sqft206 Evenview Cir, Jonesboro, GA 30236ActiveMLS ID #10848215, Jacob Alfano, Susan Clowdus Real Estate. GAMLS
- $240,0003 bd3 ba1.6k sqft6550 Browns Mill Ferry Dr, Lithonia, GA 30038ActiveMLS ID #10822239, Becky Ratliff, Keller Williams Realty Atl. Partners. GAMLS
- $239,9003 bd2 ba1.4k sqft4246 Colony East Dr, Stone Mountain, GA 30083ActiveMLS ID #10834980, Jacob Naviaux, Skystone Acquisitions. GAMLS
- $250,0004 bd3 ba1.6k sqft3108 Rock Creek Dr, Rex, GA 30273ActiveMLS ID #10844869, Tanya Pickens, Opendoor Brokerage. GAMLS
- $249,9003 bd2 ba1.5k sqft407 Sheppard Crossing Ct, Stone Mountain, GA 30083ActiveMLS ID #10835633, Ngun Thang, Virtual Properties Realty.com. GAMLS
- $264,9004 bd3 ba1.7k sqft1121 Huntington Place Cir, Lithonia, GA 30058ActiveMLS ID #10779705, Yvonne Harris, Trelora Realty, Inc.. GAMLS
- $280,0003 bd3 ba1.8k sqft5849 Amerson Ln, Ellenwood, GA 30294ActiveMLS ID #10707472, Kim Tran Le CCIM, Kim Tran Le Realty, LLC. GAMLS
- $327,5004 bd3 ba2.9k sqft4071 Lucas Ln, Ellenwood, GA 30294ActiveMLS ID #10835467, Nikki Crowder, Solutions First Realty LLC. GAMLS
- $279,9993 bd2 ba1.9k sqft2793 Marco Dr NW, Atlanta, GA 30318For Sale
 MLS ID #234300, Danielle Saleh Montgomery, 1st Class Real Estate Excellence. CBORGA
 - $259,9003 bd2 ba1.7k sqft1198 E Atlanta Rd, Stockbridge, GA 30281ActiveMLS ID #10773041, Michael Weatherly, Dover Realty Co. Inc.. GAMLS
- $232,0003 bd2 ba1.9k sqft210 Pinewood Ln, Stockbridge, GA 30281ActiveMLS ID #10814399, Tanya Pickens, Opendoor Brokerage. GAMLS
- $279,9004 bd3 ba1.8k sqft5809 Oakleaf Way, Stone Mountain, GA 30087For SaleMLS ID #7805595, VICKI SAIN, HomeSmart. FMLS GA
- $269,9003 bd2 ba1.4k sqft320 Plantation Blvd, Stockbridge, GA 30281ActiveMLS ID #10803395, Brandy Tatum, REMAX Concierge. GAMLS
