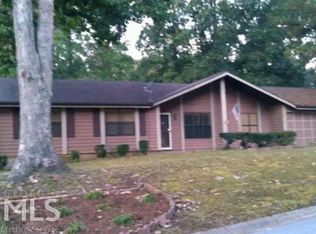
Welcome to 4398 Old Lake Drive-a beautifully refreshed, move-in ready ranch offering the perfect balance of modern updates and exceptional outdoor space. Nestled in an established, quiet Decatur community, this single-story 3-bedroom, 2-bathroom home features a bright and inviting layout with brand-new hardwood flooring stretching across the spacious living and dining areas. The entire interior boasts fresh, neutral paint, providing a clean canvas ready for your personal touch. The standout feature of this property is the massive, sprawling 0.70-acre lot. Offering rare acreage for the area, the expansive front and back yards provide an incredible footprint for outdoor entertaining, gardening, pets, or future expansions. Conveniently located with fast access to local schools, parks, and major highways for an easy commute into metro Atlanta. This Decatur gem checks every single box for anyone looking for a seamless, turn-key home. Schedule your private showing today before it's gone!
Active under contract
$255,000
4398 Old Lake Dr, Decatur, GA 30034
3beds
1,400sqft
Single Family Residence, Residential
Built in 1984
0.7 Acres Lot
$259,000 Zestimate®
$182/sqft
$-- HOA
What's special
Bright and inviting layoutFresh neutral paintBrand-new hardwood flooring
- 75 days
- 146
- 23
Zillow last checked:
Listing updated:
Listed by:
Joel Elliott,
Keller Williams Realty West Atlanta 470-907-8266,
Kamisha Elliott,
Keller Williams Realty West Atlanta
Source: FMLS GA,MLS#: 7800829
Facts & features
Interior
Bedrooms & bathrooms
- Bedrooms: 3
- Bathrooms: 2
- Full bathrooms: 2
- Main level bathrooms: 2
- Main level bedrooms: 3
Rooms
- Room types: Family Room
Primary bedroom
- Features: Master on Main
- Level: Master on Main
Bedroom
- Features: Master on Main
Primary bathroom
- Features: Shower Only
Dining room
- Features: Open Concept
Kitchen
- Features: Breakfast Bar, Stone Counters
Heating
- Central
Cooling
- Central Air
Appliances
- Included: Other
- Laundry: In Garage
Features
- Other
- Flooring: Carpet, Laminate
- Windows: None
- Basement: None
- Number of fireplaces: 1
- Fireplace features: Family Room
- Common walls with other units/homes: No Common Walls
Interior area
- Total structure area: 1,400
- Total interior livable area: 1,400 sqft
- Finished area above ground: 1,400
- Finished area below ground: 0
Video & virtual tour
Property
Parking
- Total spaces: 3
- Parking features: Attached, Garage
- Attached garage spaces: 1
Accessibility
- Accessibility features: None
Features
- Levels: One
- Stories: 1
- Patio & porch: Patio
- Exterior features: None, No Dock
- Pool features: None
- Spa features: None
- Fencing: None
- Has view: Yes
- View description: Other
- Waterfront features: None
- Body of water: None
Lot
- Size: 0.7 Acres
- Features: Level
Details
- Additional structures: None
- Parcel number: 15 063 01 028
- Other equipment: None
- Horse amenities: None
Construction
Type & style
- Home type: SingleFamily
- Architectural style: Ranch,Traditional
- Property subtype: Single Family Residence, Residential
Materials
- Brick
- Foundation: Slab
- Roof: Composition
Condition
- Resale
- New construction: No
- Year built: 1984
Utilities & green energy
- Electric: 220 Volts
- Sewer: Public Sewer
- Water: Public
- Utilities for property: Natural Gas Available, Sewer Available, Water Available
Green energy
- Energy efficient items: None
- Energy generation: None
Community & HOA
Community
- Features: None
- Security: Fire Alarm, Smoke Detector(s)
- Subdivision: Dogwood Farms Subdivision
HOA
- Has HOA: No
Location
- Region: Decatur
Financial & listing details
- Price per square foot: $182/sqft
- Tax assessed value: $223,000
- Annual tax amount: $3,888
- Date on market: 7/8/2026
- Cumulative days on market: 75 days
- Ownership: Fee Simple
- Road surface type: Asphalt
Estimated market value
$259,000
$243,000 - $275,000
$1,684/mo
Price history
| Date | Event | Price |
|---|---|---|
| 7/11/2026 | Pending sale | $255,000$182/sqft |
Source:  GAMLS #10800568 Report a problem GAMLS #10800568 Report a problem | ||
| 7/8/2026 | Listed for sale | $255,000+155%$182/sqft |
Source: GAMLS #10800568 Report a problem | ||
| 11/10/2018 | Listing removed | $100,000$71/sqft |
Source: EW Real Estate Services LLC #8466420 Report a problem | ||
| 10/9/2018 | Listed for sale | $100,000+17.6%$71/sqft |
Source: EW Real Estate Services LLC #8466420 Report a problem | ||
| 8/6/2017 | Listing removed | $85,000$61/sqft |
Source: EW Real Estate Services LLC #8169160 Report a problem | ||
| 5/30/2017 | Listed for sale | $85,000$61/sqft |
Source: EW Real Estate Services LLC #8169160 Report a problem | ||
| 5/22/2017 | Pending sale | $85,000$61/sqft |
Source: EW Real Estate Services LLC #8169160 Report a problem | ||
| 4/13/2017 | Listed for sale | $85,000+32.8%$61/sqft |
Source: EW REAL ESTATE SERVICES LLC #8169160 Report a problem | ||
| 12/3/2015 | Listing removed | $899$1/sqft |
Source: Richmont Partners Report a problem | ||
| 8/5/2015 | Listed for rent | $899-0.1%$1/sqft |
Source: Richmont Partners Report a problem | ||
| 3/28/2015 | Listing removed | $900$1/sqft |
Source: EW Capital Managment Report a problem | ||
| 1/22/2015 | Listed for rent | $900+0.1%$1/sqft |
Source: Zillow Rental Network Report a problem | ||
| 12/5/2014 | Listing removed | $899$1/sqft |
Source: Richmont Partners Report a problem | ||
| 7/11/2014 | Price change | $899+2.7%$1/sqft |
Source: Go Section8 Report a problem | ||
| 6/7/2014 | Price change | $875-2.7%$1/sqft |
Source: Richmont Partners Report a problem | ||
| 4/8/2014 | Price change | $899+2.7%$1/sqft |
Source: Go Section8 Report a problem | ||
| 4/2/2014 | Listed for rent | $875$1/sqft |
Source: Richmont Partners Report a problem | ||
| 6/2/2008 | Sold | $64,000-40.9%$46/sqft |
Source: Agent Provided Report a problem | ||
| 2/27/2008 | Sold | $108,336+1.3%$77/sqft |
Source: Public Record Report a problem | ||
| 5/12/2003 | Sold | $106,900$76/sqft |
Source: Public Record Report a problem | ||
Public tax history
| Year | Property taxes | Tax assessment |
|---|---|---|
| 2025 | $4,355 +10.4% | $89,200 +11.7% |
| 2024 | $3,943 -10.4% | $79,840 -12.7% |
| 2023 | $4,399 +9.2% | $91,480 +9% |
| 2022 | $4,028 +53% | $83,920 +61% |
| 2021 | $2,633 +16% | $52,120 +18.9% |
| 2020 | $2,269 +27.7% | $43,840 +34.3% |
| 2019 | $1,778 -8.2% | $32,640 -9.7% |
| 2018 | $1,936 -1% | $36,160 +5% |
| 2017 | $1,954 +46.6% | $34,440 +54% |
| 2016 | $1,333 | $22,360 |
| 2014 | $1,333 | $22,360 +70.4% |
| 2013 | -- | $13,120 |
| 2012 | -- | $13,120 -21% |
| 2011 | -- | $16,608 -48.1% |
| 2010 | $1,628 +7.2% | $32,000 -7.1% |
| 2009 | $1,519 -28.6% | $34,440 -22.2% |
| 2008 | $2,128 +2.7% | $44,280 |
| 2007 | $2,072 +82% | $44,280 |
| 2006 | $1,138 +18.9% | $44,280 +9.3% |
| 2005 | $958 +1.5% | $40,520 |
| 2004 | $943 -48.1% | $40,520 |
| 2003 | $1,817 +12.2% | $40,520 +11.4% |
| 2002 | $1,619 +33.8% | $36,360 +13.8% |
| 2001 | $1,210 | $31,960 |
Find assessor info on the county website
Monthly payment
Est. payment
Payment breakdown
Explore the cost of this home by adjusting the details. Changes won't be saved.Climate risks
Neighborhood: 30034
Nearby schools
Schools provided by the listing agent
- Elementary: Chapel Hill - Dekalb
- Middle: Chapel Hill - Dekalb
- High: Southwest Dekalb
Source: FMLS GA. This data may not be complete. We recommend contacting the local school district to confirm school assignments for this home.
Similar homes
- $270,0003 bd3 ba1.9k sqft4389 Southvale Dr, Decatur, GA 30034Active

 MLS ID #10844917, Tanya Pickens, Opendoor Brokerage. GAMLS
 - $299,0003 bd2 ba1.4k sqft3926 Dalhouise Ln, Decatur, GA 30034Active
 MLS ID #10793723, Stevette Dukes, Keller Williams West Atlanta. GAMLS
 - $245,0004 bd2 ba1.7k sqft3724 Bramblevine Cir, Lithonia, GA 30038Active
 MLS ID #10844737, Tanya Pickens, Opendoor Brokerage. GAMLS
 - $254,9004 bd2 ba1.5k sqft1677 Liberty Valley, Decatur, GA 30032Active
 MLS ID #10820543, Joel D Elliott, Keller Williams West Atlanta. GAMLS
 - $265,0003 bd2 ba1.1k sqft3738 Brookcrest Cir, Decatur, GA 30032ActiveMLS ID #10793871, Sherika Massey, Luxelle Brokerage. GAMLS
- $254,9003 bd3 ba1.6k sqft4068 Hunt Way, Rex, GA 30273ActiveMLS ID #10836720, Diane O'Cain, SouthSide, REALTORS. GAMLS
- $239,9003 bd2 ba1.4k sqft4246 Colony East Dr, Stone Mountain, GA 30083ActiveMLS ID #10834980, Jacob Naviaux, Skystone Acquisitions. GAMLS
- $249,9004 bd3 ba1.9k sqft4564 Cypress Ridge Ct, Stone Mountain, GA 30083Active Under ContractMLS ID #10839359, Natalie Stampfly, Southern Classic Realtors. GAMLS
- $345,0003 bd2 ba1.7k sqft3954 Artist Vw, Decatur, GA 30034ActiveMLS ID #10843259, Ashley Williams, Keller Williams West Atlanta. GAMLS
- $270,0004 bd2 ba1.6k sqft2007 Northerly Way, Stone Mountain, GA 30088ActiveMLS ID #10842250, Solanyis Andujar, Keller Williams Realty Atl. Partners. GAMLS
- $260,0003 bd2 ba1.4k sqft582 Highway 81 W, McDonough, GA 30253ActiveMLS ID #10785117, Kelley Kesterson, Pathfinder Realty. GAMLS
- $250,0004 bd3 ba1.6k sqft3108 Rock Creek Dr, Rex, GA 30273ActiveMLS ID #10844869, Tanya Pickens, Opendoor Brokerage. GAMLS
- $235,0003 bd2 ba1.3k sqft106 Hilltop Cir, Stockbridge, GA 30281ActiveMLS ID #10838459, Rochelle Blackwell, Redfin Corporation. GAMLS
- $232,0003 bd2 ba1.9k sqft210 Pinewood Ln, Stockbridge, GA 30281ActiveMLS ID #10814399, Tanya Pickens, Opendoor Brokerage. GAMLS
- $250,0004 bd2 ba1.4k sqft1024 Regis Rd SE, Atlanta, GA 30315ActiveMLS ID #10844609, Jacques W Hall Jr, Watch Realty Co. GAMLS
- $249,9003 bd3 ba1.4k sqft1868 Longdale Dr, Decatur, GA 30032ActiveMLS ID #10782211, Deandra Bryant, Trelora Realty, Inc.. GAMLS
- $280,0003 bd3 ba1.4k sqft2704 Field Spring Dr, Lithonia, GA 30058ActiveMLS ID #10803074, Kunle Akande, Keller Williams West Atlanta. GAMLS
- $259,9003 bd2 ba1.7k sqft1198 E Atlanta Rd, Stockbridge, GA 30281ActiveMLS ID #10773041, Michael Weatherly, Dover Realty Co. Inc.. GAMLS
- $264,5004 bd2 ba1.8k sqft206 Evenview Cir, Jonesboro, GA 30236ActiveMLS ID #10848215, Jacob Alfano, Susan Clowdus Real Estate. GAMLS
- $250,0003 bd2 ba1.2k sqft713 Stonebridge Way, Lithonia, GA 30058Active Under ContractMLS ID #10834714, Jeannie Posner, eXp Realty. GAMLS
