Tucked among the trees, this striking 3 bedroom, 2.5 bath home showcases an impressive list of updates including a new roof, fresh interior paint, new LVP flooring, new carpet, new light fixtures, and a new dishwasher and vent hood, offering peace of mind and modern style throughout. The soaring two-story family room is a true showstopper, featuring a dramatic wall of windows, a striking stone fireplace, and an open loft overlook above, creating a bright and airy centerpiece for the home. The updated kitchen boasts freshly painted white cabinetry, stainless steel appliances, and a functional layout that flows into a sunny breakfast area. Upstairs, the refreshed bathrooms feature sleek modern vanities and a chic tiled shower, while the bedrooms offer comfortable space and ample storage. With its dramatic architecture, extensive updates, and private wooded setting, this home offers a truly special opportunity for its next owner.
Active
$299,900
5369 Kelleys Creek Dr, Stone Mountain, GA 30088
3beds
1,978sqft
Single Family Residence
Built in 1986
0.59 Acres Lot
$296,700 Zestimate®
$152/sqft
$-- HOA
What's special
- 8 days
- 572
- 83
Zillow last checked:
Listing updated:
Listed by:
Robert E Jones 678-317-9017,
Offerpad Brokerage
Source: GAMLS,MLS#: 10831035
Facts & features
Interior
Bedrooms & bathrooms
- Bedrooms: 3
- Bathrooms: 3
- Full bathrooms: 2
- 1/2 bathrooms: 1
Rooms
- Room types: Family Room, Foyer
Kitchen
- Features: Breakfast Bar
Heating
- Natural Gas
Cooling
- Central Air
Appliances
- Included: Dishwasher
- Laundry: Laundry Closet
Features
- Double Vanity, Separate Shower
- Flooring: Carpet, Vinyl
- Basement: None
- Has fireplace: Yes
- Fireplace features: Family Room
- Common walls with other units/homes: No Common Walls
Interior area
- Total structure area: 1,978
- Total interior livable area: 1,978 sqft
- Finished area above ground: 1,978
- Finished area below ground: 0
Property
Parking
- Total spaces: 2
- Parking features: Garage
- Has garage: Yes
Features
- Levels: Two
- Stories: 2
- Patio & porch: Patio
- Body of water: None
Lot
- Size: 0.59 Acres
- Features: Cul-De-Sac
Details
- Parcel number: 16 036 04 026
Construction
Type & style
- Home type: SingleFamily
- Architectural style: Traditional
- Property subtype: Single Family Residence
Materials
- Vinyl Siding
- Foundation: Slab
- Roof: Composition
Condition
- Resale
- New construction: No
- Year built: 1986
Utilities & green energy
- Sewer: Public Sewer
- Water: Public
- Utilities for property: Underground Utilities
Community & HOA
Community
- Features: None
- Subdivision: KELLEYS PLANTATION
HOA
- Has HOA: No
- Services included: None
Location
- Region: Stone Mountain
Financial & listing details
- Price per square foot: $152/sqft
- Tax assessed value: $260,100
- Annual tax amount: $3,429
- Date on market: 8/21/2026
- Listing agreement: Exclusive Right To Sell
- Listing terms: Cash,Conventional,VA Loan
Estimated market value
$296,700
$282,000 - $312,000
$2,721/mo
Price history
| Date | Event | Price |
|---|---|---|
| 8/21/2026 | Listed for sale | $299,900+190%$152/sqft |
Source:  GAMLS #10831035 Report a problem GAMLS #10831035 Report a problem | ||
| 9/6/2000 | Sold | $103,400+0.5%$52/sqft |
Source: Public Record Report a problem | ||
| 11/14/1994 | Sold | $102,900$52/sqft |
Source: Public Record Report a problem | ||
Public tax history
| Year | Property taxes | Tax assessment |
|---|---|---|
| 2025 | $3,429 -6.2% | $104,040 -2% |
| 2024 | $3,655 +29.1% | $106,200 +6% |
| 2023 | $2,830 +4.4% | $100,200 +25.4% |
| 2022 | $2,711 +27% | $79,920 +26.5% |
| 2021 | $2,134 +11.7% | $63,160 +11.7% |
| 2020 | $1,910 +20.4% | $56,520 +18.7% |
| 2019 | $1,587 +12.5% | $47,600 +11.8% |
| 2018 | $1,410 +6.2% | $42,560 +9.6% |
| 2017 | $1,329 +22.1% | $38,840 +18.6% |
| 2016 | $1,088 | $32,760 +14.2% |
| 2014 | $1,088 | $28,680 |
| 2013 | -- | $28,680 |
| 2012 | -- | $28,680 -16.9% |
| 2011 | -- | $34,528 |
| 2010 | $1,097 -19.9% | $34,528 -20% |
| 2009 | $1,370 -12.1% | $43,160 -24.9% |
| 2008 | $1,559 -0.8% | $57,480 |
| 2007 | $1,572 | $57,480 |
| 2006 | $1,572 +4.7% | $57,480 |
| 2005 | $1,501 +6% | $57,480 +3.5% |
| 2004 | $1,417 -0.9% | $55,520 |
| 2003 | $1,430 +50.9% | $55,520 +27.8% |
| 2002 | $947 +34.9% | $43,440 |
| 2001 | $702 | $43,440 |
Find assessor info on the county website
Monthly payment
Est. payment
Payment breakdown
Explore the cost of this home by adjusting the details. Changes won't be saved.Climate risks
Neighborhood: 30088
Nearby schools
Schools provided by the listing agent
- Elementary: Redan
- Middle: Redan
- High: Redan
Source: GAMLS. This data may not be complete. We recommend contacting the local school district to confirm school assignments for this home.
- $239,1003 bd2 ba1.9k sqft5367 Kelleys Creek Dr, Stone Mountain, GA 30088Off Market
- $318,3004 bd2 ba2.3k sqft5368 Kelleys Creek Dr, Stone Mountain, GA 30088Off Market
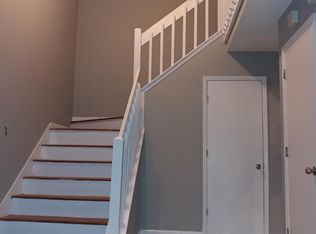
- $239,8003 bd3 ba1.8k sqft5294 Kelleys Mill Cir, Stone Mountain, GA 30088Off Market

- $257,8003 bd2 ba2.8k sqft5359 Kelleys Creek Dr, Stone Mountain, GA 30088Off Market
Similar homes
- $319,9954 bd3 ba2.3k sqft5249 Golf Valley Way, Stone Mountain, GA 30088Active
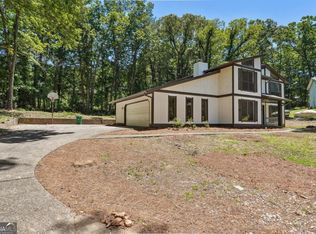
 MLS ID #10831357, Melody Okoh, Executive Homes Realty LLC. GAMLS
 - $318,0004 bd3 ba1.5k sqft1933 Glen Echo Dr, Decatur, GA 30032Active
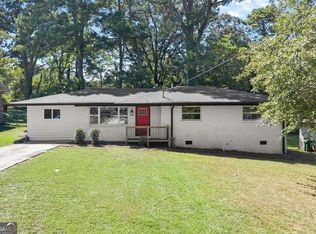 MLS ID #10832911, Ben Cohen, Keller Williams Realty North Atlanta. GAMLS
 - $299,9003 bd2 ba1.5k sqft4483 Yorkdale Dr, Decatur, GA 30035Active Under Contract
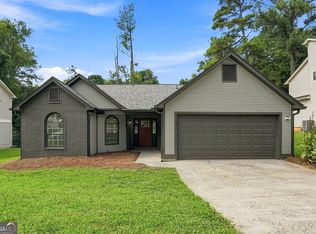 MLS ID #10819323, Mara Santos, Coldwell Banker Realty. GAMLS
 - $335,0005 bd3 ba1.8k sqft5827 Christopher Ln, Lithonia, GA 30058Active
 MLS ID #10822158, Raymond Rivera, eXp Realty. GAMLS
 - $329,9004 bd3 ba2.3k sqft5182 Manitou Way, Stone Mountain, GA 30087ActiveMLS ID #10803536, Robert E Salmons Jr., Entera Realty. GAMLS
- $290,0003 bd3 ba1.4k sqft2704 Field Spring Dr, Lithonia, GA 30058ActiveMLS ID #10803074, Kunle Akande, Keller Williams West Atlanta. GAMLS
- $199,9002 bd3 ba2.3k sqft1142 Chapman Cir, Stone Mountain, GA 30088ActiveMLS ID #10694816, Deandra Bryant, Trelora Realty, Inc.. GAMLS
- $299,9003 bd2 ba1.4k sqft4380 Cary Dr SW, Snellville, GA 30039ActiveMLS ID #10813809, Mona Carter, Lokation Real Estate LLC. GAMLS
- $274,9993 bd3 ba1.4k sqft6229 Marbut Farms Ln, Lithonia, GA 30058ActiveMLS ID #10797322, Jermalli Graham, Atlanta Communities. GAMLS
- $355,0004 bd3 ba2k sqft1741 Beauregard Dr SW, Lilburn, GA 30047ActiveMLS ID #10833199, Tony Benson, Keller Williams Realty PeachtreeRoad. GAMLS
- $265,0003 bd2 ba1.1k sqft3738 Brookcrest Cir, Decatur, GA 30032ActiveMLS ID #10793871, Sherika Massey, Luxelle Brokerage. GAMLS
- $344,9004 bd3 ba2.3k sqft3731 Rainover Dr, Decatur, GA 30034ActiveMLS ID #10791939, Rena Johnson, National Property Institute. GAMLS
- $324,9004 bd3 ba2.1k sqft2490 Riverwood Spg, Ellenwood, GA 30294ActiveMLS ID #10827048, Iris Anderson, Fathom Realty GA, LLC. GAMLS
- $399,9004 bd4 ba2.1k sqft784 Southland Way, Stone Mountain, GA 30087Active Under ContractMLS ID #10825966, Garry Cotto, Best Life Realty. GAMLS
- $329,0004 bd3 ba1.8k sqft2247 Green Forrest Dr, Decatur, GA 30032ActiveMLS ID #10808548, Ashley Giddens, Market South Properties Inc.. GAMLS
- $284,5004 bd2 ba1.4k sqft1836 Cindy Dr, Decatur, GA 30032ActiveMLS ID #10790895, Pilar Brito, Keller Williams Realty Atl. Partners. GAMLS
- $329,0004 bd4 ba2.3k sqft498 Millers Mill Rd, Stockbridge, GA 30281ActiveMLS ID #10827326, Ericka A Parrott, Virtual Properties Realty.Net. GAMLS
- $255,0003 bd2 ba1.4k sqft4398 Old Lake Dr, Decatur, GA 30034For Sale
 MLS ID #7800829, Joel Elliott, Keller Williams Realty West Atlanta. FMLS GA
 - $350,0003 bd2 ba1.3k sqft1402 Midlawn Dr, Decatur, GA 30032ActiveMLS ID #10822705, Casey Gargiulo, Keller Williams Realty. GAMLS
- $269,0004 bd2 ba1.8k sqft2614 Bull Run Dr, Decatur, GA 30034ActiveMLS ID #10801174, Ramesh Seegulam, Nation One Realty Group, Inc.. GAMLS
