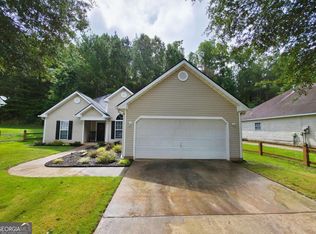
Nestled on a private, wooded lot, this beautifully remodeled ranch offers single-level living at its best. A charming enclosed sunroom foyer welcomes you inside, leading into a vaulted living room anchored by a dramatic stacked stone fireplace with an exposed beam accent overhead. The open layout flows into a bright dining room and fully updated kitchen, featuring white cabinetry, stone countertops, subway tile backsplash, stainless steel appliances, and a breakfast area, perfect for everyday living and entertaining. This home follows a desirable "Master on Main" split-bedroom floor plan with three bedrooms and two full bathrooms, all on one level. A bonus office/playroom off the kitchen and a separate main-level laundry room with extra storage add everyday flexibility. New flooring, fresh paint, and all-new appliances make this home truly move-in ready. Outside, mature trees frame a private, sloped backyard, with a two-car garage providing ample parking and storage. Located in the sought-after Lake Norris community, residents enjoy access to a 106-acre lake for fishing, swimming, and powered boating, plus a Jr. Olympic community pool with deck, shared tennis courts, a community garden, and a children's playground. Don't miss this rare combination of thoughtful updates and resort-style lake community living. Schedule your showing today!
Active
$299,900
4380 Cary Dr SW, Snellville, GA 30039
3beds
1,486sqft
:
Get pre-qualified$1,980/mo
Single Family Residence
Built in 1987
0.47 Acres Lot
$-- Zestimate®
$202/sqft
$75/mo HOA
What's special
Dramatic stacked stone fireplaceFully updated kitchenOpen layoutExposed beam accent overheadStainless steel appliancesAll-new appliancesPrivate wooded lot
- 3 days |
- 284 |
- 40 |
Zillow last checked:
Listing updated:
Listed by:
Mona Carter 678-630-6633,
Lokation Real Estate LLC
Source: GAMLS,MLS#: 10813809
Facts & features
Interior
Bedrooms & bathrooms
- Bedrooms: 3
- Bathrooms: 2
- Full bathrooms: 2
- Main level bathrooms: 2
- Main level bedrooms: 3
Rooms
- Room types: Other
Heating
- Other
Cooling
- Other
Appliances
- Included: Refrigerator
- Laundry: In Kitchen
Features
- Other
- Flooring: Other
- Basement: None
- Number of fireplaces: 1
- Fireplace features: Gas Starter
- Common walls with other units/homes: No Common Walls
Interior area
- Total structure area: 1,486
- Total interior livable area: 1,486 sqft
- Finished area above ground: 1,486
- Finished area below ground: 0
Property
Parking
- Total spaces: 2
- Parking features: Attached
- Has attached garage: Yes
Accessibility
- Accessibility features: Other
Features
- Levels: One
- Stories: 1
- Patio & porch: Deck
- Exterior features: Other
- Has view: Yes
- View description: City
- Body of water: None
Lot
- Size: 0.47 Acres
- Features: Level
Details
- Additional structures: Other
- Parcel number: R4346A148
Construction
Type & style
- Home type: SingleFamily
- Architectural style: Traditional
- Property subtype: Single Family Residence
Materials
- Other
- Roof: Composition
Condition
- Fixer
- New construction: No
- Year built: 1987
Utilities & green energy
- Electric: 220 Volts
- Sewer: Public Sewer
- Water: Public
- Utilities for property: Other, Electricity Available
Community & HOA
Community
- Features: Lake
- Subdivision: & L8 BG NORRIS LAKE SHORES
HOA
- Has HOA: Yes
- Services included: Other
- HOA fee: $900 annually
Location
- Region: Snellville
Financial & listing details
- Price per square foot: $202/sqft
- Annual tax amount: $2,980
- Date on market: 7/27/2026
- Cumulative days on market: 3 days
- Listing agreement: Exclusive Right To Sell
- Electric utility on property: Yes
Estimated market value
Not available
Estimated sales range
Not available
Not available
Price history
| Date | Event | Price |
|---|---|---|
| 7/28/2026 | Listed for sale | $299,900$202/sqft |
Source:  GAMLS #10813809 Report a problem GAMLS #10813809 Report a problem | ||
Public tax history
Tax history is unavailable.
Monthly payment
Est. payment
Payment breakdown
Explore the cost of this home by adjusting the details. Changes won't be saved.Climate risks
Neighborhood: 30039
Getting around
0 / 100
Car-DependentNearby schools
GreatSchools rating
- 5/10Anderson-Livsey Elementary SchoolGrades: PK-5Distance: 1.3 mi
- 5/10Shiloh Middle SchoolGrades: 6-8Distance: 4.8 mi
- 3/10Shiloh High SchoolGrades: 9-12Distance: 4.6 mi
Schools provided by the listing agent
- Elementary: Anderson Livsey
- Middle: Shiloh
- High: Shiloh
Source: GAMLS. This data may not be complete. We recommend contacting the local school district to confirm school assignments for this home.
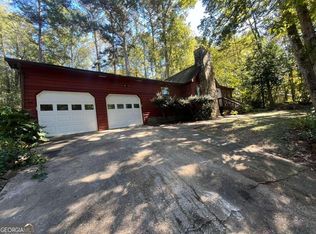
- $178,0003 bd2 ba-- sqft4380 Cary Dr, Snellville, GA 30039Sold
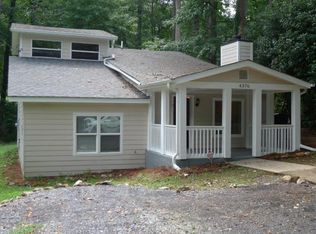
- $275,6003 bd3 ba1.6k sqft4376 Cary Dr, Snellville, GA 30039Off Market
- $225,8002 bd1 ba-- sqft4376 Cary Dr #0, Snellville, GA 30039Off Market
- $20,0006,969 Square Feet4392 Cary Dr, Snellville, GA 30039Off Market
- $276,0003 bd2 ba1.6k sqft4372 Cary Dr, Snellville, GA 30039Off Market
- $285,0003 bd2 ba1.3k sqft4349 Marjorie Rd, Snellville, GA 30039Sold
- $327,4003 bd4 ba2.5k sqft4385 Cary Dr, Snellville, GA 30039Off Market
- $312,0003 bd2 ba2k sqft4389 Cary Dr, Snellville, GA 30039Sold
A local agent can set up tours, give advice and negotiate with sellers.
Similar homes
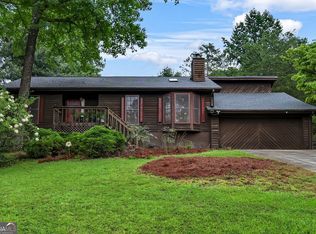
- $280,0003 bd2 ba1.5k sqft4304 Marjorie Rd, Snellville, GA 30039Active
 MLS ID #10799214, Linda Mullis, Virtual Properties Realty.com. GAMLS
 - $--3 bd1 ba1.2k sqft8535 Hightower Trl, Snellville, GA 30039Auction
 ServiceLink Auction
 - $299,7003 bd2 ba1.9k sqft3618 Waverly Oaks Way, Snellville, GA 30039Active
 MLS ID #10804878, Donna R Middlebrooks, eXp Realty. GAMLS
 - $325,0003 bd2 ba1.5k sqft4428 James Wade Dr, Snellville, GA 30039Active
 MLS ID #10808406, Soraya Diaz, Century 21 Results. GAMLS
 - $289,9003 bd3 ba1.4k sqft4368 Gray Raptor Cir, Snellville, GA 30039ActiveMLS ID #10803628, Bruce Ailion, RE/MAX Town & Country. GAMLS
- $315,0003 bd2 ba1.5k sqft4662 Huff Park Ct, Snellville, GA 30039ActiveMLS ID #10807724, Tashmere Simmonds, Keller Williams Realty Atl. Partners. GAMLS
- $--3 bd3 ba2k sqft4050 S Fork Dr, Snellville, GA 30039AuctionAuction.com 2
- $295,0003 bd2 ba1.3k sqft4158 Mountain Glen Trce, Snellville, GA 30039For Sale
 MLS ID #7796914, SIMON CHAN, Realty Experts, LLC.. FMLS GA
 - $379,0004 bd2 ba1.9k sqft8399 Lake Dr, Snellville, GA 30039ActiveMLS ID #10814330, Costa Panos, Realty Associates of Atlanta. GAMLS
- $310,0003 bd2 ba1.5k sqft4418 Persian Ct, Snellville, GA 30039ActiveMLS ID #10803831, Mark Spain, Mark Spain Real Estate. GAMLS
- $298,0004 bd2 ba1.8k sqft2095 Salerno Dr, Conyers, GA 30012ActiveMLS ID #10814503, Sandra Stevens, RE/MAX Around Atlanta East. GAMLS
- $275,0003 bd2 ba1.2k sqft8454 Hightower Trl, Snellville, GA 30039ActiveMLS ID #10794344, C.J. Nelson II, Realty Associates of Atlanta. GAMLS
- $275,0003 bd2 ba1.8k sqft4412 Lucy Ln, Snellville, GA 30039ActiveMLS ID #10718885, Brian Horton, Mainstay Brokerage. GAMLS
- $315,9003 bd2 ba1.5k sqft3823 Palisade Ct, Snellville, GA 30039ActiveMLS ID #10798576, Mary E Smith, Keller Williams Realty Atl. Partners. GAMLS
- $275,0003 bd2 ba1.4k sqft3992 Wrexham Dr, Snellville, GA 30039ActiveMLS ID #10779756, John Leggs IV, Keller Williams Realty Atl. Partners. GAMLS
- $277,5003 bd2 ba1.8k sqft2934 Union Grove Rd, Conyers, GA 30012ActiveMLS ID #10809923, Shannon Williams, Keller Williams Premier. GAMLS
- $--4 bd3 ba1.8k sqft4459 Flat Stone Dr, Snellville, GA 30039AuctionAuction.com 2
- $310,0003 bd2 ba1.2k sqft3997 Stacy Ln, Snellville, GA 30039ActiveMLS ID #10735944, Dena Lynn Sosebee, Southern Flair Realty, Inc.. GAMLS
- $285,0003 bd2 ba1.2k sqft3574 Broxton Ln, Snellville, GA 30039For SaleMLS ID #7742951, Lee Ann Maxwell, Century 21 Connect Realty. FMLS GA
- $284,9993 bd2 ba2.1k sqft3262 Summer Wood Cir, Snellville, GA 30039For SaleMLS ID #7763195, Naiverh C Castelao, Virtual Properties Realty.com. FMLS GA
