Move-in ready with a brand new roof! Fresh interior paint and black fixtures! Plus new hardwood vinyl plank flooring throughout! Also eligible for **100% down financing with no PMI for Qualified First-Time Buyers! Ask us how!** This two story traditional home, built in 2003, offers an open, light filled floor plan with a welcoming foyer opening to a fireside family room and a formal separate dining room. The eat in kitchen flows into the family room with easy deck access, and a convenient half bath completes the main level. Double pane windows throughout add energy efficiency, and the home sits on a slab foundation. Upstairs, the primary suite includes a tray ceiling, walk-in closet, and a spacious bath with a separate shower and soaking tub, while two secondary bedrooms share a full hall bath, and laundry is conveniently located upstairs as well. The two-car garage connects directly to the kitchen for easy grocery unloading. Set on a desirable pie-shaped cul-de-sac lot spanning approximately 0.6 acres, one of the largest in the neighborhood, the deep backyard slopes gently away from the home for added privacy. Recent updates include a 5-year-old AC condenser and a new water heater installed in 2026. A low $235 a year HOA fee, with no rental or leasing restrictions. Easy access to Highways 124 and 78, with nearby commuter bus service into Atlanta and MARTA rail connections, plus assignment to Shiloh Middle and High School.
Active
$304,900
4368 Gray Raptor Cir, Snellville, GA 30039
3beds
1,497sqft
Single Family Residence
Built in 2003
0.6 Acres Lot
$303,600 Zestimate®
$204/sqft
$20/mo HOA
What's special
Brand new roofEat in kitchenEasy deck accessFormal separate dining roomDouble pane windows throughoutWalk-in closetBlack fixtures
- 2 days
- 269
- 16
Zillow last checked:
Listing updated:
Listed by:
Bruce Ailion 6787606266,
RE/MAX Town & Country,
Adam Ailion 404-978-2281,
RE/MAX Town & Country
Source: GAMLS,MLS#: 10849625
Facts & features
Interior
Bedrooms & bathrooms
- Bedrooms: 3
- Bathrooms: 3
- Full bathrooms: 2
- 1/2 bathrooms: 1
Rooms
- Room types: Family Room, Laundry, Other
Kitchen
- Features: Breakfast Area
Heating
- Central, Forced Air, Natural Gas, Zoned
Cooling
- Ceiling Fan(s), Central Air, Zoned
Appliances
- Included: Dishwasher, Disposal, Electric Water Heater, Gas Water Heater, Refrigerator
- Laundry: In Hall, Upper Level
Features
- High Ceilings, Split Bedroom Plan, Walk-In Closet(s)
- Flooring: Hardwood, Vinyl
- Windows: Double Pane Windows
- Basement: None
- Number of fireplaces: 1
- Fireplace features: Factory Built, Gas Starter, Living Room
- Common walls with other units/homes: No Common Walls
Interior area
- Total structure area: 1,497
- Total interior livable area: 1,497 sqft
- Finished area above ground: 1,497
- Finished area below ground: 0
Video & virtual tour
Property
Parking
- Total spaces: 2
- Parking features: Attached, Garage, Garage Door Opener, Kitchen Level
- Has attached garage: Yes
Features
- Levels: Two
- Stories: 2
- Patio & porch: Deck
- Fencing: Privacy
- Waterfront features: No Dock Or Boathouse
- Body of water: None
Lot
- Size: 0.6 Acres
- Features: Cul-De-Sac, Level, Private, Sloped
- Residential vegetation: Partially Wooded
Details
- Additional structures: Other
- Parcel number: R4347 317
- Special conditions: Investor Owned
Construction
Type & style
- Home type: SingleFamily
- Architectural style: Brick Front,Traditional
- Property subtype: Single Family Residence
Materials
- Brick, Vinyl Siding
- Foundation: Slab
- Roof: Composition
Condition
- Updated/Remodeled
- New construction: No
- Year built: 2003
Utilities & green energy
- Sewer: Public Sewer
- Water: Public
- Utilities for property: Cable Available, Electricity Available, High Speed Internet, Natural Gas Available, Sewer Available, Water Available
Community & HOA
Community
- Features: Street Lights
- Security: Carbon Monoxide Detector(s), Smoke Detector(s)
- Subdivision: Eagle Point Landing
HOA
- Has HOA: Yes
- Services included: Maintenance Grounds
- HOA fee: $235 annually
Location
- Region: Snellville
Financial & listing details
- Price per square foot: $204/sqft
- Tax assessed value: $291,800
- Annual tax amount: $4,336
- Date on market: 9/19/2026
- Listing agreement: Exclusive Right To Sell
- Listing terms: Conventional,Fannie Mae Approved,FHA,Freddie Mac Approved,VA Loan
- Electric utility on property: Yes
Estimated market value
$303,600
$288,000 - $319,000
$1,857/mo
Price history
| Date | Event | Price |
|---|---|---|
| 9/19/2026 | Listed for sale | $304,900+7.1%$204/sqft |
Source:  FMLS GA #7840750 Report a problem FMLS GA #7840750 Report a problem | ||
| 9/8/2026 | Listing removed | $284,800$190/sqft |
Source:  GAMLS #10803628 Report a problem GAMLS #10803628 Report a problem | ||
| 9/3/2026 | Price change | $284,800-1.7%$190/sqft |
Source: FMLS GA #7803319 Report a problem | ||
| 8/5/2026 | Price change | $289,8000%$194/sqft |
Source: GAMLS #10803628 Report a problem | ||
| 7/10/2026 | Listed for sale | $289,900+197.3%$194/sqft |
Source: GAMLS #10803628 Report a problem | ||
| 6/27/2022 | Listing removed | -- |
Source: Zillow Rental Network_1 Report a problem | ||
| 6/12/2022 | Price change | $1,850-12.9%$1/sqft |
Source: Zillow Rental Network_1 #10046120 Report a problem | ||
| 6/3/2022 | Price change | $2,125+9%$1/sqft |
Source: Zillow Rental Network_1 #10046120 Report a problem | ||
| 5/23/2022 | Price change | $1,950-8.2%$1/sqft |
Source:  RE/MAX International #7041764 Report a problem RE/MAX International #7041764 Report a problem | ||
| 5/10/2022 | Listed for rent | $2,125+80.9%$1/sqft |
Source: RE/MAX International #7041764 Report a problem | ||
| 1/28/2016 | Listing removed | $1,175$1/sqft |
Source: RE/MAX Town and Country Report a problem | ||
| 12/30/2015 | Listed for rent | $1,175$1/sqft |
Source: RE/MAX Town & Country #7566977 Report a problem | ||
| 7/28/2015 | Listing removed | $1,175$1/sqft |
Source: Visual Tour #5558986 Report a problem | ||
| 6/24/2015 | Listed for rent | $1,175+6.8%$1/sqft |
Source: Zillow Rental Network Report a problem | ||
| 8/2/2014 | Listing removed | $1,100$1/sqft |
Source: RE/MAX GREATER ATLANTA #7244511 Report a problem | ||
| 4/1/2014 | Listed for rent | $1,100$1/sqft |
Source: RE/MAX GREATER ATLANTA #7244511 Report a problem | ||
| 7/1/2013 | Listing removed | $1,100$1/sqft |
Source: Success Real Estate Brokers LLC Report a problem | ||
| 5/24/2013 | Listed for rent | $1,100$1/sqft |
Source: RE/MAX GREATER ATLANTA #7101097 Report a problem | ||
| 5/21/2013 | Sold | $97,500+3.8%$65/sqft |
Source:  FMLS GA #5092195 Report a problem FMLS GA #5092195 Report a problem | ||
| 1/5/2013 | Pending sale | $93,900$63/sqft |
Source: Homepath #5092195 Report a problem | ||
| 12/15/2012 | Listed for sale | $93,900-28.9%$63/sqft |
Source: Homepath #5092195 Report a problem | ||
| 10/2/2012 | Sold | $132,089+120.1%$88/sqft |
Source: Public Record Report a problem | ||
| 5/10/2012 | Listing removed | $60,000$40/sqft |
Source: REOSOUTH, INC. #4293117 Report a problem | ||
| 11/8/2011 | Listed for sale | $60,000-55.3%$40/sqft |
Source: REOSOUTH, INC. #4293117 Report a problem | ||
| 9/24/2003 | Sold | $134,200$90/sqft |
Source: Public Record Report a problem | ||
Public tax history
| Year | Property taxes | Tax assessment |
|---|---|---|
| 2025 | $4,438 +2.3% | $116,720 +3.7% |
| 2024 | $4,336 +0.8% | $112,520 +0.7% |
| 2023 | $4,303 | $111,720 +7.7% |
| 2022 | -- | $103,720 +52.7% |
| 2021 | $2,746 -0.5% | $67,920 |
| 2020 | $2,761 +14.5% | $67,920 +11.9% |
| 2019 | $2,410 | $60,720 +6.2% |
| 2018 | $2,410 +23% | $57,200 +20.7% |
| 2016 | $1,959 -1.1% | $47,400 |
| 2015 | $1,980 | $47,400 +21.5% |
| 2014 | $1,980 +74.5% | $39,000 +30.9% |
| 2013 | $1,135 | $29,800 |
| 2012 | -- | $29,800 -41.4% |
| 2011 | -- | $50,840 |
| 2010 | -- | $50,840 |
| 2009 | -- | $50,840 -10% |
| 2007 | -- | $56,480 +8.4% |
| 2006 | -- | $52,080 |
| 2005 | -- | $52,080 |
| 2004 | $648 | $52,080 +287.5% |
| 2003 | -- | $13,440 |
Find assessor info on the county website
Monthly payment
Est. payment
Payment breakdown
Explore the cost of this home by adjusting the details. Changes won't be saved.Climate risks
Neighborhood: 30039
Nearby schools
Schools provided by the listing agent
- Elementary: Anderson Livsey
- Middle: Shiloh
- High: Seckinger
Source: GAMLS. This data may not be complete. We recommend contacting the local school district to confirm school assignments for this home.
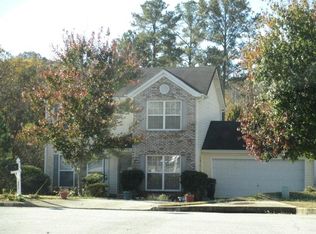
- $299,1004 bd2 ba1.5k sqft4369 Gray Raptor Cir, Snellville, GA 30039Off Market

- $296,3003 bd3 ba1.4k sqft4358 Gray Raptor Cir, Snellville, GA 30039Off Market
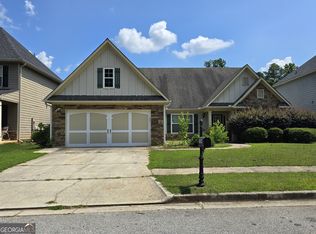
- $273,5003 bd2 ba1.2k sqft4348 Gray Raptor Cir, Snellville, GA 30039Off Market
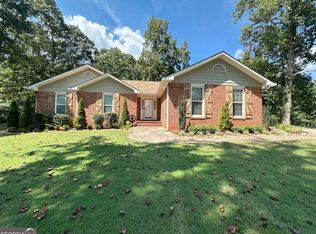
- $288,9003 bd3 ba1.4k sqft4359 Gray Raptor Cir, Snellville, GA 30039Off Market
Similar homes
- $341,0003 bd3 ba2k sqft4379 Inns Brook Dr, Snellville, GA 30039Active

 MLS ID #10809329, Tanya Pickens, Opendoor Brokerage. GAMLS
 - $275,0004 bd2 ba1.5k sqft3414 Twin Village Ln, Snellville, GA 30039Active
 MLS ID #10803917, Simone Reid, Virtual Properties Realty.com. GAMLS
 - $330,0003 bd2 ba2k sqft3464 Pinegate Trl, Snellville, GA 30039Active
 MLS ID #10788786, Jacquelyn D Smith, Dessaure Smith Realty Group. GAMLS
 - $264,9003 bd2 ba1.6k sqft45 Copeland Ln, Stockbridge, GA 30281Active
 MLS ID #10845328, Sandra Evans, MarketPlace Realty. GAMLS
 - $280,0004 bd3 ba2.1k sqft682 Bridge Way, Lithonia, GA 30058ActiveMLS ID #10790302, Waikeitha Mapp, eXp Realty. GAMLS
- $295,5003 bd2 ba1.5k sqft1868 McLain Ln, Decatur, GA 30035ActiveMLS ID #10832534, Debbie L Faulkner, Watch Realty Co. GAMLS
- $309,9004 bd2 ba1.7k sqft435 Butler Bridge Cir, Covington, GA 30016ActiveMLS ID #10834933, Hillary Nchotu, First United Realty, Inc.. GAMLS
- $349,9904 bd2 ba2.1k sqft411 Crested View Dr, Loganville, GA 30052ActiveMLS ID #10846769, Robert E Salmons Jr., Entera Realty. GAMLS
- $329,1003 bd2 ba1.5k sqft4165 Eden Valley Dr, Loganville, GA 30052ActiveMLS ID #10702960, Troy Davidson, Troy Davidson Realty. GAMLS
- $330,0004 bd3 ba1.4k sqft4078 Tara Ct, Loganville, GA 30052ActiveMLS ID #10784577, Tanya Pickens, Opendoor Brokerage. GAMLS
- $299,9004 bd2 ba1.9k sqft1288 Lakewood Dr NE, Conyers, GA 30013ActiveMLS ID #10818062, Ladd Gray, American Realty Professionals. GAMLS
- $315,9003 bd3 ba1.6k sqft1290 Waterwood Dr, Loganville, GA 30052ActiveMLS ID #10795655, Lashea Smith, The Commission Luxury Group. GAMLS
- $315,0003 bd2 ba2k sqft330 Fox Meadow Dr, Covington, GA 30016ActiveMLS ID #10840708, Mia Johnson-Thompson, The American Realty. GAMLS
- $269,9004 bd3 ba1.4k sqft255 Radcliffe Trce, Covington, GA 30016ActiveMLS ID #10841377, Julaine Green, HomeSmart. GAMLS
- $329,9003 bd2 ba1.3k sqft1730 Bullock Dr, Loganville, GA 30052ActiveMLS ID #10833633, Sandra Maughon, The Connection Real Estate. GAMLS
- $258,9003 bd3 ba1.6k sqft85 Kirkland Ct, Covington, GA 30016ActiveMLS ID #10843971, Clint Brooks, Summit Realty Group. GAMLS
- $328,9003 bd2 ba1.8k sqft25 Hearthstone Dr, Stockbridge, GA 30281ActiveMLS ID #10837067, Logan Cook, Keller Williams Realty Atl. Partners. GAMLS
- $310,0003 bd2 ba1.7k sqft3132 Snapfinger Ln, Decatur, GA 30034ActiveMLS ID #10684332, Tommie Storer, Atlanta Communities. GAMLS
- $243,0005 bd3 ba1.9k sqft8347 Union Grove Rd, Lithonia, GA 30058ActiveMLS ID #10564524, Chris Hurd, Blue Mountain Realty GA LLC. GAMLS
- $320,0003 bd2 ba1.3k sqft1626 River Trce, Auburn, GA 30011ActiveMLS ID #10821524, Tanya Pickens, Opendoor Brokerage. GAMLS
