Welcome to 45 Copeland Lane! Nestled on a beautiful .69-acre lot in Stockbridge, Georgia, 45 Copeland Lane offers the perfect blend of comfort, charm, and outdoor living. This inviting 3-bedroom, 2-bathroom home features attractive brick construction, mature trees, lush green grass, and beautifully maintained landscaping that create an impressive first impression. Inside, the spacious living room provides a warm gathering space centered around a masonry fireplace, perfect for cozy evenings at home. Natural light fills the home, while blinds on all windows provide privacy and convenience. The kitchen and dining areas offer comfortable spaces for everyday meals and entertaining. The primary suite offers a relaxing retreat with a private bathroom featuring a double vanity and garden tub, providing plenty of room for busy mornings and personal space. Step outside and discover even more to love. A screened porch provides the ideal spot for morning coffee, afternoon relaxation, or enjoying the surroundings without the hassle of insects. The adjoining deck expands your outdoor entertaining options and overlooks the spacious, tree-lined property. For those who need room for hobbies, storage, equipment, or projects, this property truly delivers. In addition to the 2-car garage, you'll find an outbuilding and pole barn, offering valuable flexibility for tools, lawn equipment, recreational items, or workspace needs. If you're looking for a home with character, usable outdoor space, and plenty of storage, 45 Copeland Lane is a must-see. From the classic brick exterior and welcoming landscaping to the screened porch, deck, outbuilding, and pole barn, this property offers the space and features to enjoy both comfortable everyday living and entertaining for years to come.
Pending
$264,900
45 Copeland Ln, Stockbridge, GA 30281
3beds
1,654sqft
Single Family Residence
Built in 1989
0.69 Acres Lot
$260,400 Zestimate®
$160/sqft
$-- HOA
What's special
Masonry fireplaceAttractive brick constructionAdjoining deckClassic brick exteriorPrivate bathroomScreened porchSpacious tree-lined property
- 18 days
- 1,005
- 98
Likely to sell faster than
Zillow last checked:
Listing updated:
Listed by:
Sandra Evans 706-977-9616,
MarketPlace Realty
Source: GAMLS,MLS#: 10845328
Facts & features
Interior
Bedrooms & bathrooms
- Bedrooms: 3
- Bathrooms: 2
- Full bathrooms: 2
- Main level bathrooms: 2
- Main level bedrooms: 3
Rooms
- Room types: Foyer, Great Room, Laundry
Kitchen
- Features: Pantry, Solid Surface Counters
Heating
- Natural Gas
Cooling
- Ceiling Fan(s), Central Air
Appliances
- Included: Dishwasher, Dryer, Oven/Range (Combo), Refrigerator, Washer
- Laundry: Mud Room
Features
- Double Vanity, Master On Main Level, Separate Shower, Soaking Tub, Tray Ceiling(s), Vaulted Ceiling(s), Walk-In Closet(s)
- Flooring: Carpet, Hardwood, Tile
- Basement: None
- Number of fireplaces: 1
- Fireplace features: Gas Starter, Living Room, Masonry
Interior area
- Total structure area: 1,654
- Total interior livable area: 1,654 sqft
- Finished area above ground: 1,654
- Finished area below ground: 0
Property
Parking
- Parking features: Garage, Garage Door Opener, Guest, Off Street, Parking Shed
- Has garage: Yes
Features
- Levels: One
- Stories: 1
- Patio & porch: Deck, Porch, Screened
Lot
- Size: 0.69 Acres
- Features: City Lot
Details
- Additional structures: Outbuilding, Shed(s)
- Parcel number: 067B01003000
Construction
Type & style
- Home type: SingleFamily
- Architectural style: Brick Front,Traditional
- Property subtype: Single Family Residence
Materials
- Brick, Wood Siding
- Roof: Composition
Condition
- Resale
- New construction: No
- Year built: 1989
Utilities & green energy
- Sewer: Septic Tank
- Water: Public
- Utilities for property: High Speed Internet, Natural Gas Available
Community & HOA
Community
- Features: None
- Security: Security System, Smoke Detector(s)
- Subdivision: Copeland Estates
HOA
- Has HOA: No
- Services included: None
Location
- Region: Stockbridge
Financial & listing details
- Price per square foot: $160/sqft
- Tax assessed value: $249,600
- Annual tax amount: $1,100
- Date on market: 9/19/2026
- Cumulative days on market: 18 days
- Listing agreement: Exclusive Right To Sell
Estimated market value
$260,400
$247,000 - $273,000
$1,883/mo
Price history
| Date | Event | Price |
|---|---|---|
| 10/5/2026 | Pending sale | $264,900$160/sqft |
Source:  GAMLS #10845328 Report a problem GAMLS #10845328 Report a problem | ||
| 9/19/2026 | Listed for sale | $264,900$160/sqft |
Source: GAMLS #10845328 Report a problem | ||
Public tax history
| Year | Property taxes | Tax assessment |
|---|---|---|
| 2025 | $1,072 -57.5% | $99,840 -4.3% |
| 2024 | $2,524 +29.7% | $104,320 +4.7% |
| 2023 | $1,946 -16.9% | $99,680 +27.1% |
| 2022 | $2,340 +20.8% | $78,400 +27.8% |
| 2021 | $1,938 +5.1% | $61,360 +7% |
| 2020 | $1,843 +6% | $57,360 +8.4% |
| 2019 | $1,738 +0.3% | $52,920 +0.5% |
| 2018 | $1,733 +12% | $52,680 +16.3% |
| 2016 | $1,547 +2.7% | $45,280 +15% |
| 2015 | $1,506 +15.1% | $39,360 +18.8% |
| 2014 | $1,308 | $33,120 |
| 2013 | -- | -- |
| 2012 | -- | -- |
| 2011 | -- | -- |
| 2010 | -- | -- |
| 2009 | -- | -- |
| 2008 | $1,253 -9.2% | -- |
| 2007 | $1,379 +7.3% | $50,200 |
| 2005 | $1,286 | $50,200 +2.9% |
| 2004 | $1,286 +1.8% | $48,800 +1.7% |
| 2003 | $1,263 +7.3% | $48,000 +3.3% |
| 2002 | $1,177 +4.9% | $46,480 +7.4% |
| 2001 | $1,121 -9.7% | $43,280 +4.8% |
| 2000 | $1,242 | $41,280 |
Find assessor info on the county website
Monthly payment
Est. payment
Payment breakdown
Explore the cost of this home by adjusting the details. Changes won't be saved.Climate risks
Neighborhood: 30281
Nearby schools
Schools provided by the listing agent
- Elementary: Cotton Indian
- Middle: Stockbridge
- High: Stockbridge
Source: GAMLS. This data may not be complete. We recommend contacting the local school district to confirm school assignments for this home.
Similar homes
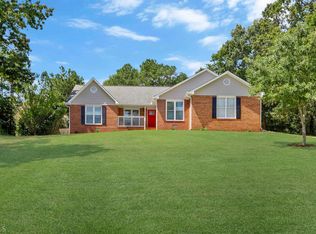
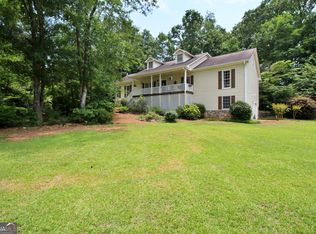
- $240,0003 bd3 ba1.7k sqft95 White Acres Dr, Stockbridge, GA 30281Active
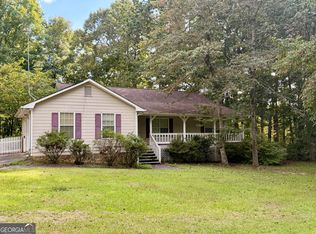
 MLS ID #10839600, Kesha M Kennedy, Legacy South Real Estate Group. GAMLS
 - $275,0003 bd2 ba2.1k sqft104 Belair Ln, Stockbridge, GA 30281Active
 MLS ID #10778966, Tanya Pickens, Opendoor Brokerage. GAMLS
 - $275,0003 bd3 ba2k sqft805 Chelsea Wood Ct, Stockbridge, GA 30281Active Under Contract
 MLS ID #10852590, Jeffrey Ducreay, eXp Realty. GAMLS
 - $279,9003 bd2 ba1.4k sqft381 Newcastle Vis, McDonough, GA 30253Active
 MLS ID #10846474, Jerri Sims, First Choice Realty Group GA. GAMLS
 - $259,9003 bd2 ba2k sqft4324 Panola Rd, Lithonia, GA 30038Active Under ContractMLS ID #10840348, Kimberley L Dailey, Dailey & Associates CertifiedBrokers. GAMLS
- $269,9004 bd2 ba2k sqft1112 Reynolds Ct, Morrow, GA 30260ActiveMLS ID #10857448, Peggy Jackson, eXp Realty. GAMLS
- $264,0003 bd2 ba1.7k sqft225 Berkshire Pass, Covington, GA 30016ActiveMLS ID #10827562, Tanya Pickens, Opendoor Brokerage. GAMLS
- $254,9994 bd3 ba1.5k sqft1464 Colony East Cir, Stone Mountain, GA 30083ActiveMLS ID #10867174, Carl Williams, Coldwell Banker Realty. GAMLS
- $235,0003 bd2 ba2k sqft178 Hill Ln, Ellenwood, GA 30294ActiveMLS ID #10819505, Jimmy Rose, Georgia Real Estate & Investment. GAMLS
- $265,0003 bd2 ba1.8k sqft4710 Cedar Brook Dr SE, Conyers, GA 30094ActiveMLS ID #10547183, D. J. Gordineer, Virtual Properties Realty.com. GAMLS
- $223,5003 bd2 ba1.2k sqft2087 John Wesley Ct, Decatur, GA 30035ActiveMLS ID #10867183, Benjamin Hitchins, Mainstay Brokerage. GAMLS
- $269,9004 bd3 ba1.4k sqft255 Radcliffe Trce, Covington, GA 30016ActiveMLS ID #10841377, Julaine Green, HomeSmart. GAMLS
- $249,9003 bd2 ba1.8k sqft3144 Highway 20 SE, Conyers, GA 30013ActiveMLS ID #10842922, Debbie Hall, All Star Homes & Land Inc.. GAMLS
- $295,9004 bd3 ba2.2k sqft610 Autumn Leaf Cir, McDonough, GA 30253ActiveMLS ID #10726390, Ana L Ferrera, LPT Realty. GAMLS
- $255,0004 bd2 ba2.1k sqft868 King Rd, Jonesboro, GA 30236ActiveMLS ID #10799104, Jeffrey Egnatz, Amo Realty. GAMLS
- $269,9003 bd2 ba1.9k sqft30 Syracuse Ln, Covington, GA 30016ActiveMLS ID #10833034, Jason T Strantz, Summit Realty Group. GAMLS
- $249,9003 bd2 ba1.4k sqft205 Willow Shoals Dr, Covington, GA 30016ActiveMLS ID #10833858, Tabish Chaudhary, Realty Hub of Georgia, LLC. GAMLS
- $258,9003 bd3 ba1.6k sqft85 Kirkland Ct, Covington, GA 30016ActiveMLS ID #10843971, Clint Brooks, Summit Realty Group. GAMLS
- $230,0003 bd3 ba2.2k sqft2480 Burton Cir, Morrow, GA 30260ActiveMLS ID #10844928, Gwendolyn Strutko, Drake Realty of Greater Atlanta. GAMLS
