Your Wait is Over! This beautifully renovated 4 bedroom, 2 bath ranch home has it all! Perfectly situated on a large lot with fenced in back yard. This home has been recently renovated and it Move-In Ready! The open concept allows plenty of space to entertain in the living room, dining room, kitchen and sunroom. The updated kitchen provides ample storage and preparation space and is beautifully appointed with stainless steel appliances. The sunroom can be enjoyed year round and has a separate heating and air system and plenty of windows. The Primary Suite includes a spa bathroom with truly special sky light. The guest bath has also been renovated. Additional bedrooms are provided with 2 bedrooms near the Primary Suite. The Garage conversion offers a 4th bedroom equipped with a mini-split heating and air system. A Carport and 2 outbuildings (one with electricity and water) are located in the back yard. Location is great and minutes from I-75, I-285, Hartsfield-Jackson Atlanta International Airport, Downtown Atlanta, the Porsche Experience Center, shopping, dining, and recreational parks. This home has so much space and would be a perfect place to call HOME!
Active
$269,900
1112 Reynolds Ct, Morrow, GA 30260
4beds
2,047sqft
Single Family Residence
Built in 1986
0.32 Acres Lot
$263,400 Zestimate®
$132/sqft
$-- HOA
What's special
- 12 days
- 253
- 16
Zillow last checked:
Listing updated:
Listed by:
Peggy Jackson 770-880-7657,
eXp Realty
Source: GAMLS,MLS#: 10857448
Facts & features
Interior
Bedrooms & bathrooms
- Bedrooms: 4
- Bathrooms: 2
- Full bathrooms: 2
- Main level bathrooms: 2
- Main level bedrooms: 4
Rooms
- Room types: Sun Room
Heating
- Central, Electric, Natural Gas
Cooling
- Ceiling Fan(s), Central Air, Other
Appliances
- Included: Cooktop, Dishwasher, Electric Water Heater, Microwave, Oven, Refrigerator, Stainless Steel Appliance(s)
- Laundry: Laundry Closet
Features
- Master On Main Level, Separate Shower, Soaking Tub, Tile Bath, Walk-In Closet(s)
- Flooring: Other
- Windows: Double Pane Windows, Skylight(s)
- Basement: Crawl Space
- Number of fireplaces: 1
Interior area
- Total structure area: 2,047
- Total interior livable area: 2,047 sqft
- Finished area above ground: 2,047
- Finished area below ground: 0
Property
Parking
- Parking features: Carport, Parking Pad
- Has carport: Yes
- Has uncovered spaces: Yes
Features
- Levels: One
- Stories: 1
- Patio & porch: Deck, Porch
- Fencing: Back Yard,Fenced,Wood
Lot
- Size: 0.32 Acres
- Features: City Lot, Level
Details
- Parcel number: 13081D C031
Construction
Type & style
- Home type: SingleFamily
- Architectural style: Ranch
- Property subtype: Single Family Residence
Materials
- Stone, Wood Siding
- Roof: Composition
Condition
- Updated/Remodeled
- New construction: No
- Year built: 1986
Utilities & green energy
- Sewer: Public Sewer
- Water: Public
- Utilities for property: Electricity Available, Natural Gas Available
Community & HOA
Community
- Features: None
- Subdivision: Pine Meadows
HOA
- Has HOA: No
- Services included: None
Location
- Region: Morrow
Financial & listing details
- Price per square foot: $132/sqft
- Tax assessed value: $267,700
- Annual tax amount: $1,850
- Date on market: 10/1/2026
- Cumulative days on market: 12 days
- Listing agreement: Exclusive Right To Sell
- Electric utility on property: Yes
Estimated market value
$263,400
$250,000 - $277,000
$1,794/mo
Price history
| Date | Event | Price |
|---|---|---|
| 10/2/2026 | Listed for sale | $269,900+70.3%$132/sqft |
Source: eXp Realty #7848036 Report a problem | ||
| 6/29/2026 | Sold | $158,500-0.9%$77/sqft |
Source:  GAMLS #10754479 Report a problem GAMLS #10754479 Report a problem | ||
| 6/17/2026 | Pending sale | $159,900$78/sqft |
Source: GAMLS #10754479 Report a problem | ||
| 5/29/2026 | Price change | $159,900-3%$78/sqft |
Source: GAMLS #10754479 Report a problem | ||
| 4/30/2026 | Listed for sale | $164,900+3.1%$81/sqft |
Source: GAMLS #10754479 Report a problem | ||
| 2/24/2026 | Listing removed | $159,900$78/sqft |
Source: eXp Realty #7681793 Report a problem | ||
| 2/23/2026 | Listed for sale | $159,900$78/sqft |
Source:  FMLS GA #7681793 Report a problem FMLS GA #7681793 Report a problem | ||
| 11/26/2025 | Pending sale | $159,900$78/sqft |
Source: GAMLS #10642816 Report a problem | ||
| 11/17/2025 | Price change | $159,900-3%$78/sqft |
Source: GAMLS #10642816 Report a problem | ||
| 11/13/2025 | Listed for sale | $164,900+1935.8%$81/sqft |
Source: GAMLS #10642816 Report a problem | ||
| 4/14/1993 | Sold | $8,100$4/sqft |
Source: Public Record Report a problem | ||
Public tax history
| Year | Property taxes | Tax assessment |
|---|---|---|
| 2025 | $1,850 +3.9% | $107,080 +7.1% |
| 2024 | $1,781 +69.5% | $99,960 +11.6% |
| 2023 | $1,051 -0.7% | $89,560 +41.7% |
| 2022 | $1,059 +30% | $63,200 +26.4% |
| 2021 | $815 -3.4% | $50,000 -0.8% |
| 2020 | $843 +15.9% | $50,420 -53.8% |
| 2019 | $728 +28.9% | $109,093 +205.4% |
| 2018 | $565 +60.3% | $35,722 +44.7% |
| 2017 | $352 +1% | $24,689 +0.6% |
| 2016 | $349 | $24,532 |
| 2015 | $349 +88.6% | -- |
| 2014 | $185 -58.9% | $18,571 |
| 2013 | $450 -1.2% | -- |
| 2012 | $456 -15.2% | -- |
| 2011 | $538 +31.6% | -- |
| 2010 | $409 -69.5% | -- |
| 2009 | $1,338 +34.8% | -- |
| 2008 | $993 +1.3% | -- |
| 2007 | $980 -1.6% | -- |
| 2006 | $996 +17.2% | -- |
| 2005 | $849 +17.7% | -- |
| 2003 | $722 +2.6% | -- |
| 2002 | $703 +28.5% | -- |
| 2001 | $547 +9% | -- |
| 2000 | $502 | -- |
Find assessor info on the county website
Monthly payment
Est. payment
Payment breakdown
Explore the cost of this home by adjusting the details. Changes won't be saved.Climate risks
Neighborhood: 30260
Nearby schools
Schools provided by the listing agent
- Elementary: Lake City
- Middle: Babb
- High: Forest Park
Source: GAMLS. This data may not be complete. We recommend contacting the local school district to confirm school assignments for this home.
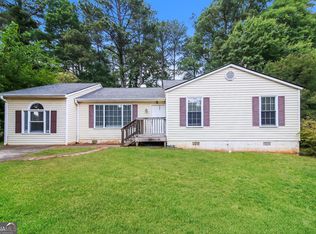
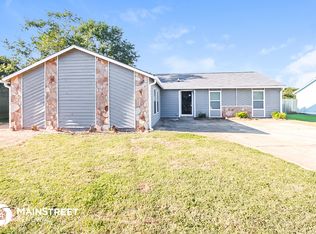

Similar homes
- $275,0003 bd2 ba1.7k sqft2399 Wexford Dr, Atlanta, GA 30349ActiveMLS ID #10856492, Gene Evans, Virtual Properties Realty.Net. GAMLS
- $230,0003 bd3 ba2.2k sqft2480 Burton Cir, Morrow, GA 30260Active
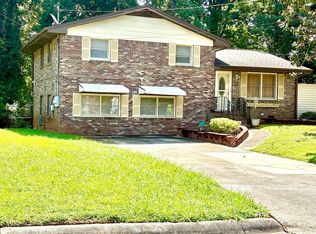
 MLS ID #10844928, Gwendolyn Strutko, Drake Realty of Greater Atlanta. GAMLS
 - $260,0005 bd3 ba1.6k sqft6186 Holiday Blvd, Forest Park, GA 30297Active
 MLS ID #10843442, Ysabel Sencion, Veribas Real Estate. GAMLS
 - $279,0006 bd2 ba2.5k sqft745 S Carter Dr, Jonesboro, GA 30236Active
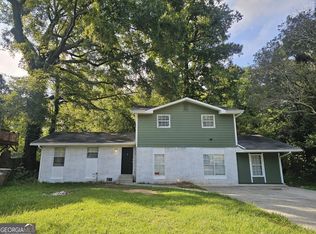 MLS ID #10834948, Shamoin C Parks, FED-MAN Real Estate, LLC. GAMLS
 - $215,0003 bd2 ba1.6k sqft6278 Mount Zion Blvd, Morrow, GA 30260ActiveMLS ID #10837880, Yen Phan Spear, Spear Realty LLC. GAMLS
- $275,0004 bd3 ba1.6k sqft3536 Stonefield Ct, Rex, GA 30273ActiveMLS ID #10811908, Rodney J Tookes, Vylla Home. GAMLS
- $265,9004 bd2 ba1.8k sqft113 Timberwood Dr, Stockbridge, GA 30281ActiveMLS ID #10813986, Patti Martinez, Keller Williams Realty Atl. Partners. GAMLS
- $299,0003 bd3 ba2.5k sqft3735 Pittman Rd, Atlanta, GA 30349ActiveMLS ID #10868485, Crystal Payne, Platinum Real Estate Solutions. GAMLS
- $299,9005 bd3 ba2k sqft5867 Amerson Ln, Ellenwood, GA 30294ActiveMLS ID #10844896, Theresa F Thomas, Homesmart Realty Partners. GAMLS
- $295,0004 bd3 ba1.9k sqft7379 Dexter Dr, Riverdale, GA 30296ActiveMLS ID #10841825, Carla J Morton, Keller Williams Realty Atl. Partners. GAMLS
- $219,0003 bd2 ba2.3k sqft6641 Londonderry Dr, Morrow, GA 30260ActiveMLS ID #10836998, Johnnie T Wiggins, Dwelli. GAMLS
- $210,0003 bd1 ba1k sqft349 Roxbury Dr, Riverdale, GA 30274ActiveMLS ID #10868876, Laurence Bonilla, Keller Williams Realty Partners. GAMLS
- $274,9003 bd3 ba1.8k sqft103 Cotton Indian Trl, Stockbridge, GA 30281ActiveMLS ID #10721923, Charlene Lewis, Regal Realty Group LLC. GAMLS
- $259,9004 bd2 ba1.4k sqft17056 Wildwood Rd, Griffin, GA 30223ActiveMLS ID #10815964, John Petersen, Southern Classic Realtors. GAMLS
- $235,0003 bd2 ba2k sqft178 Hill Ln, Ellenwood, GA 30294ActiveMLS ID #10819505, Jimmy Rose, Georgia Real Estate & Investment. GAMLS
- $275,0003 bd3 ba2k sqft805 Chelsea Wood Ct, Stockbridge, GA 30281Active Under ContractMLS ID #10852590, Jeffrey Ducreay, eXp Realty. GAMLS
- $280,0003 bd3 ba1.2k sqft4100 Scott Dr, Forest Park, GA 30297ActiveMLS ID #10811856, Elizabeth Aceves de Mata, Keller Williams Realty Atl. Partners. GAMLS
- $265,0004 bd3 ba2k sqft10769 James Dr, Jonesboro, GA 30238ActiveMLS ID #10817908, Todd Payne, Full House Realty. GAMLS
- $270,0004 bd1 ba1.4k sqft1876 Flat Shoals Rd, Atlanta, GA 30316ActiveMLS ID #10445122, Chris Hurd, Blue Mountain Realty GA LLC. GAMLS
