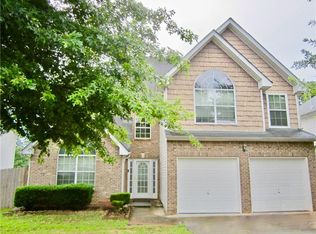
This 4-bedroom, 2.5-bath home in Jonesboro is ready for its next owners! The main level features a spacious eat-in kitchen with nearly new stainless steel appliances, a large pantry, a cozy family room with a gas fireplace, a separate dining room, and a convenient half bath. Upstairs, you'll find all four bedrooms, including an oversized owner's suite with fresh paint, new flooring, two walk-in closets, and a private bath. Three additional bedrooms share a full hall bath with new flooring and fresh paint. The upstairs laundry room adds everyday convenience, and the washer and dryer are included. Additional highlights include a new HVAC system (August 2025), a corner lot, and a small subdivision with no HOA. Ideally located just 3 minutes from Hawthorne Elementary School, less than 15 minutes from shopping, dining, and entertainment in Fayetteville, Jonesboro, and Hampton, with easy access to GA-138, US-19/41, I-75, I-85, and Hartsfield-Jackson Atlanta International Airport in under 30 minutes. **AGENTS SEE REMARKS FOR SPECIAL SHOWING HOURS.
Active
Price cut: $5K (8/27)
$285,000
10769 James Dr, Jonesboro, GA 30238
4beds
2,036sqft
Single Family Residence
Built in 2006
8,712 Square Feet Lot
$283,700 Zestimate®
$140/sqft
$-- HOA
What's special
- 34 days
- 298
- 12
Zillow last checked:
Listing updated:
Listed by:
Todd Payne 678-908-5634,
Full House Realty
Source: GAMLS,MLS#: 10817908
Facts & features
Interior
Bedrooms & bathrooms
- Bedrooms: 4
- Bathrooms: 3
- Full bathrooms: 2
- 1/2 bathrooms: 1
Rooms
- Room types: Laundry
Dining room
- Features: Separate Room
Kitchen
- Features: Breakfast Area, Pantry, Walk-in Pantry
Heating
- Central, Natural Gas
Cooling
- Ceiling Fan(s), Central Air
Appliances
- Included: Dishwasher, Disposal, Dryer, Gas Water Heater, Microwave, Oven/Range (Combo), Refrigerator, Stainless Steel Appliance(s), Washer
- Laundry: In Hall, Upper Level
Features
- High Ceilings, Separate Shower, Soaking Tub, Walk-In Closet(s)
- Flooring: Carpet, Laminate, Tile
- Basement: None
- Number of fireplaces: 1
- Fireplace features: Factory Built, Gas Starter, Living Room
Interior area
- Total structure area: 2,036
- Total interior livable area: 2,036 sqft
- Finished area above ground: 2,036
- Finished area below ground: 0
Property
Parking
- Parking features: Attached, Garage Door Opener, Side/Rear Entrance
- Has attached garage: Yes
Features
- Levels: Two
- Stories: 2
- Patio & porch: Patio
Lot
- Size: 8,712 Square Feet
- Features: Corner Lot
Details
- Parcel number: 05147D B011
Construction
Type & style
- Home type: SingleFamily
- Architectural style: Traditional
- Property subtype: Single Family Residence
Materials
- Vinyl Siding
- Foundation: Slab
- Roof: Composition
Condition
- Resale
- New construction: No
- Year built: 2006
Utilities & green energy
- Sewer: Public Sewer
- Water: Public
- Utilities for property: Electricity Available, Natural Gas Available, Sewer Available, Sewer Connected, Water Available
Community & HOA
Community
- Features: Sidewalks, Walk To Schools
- Security: Carbon Monoxide Detector(s), Security System, Smoke Detector(s)
- Subdivision: Ewing Estates
HOA
- Has HOA: No
- Services included: None
Location
- Region: Jonesboro
Financial & listing details
- Price per square foot: $140/sqft
- Tax assessed value: $240,300
- Annual tax amount: $3,681
- Date on market: 8/3/2026
- Cumulative days on market: 34 days
- Listing agreement: Exclusive Right To Sell
- Listing terms: Cash,Conventional,FHA,VA Loan
- Electric utility on property: Yes
Estimated market value
$283,700
$270,000 - $298,000
$2,053/mo
Price history
| Date | Event | Price |
|---|---|---|
| 8/27/2026 | Price change | $285,000-1.7%$140/sqft |
Source:  GAMLS #10817908 Report a problem GAMLS #10817908 Report a problem | ||
| 8/3/2026 | Listed for sale | $290,000+4.3%$142/sqft |
Source: GAMLS #10817908 Report a problem | ||
| 8/1/2026 | Listing removed | $278,000$137/sqft |
Source: GAMLS #10691681 Report a problem | ||
| 5/6/2026 | Price change | $278,000-2.5%$137/sqft |
Source: GAMLS #10691681 Report a problem | ||
| 3/22/2026 | Price change | $285,000-1.7%$140/sqft |
Source: GAMLS #10691681 Report a problem | ||
| 3/11/2026 | Price change | $290,000-1%$142/sqft |
Source: GAMLS #10691681 Report a problem | ||
| 3/2/2026 | Price change | $293,000-2%$144/sqft |
Source: GAMLS #10691681 Report a problem | ||
| 2/16/2026 | Listed for sale | $299,000+106.2%$147/sqft |
Source: GAMLS #10691681 Report a problem | ||
| 3/13/2017 | Sold | $145,000-2.7%$71/sqft |
Source:  FMLS GA #5802300 Report a problem FMLS GA #5802300 Report a problem | ||
| 2/13/2017 | Pending sale | $149,000$73/sqft |
Source: RE/MAX Grand South #8131440 Report a problem | ||
| 2/7/2017 | Listed for sale | $149,000-14.8%$73/sqft |
Source: RE/MAX GRAND SOUTH #8131440 Report a problem | ||
| 9/4/2013 | Listing removed | $1,000 |
Source: RE/MAX Grand South #7108255 Report a problem | ||
| 8/5/2013 | Price change | $1,000-9.1% |
Source: RE/MAX Grand South #7108255 Report a problem | ||
| 6/8/2013 | Listed for rent | $1,100+15.8%$1/sqft |
Source: RE/MAX Grand South #7108255 Report a problem | ||
| 4/12/2012 | Listing removed | $950 |
Source: RE/MAX Grand South #03147297 Report a problem | ||
| 4/5/2012 | Price change | $950-4.5% |
Source: RE/MAX Grand South #03147297 Report a problem | ||
| 2/28/2012 | Price change | $995-7.4% |
Source: RE/MAX Grand South #03147297 Report a problem | ||
| 12/15/2011 | Price change | $1,075-2.3%$1/sqft |
Source: RE/MAX Grand South #03147297 Report a problem | ||
| 11/5/2011 | Listed for rent | $1,100$1/sqft |
Source: RE/MAX Grand South #03147297 Report a problem | ||
| 7/23/2011 | Listing removed | $1,100$1/sqft |
Source: RE/Max 1st Class #03054642 Report a problem | ||
| 4/29/2011 | Listed for rent | $1,100$1/sqft |
Source: RE/Max 1st Class #03054642 Report a problem | ||
| 6/19/2010 | Listing removed | $174,900$86/sqft |
Source: Coldwell Banker Bullard Realty #2868981 Report a problem | ||
| 5/8/2010 | Listed for sale | $174,900$86/sqft |
Source: Coldwell Banker Bullard Realty #02868981 Report a problem | ||
| 3/8/2010 | Listing removed | $174,900$86/sqft |
Source: Bullard Realty, Co #2720844 Report a problem | ||
| 2/22/2010 | Listed for sale | $174,900+12.8%$86/sqft |
Source: Bullard Realty, Co #2720844 Report a problem | ||
| 11/9/2007 | Sold | $155,100$76/sqft |
Source: Public Record Report a problem | ||
Public tax history
| Year | Property taxes | Tax assessment |
|---|---|---|
| 2025 | $3,167 -3.6% | $96,120 +15.5% |
| 2024 | $3,284 +8.5% | $83,200 +0.5% |
| 2023 | $3,026 +2.7% | $82,760 +11.7% |
| 2022 | $2,945 +25% | $74,080 +26.2% |
| 2021 | $2,356 +0.4% | $58,680 +1.7% |
| 2020 | $2,346 +0.6% | $57,702 -59.1% |
| 2019 | $2,331 +9.8% | $141,232 +175% |
| 2018 | $2,123 +15.4% | $51,360 +16% |
| 2017 | $1,839 +13.4% | $44,264 +13.7% |
| 2016 | $1,622 | $38,931 |
| 2015 | $1,622 +14.7% | -- |
| 2014 | $1,414 -2.8% | $32,612 |
| 2013 | $1,454 -0.7% | -- |
| 2012 | $1,465 +19.5% | -- |
| 2011 | $1,226 +2.7% | -- |
| 2010 | $1,194 -29.6% | -- |
| 2009 | $1,696 +15.9% | -- |
| 2008 | $1,464 -14.5% | -- |
| 2007 | $1,712 +175.9% | -- |
| 2006 | $620 | -- |
Find assessor info on the county website
Monthly payment
Est. payment
Payment breakdown
Explore the cost of this home by adjusting the details. Changes won't be saved.Climate risks
Neighborhood: 30238
Nearby schools
Schools provided by the listing agent
- Elementary: Hawthorne
- Middle: Eddie White
- High: Lovejoy
Source: GAMLS. This data may not be complete. We recommend contacting the local school district to confirm school assignments for this home.
Similar homes
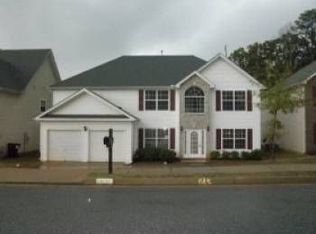
- $334,9004 bd3 ba2.6k sqft372 Layfield Dr, Jonesboro, GA 30238Active

 MLS ID #10827875, Jeffrey Ducreay, eXp Realty. GAMLS
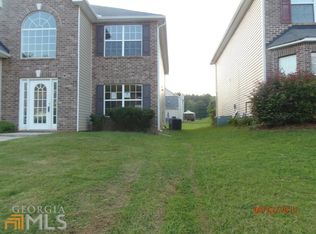
 - $320,9005 bd3 ba2.7k sqft1380 Interlaken Pass, Jonesboro, GA 30238Active
 MLS ID #10818765, Clarissa Saucier, Maximum One Realtor Partners. GAMLS
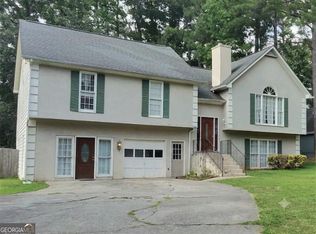
 - $318,0004 bd3 ba2.9k sqft669 River Valley Dr, Jonesboro, GA 30238Active
 MLS ID #10662487, Geronda V Carter, Advantage I Realty Inc.. GAMLS
 - $295,0004 bd3 ba2.6k sqft12173 Centerra Dr, Hampton, GA 30228Active Under Contract
 MLS ID #10809509, Paradise R Gray, Joe Stockdale Real Estate. GAMLS
 - $225,0004 bd2 ba1.8k sqft469 Camp Hill Ln, Jonesboro, GA 30238ActiveMLS ID #10823753, Ryan L Paul, Primestar Realty Group, LLC. GAMLS
- $288,0004 bd3 ba2.2k sqft7809 Newbury Dr, Jonesboro, GA 30236ActiveMLS ID #10782396, Tauheedah Hasan, Capprock Realty Group. GAMLS
- $314,5004 bd2 ba2.2k sqft3113 Jodeco Dr, Jonesboro, GA 30236ActiveMLS ID #10760073, Dion E Bartley, Maximum One Grt. Atl. REALTORS. GAMLS
- $305,0003 bd2 ba1.5k sqft203 Sea Marsh Ct, Fayetteville, GA 30215ActiveMLS ID #10491704, Roosevelt Robinson, BHGRE Metro Brokers. GAMLS
- $295,9004 bd3 ba2.2k sqft610 Autumn Leaf Cir, McDonough, GA 30253ActiveMLS ID #10726390, Ana L Ferrera, LPT Realty. GAMLS
- $285,0004 bd3 ba1.6k sqft3536 Stonefield Ct, Rex, GA 30273ActiveMLS ID #10811908, Rodney J Tookes, Vylla Home. GAMLS
- $187,7003 bd2 ba1.1k sqft1345 La Belle St, Jonesboro, GA 30238ActiveMLS ID #10819370, Harry Patel, First United Realty, Inc.. GAMLS
- $269,0003 bd2 ba1.3k sqft256 Galway Ln, Hampton, GA 30228ActiveMLS ID #10830661, Mark Spain, Mark Spain Real Estate. GAMLS
- $315,0004 bd2 ba2k sqft65 Heritage Cir, McDonough, GA 30253ActiveMLS ID #10828523, Hunt DeShazo, Bolst, Inc.. GAMLS
- $356,0003 bd2 ba1.8k sqft180 Valley Brook Trl, Jonesboro, GA 30238ActiveMLS ID #10682873, Leana Currie, Seven Keys Realty LLC. GAMLS
- $269,0005 bd3 ba2.2k sqft3193 Medina Dr, Jonesboro, GA 30236ActiveMLS ID #10791678, Carol Reimer, Keller Williams Realty. GAMLS
- $194,7003 bd2 ba1.1k sqft122 Oriole Dr, Jonesboro, GA 30238ActiveMLS ID #10819366, Harry Patel, First United Realty, Inc.. GAMLS
- $274,9903 bd2 ba1.5k sqft265 Emily Park, Fayetteville, GA 30215ActiveMLS ID #10758133, Ayotunde Jones, eXp Realty. GAMLS
- $162,5003 bd2 ba1.2k sqft8969 Cornell Dr, Jonesboro, GA 30238ActiveMLS ID #10794515, Jody Steinberg, Bolst, Inc.. GAMLS
- $295,0003 bd3 ba2k sqft805 Chelsea Wood Ct, Stockbridge, GA 30281ActiveMLS ID #10766112, Daniel W Jacobs Jr, South Metro Realty LLC. GAMLS
