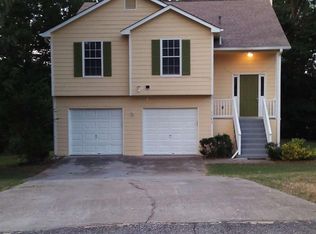
You must see this home as it is well-maintained by one owner with a high pride of ownership. Spacious rooms with both a living room and family room situated on a large beautifully landscaped, cul-de-sac lot. New plumbing upgrades. Bonus room included on the lower level that is currently used as an office. Gutter downspouts are connected to underground piping to protect the landscaping from erosion due to storm runoff.
Active
Price cut: $15K (8/18)
$285,000
3536 Stonefield Ct, Rex, GA 30273
4beds
1,634sqft
Single Family Residence
Built in 1997
0.75 Acres Lot
$284,000 Zestimate®
$174/sqft
$-- HOA
What's special
Spacious rooms
- 60 days
- 156
- 8
Zillow last checked:
Listing updated:
Listed by:
Rodney J Tookes 470-429-0714,
Vylla Home
Source: GAMLS,MLS#: 10811908
Facts & features
Interior
Bedrooms & bathrooms
- Bedrooms: 4
- Bathrooms: 3
- Full bathrooms: 3
- Main level bathrooms: 2
- Main level bedrooms: 3
Rooms
- Room types: Bonus Room, Family Room, Great Room, Laundry, Office
Heating
- Central
Cooling
- Central Air
Appliances
- Included: Microwave, Oven/Range (Combo), Refrigerator
- Laundry: In Basement, In Hall
Features
- Master On Main Level, Separate Shower, Soaking Tub, Walk-In Closet(s)
- Flooring: Hardwood, Laminate
- Basement: Bath Finished,Daylight,Finished,Full
- Number of fireplaces: 1
- Fireplace features: Basement, Factory Built, Family Room
Interior area
- Total structure area: 1,634
- Total interior livable area: 1,634 sqft
- Finished area above ground: 1,634
- Finished area below ground: 0
Property
Parking
- Total spaces: 6
- Parking features: Attached, Garage, Garage Door Opener, Off Street, Parking Pad
- Has attached garage: Yes
- Has uncovered spaces: Yes
Features
- Levels: Two
- Stories: 2
Lot
- Size: 0.75 Acres
- Features: Cul-De-Sac, Level, Sloped
Details
- Parcel number: 12152B C038
Construction
Type & style
- Home type: SingleFamily
- Architectural style: Brick Front,Contemporary
- Property subtype: Single Family Residence
Materials
- Press Board
- Roof: Composition
Condition
- Resale
- New construction: No
- Year built: 1997
Utilities & green energy
- Sewer: Public Sewer
- Water: Public
- Utilities for property: Cable Available, Electricity Available, High Speed Internet, Natural Gas Available, Phone Available, Sewer Available, Sewer Connected, Water Available
Community & HOA
Community
- Features: Near Public Transport
- Subdivision: Meadowview Estates II
HOA
- Has HOA: No
- Services included: None
Location
- Region: Rex
Financial & listing details
- Price per square foot: $174/sqft
- Tax assessed value: $276,900
- Annual tax amount: $3,894
- Date on market: 8/1/2026
- Cumulative days on market: 61 days
- Listing agreement: Exclusive Right To Sell
- Electric utility on property: Yes
Estimated market value
$284,000
$270,000 - $298,000
$2,108/mo
Price history
| Date | Event | Price |
|---|---|---|
| 8/18/2026 | Price change | $285,000-5%$174/sqft |
Source:  FMLS GA #7809356 Report a problem FMLS GA #7809356 Report a problem | ||
| 8/1/2026 | Listed for sale | $300,000+197%$184/sqft |
Source:  GAMLS #10811908 Report a problem GAMLS #10811908 Report a problem | ||
| 11/19/1997 | Sold | $101,000$62/sqft |
Source: Public Record Report a problem | ||
Public tax history
| Year | Property taxes | Tax assessment |
|---|---|---|
| 2025 | $3,894 -0.8% | $110,760 +0.9% |
| 2024 | $3,927 +52% | $109,760 +11.4% |
| 2023 | $2,583 -9.5% | $98,560 +20.5% |
| 2022 | $2,853 +21.2% | $81,800 +19% |
| 2021 | $2,354 +16.5% | $68,720 +15.2% |
| 2020 | $2,020 +21.6% | $59,634 -52.3% |
| 2019 | $1,661 +30% | $125,110 +208.2% |
| 2018 | $1,277 +29.3% | $40,594 +21.5% |
| 2017 | $987 +13.8% | $33,406 +9.7% |
| 2016 | $868 | $30,460 |
| 2015 | $868 +0.4% | -- |
| 2014 | $865 +169.9% | $26,676 |
| 2013 | $320 -26.3% | -- |
| 2012 | $435 -17.6% | -- |
| 2011 | $528 +15.4% | -- |
| 2010 | $457 -63.5% | -- |
| 2009 | $1,252 +4.4% | -- |
| 2008 | $1,199 -3.8% | -- |
| 2007 | $1,247 -0.2% | -- |
| 2006 | $1,250 +29.7% | -- |
| 2005 | $964 +5.6% | -- |
| 2003 | $912 +8.3% | -- |
| 2002 | $842 +22% | -- |
| 2001 | $690 +16% | -- |
| 2000 | $595 | -- |
Find assessor info on the county website
Monthly payment
Est. payment
Payment breakdown
Explore the cost of this home by adjusting the details. Changes won't be saved.Climate risks
Neighborhood: 30273
Nearby schools
Schools provided by the listing agent
- Elementary: East Clayton
- Middle: Adamson
- High: Morrow
Source: GAMLS. This data may not be complete. We recommend contacting the local school district to confirm school assignments for this home.
Similar homes
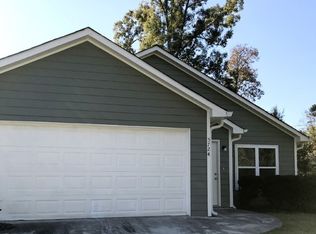
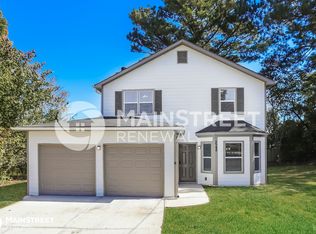
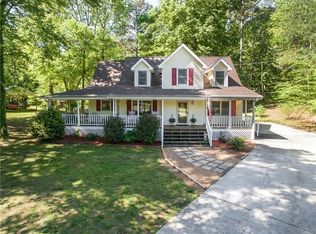
- $265,9004 bd2 ba1.8k sqft113 Timberwood Dr, Stockbridge, GA 30281Active
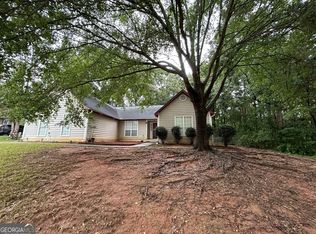
 MLS ID #10813986, Patti Martinez, Keller Williams Realty Atl. Partners. GAMLS
 - $289,9994 bd3 ba2.1k sqft103 Blake Ct, Stockbridge, GA 30281For Sale By Owner
- $274,9003 bd3 ba1.8k sqft103 Cotton Indian Trl, Stockbridge, GA 30281Active
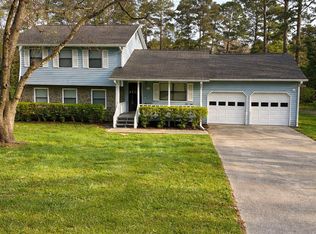 MLS ID #10721923, Charlene Lewis, Regal Realty Group LLC. GAMLS
 - $279,9003 bd2 ba1.4k sqft381 Newcastle Vis, McDonough, GA 30253Active
 MLS ID #10846474, Jerri Sims, First Choice Realty Group GA. GAMLS
 - $229,9005 bd3 ba1.5k sqft6642 Doublegate Ln, Rex, GA 30273ActiveMLS ID #10766194, Shelia R Traylor, SRT Realty. GAMLS
- $235,0003 bd2 ba1.2k sqft6195 Green Wing Way, Morrow, GA 30260ActiveMLS ID #10854137, Hoa T Truong, JQRH Property Management, LLC. GAMLS
- $235,9003 bd2 ba1.6k sqft6848 Fielder Ct, Rex, GA 30273ActiveMLS ID #10786550, Indira Lopez Ocampo, Virtual Properties Realty.com. GAMLS
- $295,0004 bd3 ba1.9k sqft7379 Dexter Dr, Riverdale, GA 30296ActiveMLS ID #10841825, Carla J Morton, Keller Williams Realty Atl. Partners. GAMLS
- $288,0004 bd3 ba2.2k sqft7809 Newbury Dr, Jonesboro, GA 30236ActiveMLS ID #10851159, Amber Kelley, Keller Williams Realty Atl. Partners. GAMLS
- $269,9004 bd3 ba1.4k sqft255 Radcliffe Trce, Covington, GA 30016ActiveMLS ID #10841377, Julaine Green, HomeSmart. GAMLS
- $319,0004 bd3 ba2.3k sqft3534 Basswood Ct, Decatur, GA 30034ActiveMLS ID #10845231, Jimmy Rose, Georgia Real Estate & Investment. GAMLS
- $324,9003 bd2 ba1.8k sqft25 Hearthstone Dr, Stockbridge, GA 30281ActiveMLS ID #10837067, Logan Cook, Keller Williams Realty Atl. Partners. GAMLS
- $270,0003 bd3 ba1.6k sqft3117 Noahs Ln, Ellenwood, GA 30294ActiveMLS ID #10730519, Audrey D Milam, The Brinkley Realty Group LLC. GAMLS
- $295,9003 bd2 ba1.5k sqft9473 Hidden Hollow Trl, Jonesboro, GA 30236ActiveMLS ID #10766531, Jonathan Minerick, Homecoin.com. GAMLS
- $280,0004 bd2 ba1.6k sqft65 Mills Lndg, Covington, GA 30016ActiveMLS ID #10809702, Eric Baham, Sovereign Real Estate Group. GAMLS
- $259,9003 bd2 ba2k sqft4324 Panola Rd, Lithonia, GA 30038Active Under ContractMLS ID #10840348, Kimberley L Dailey, Dailey & Associates CertifiedBrokers. GAMLS
- $265,0003 bd2 ba1.6k sqft213 Carl Parker Rd, Hampton, GA 30228ActiveMLS ID #10735984, Tanya Pickens, Opendoor Brokerage. GAMLS
- $295,0003 bd2 ba2.1k sqft4809 Cedar Lake Dr SE, Conyers, GA 30094ActiveMLS ID #10847117, James D Farley, Farley Realty Group. GAMLS
- $230,0003 bd3 ba2.2k sqft2480 Burton Cir, Morrow, GA 30260ActiveMLS ID #10844928, Gwendolyn Strutko, Drake Realty of Greater Atlanta. GAMLS
- $310,0004 bd2 ba2k sqft65 Heritage Cir, McDonough, GA 30253ActiveMLS ID #10828523, Hunt DeShazo, Bolst. GAMLS
