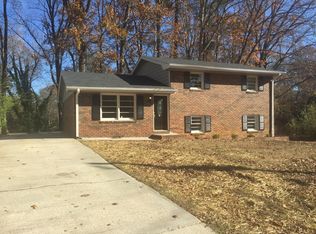
Welcome to this inviting three-bedroom, two-and-half-bath split-level home in an established neighborhood, offering comfortable indoor living areas and a functional outdoor retreat. Upon entry, you are welcomed by a spacious living room. The kitchen features stainless-steel appliances, granite countertops, a tile backsplash, and access through French doors to the rear deck. Upstairs, all three bedrooms are conveniently located together and provide comfortable, private living spaces. The lower-level basement includes a versatile den that can serve as a home office, recreation room, media room or flex space to fit your needs. An adjacent utility room provides backyard access and includes a Rinnai on-demand water heater and a full bathroom. Fresh paint and new baseboards add a clean, updated feel throughout these spaces. Outside, the deck overlooks a fully chain-link-fenced backyard with multiple fruit trees - an ideal setting for grilling, entertaining, or relaxing in the sun. Three outdoor storage buildings offer abundant room for tools, lawn equipment, seasonal items, and more. Designed for easy, laid-back living, this welcoming home is ready for its next owner to make it their own.
Active
$230,000
2480 Burton Cir, Morrow, GA 30260
3beds
2,288sqft
Single Family Residence
Built in 1972
10,454 Square Feet Lot
$225,900 Zestimate®
$101/sqft
$-- HOA
What's special
Kitchen features stainless-steel appliancesTile backsplashGranite countertopsFunctional outdoor retreat
- 31 days
- 391
- 26
Zillow last checked:
Listing updated:
Listed by:
Gwendolyn Strutko 770-900-4200,
Drake Realty of Greater Atlanta
Source: GAMLS,MLS#: 10844928
Facts & features
Interior
Bedrooms & bathrooms
- Bedrooms: 3
- Bathrooms: 3
- Full bathrooms: 2
- 1/2 bathrooms: 1
Rooms
- Room types: Den, Family Room, Laundry, Other
Kitchen
- Features: Country Kitchen
Heating
- Central, Electric, Hot Water
Cooling
- Ceiling Fan(s), Central Air, Gas
Appliances
- Included: Dishwasher, Microwave, Oven/Range (Combo), Refrigerator, Stainless Steel Appliance(s)
- Laundry: In Basement
Features
- Other, Tile Bath
- Flooring: Carpet, Laminate, Other, Tile, Vinyl
- Windows: Window Treatments
- Basement: Bath Finished,Concrete,Crawl Space,Exterior Entry,Finished,Interior Entry
- Has fireplace: No
Interior area
- Total structure area: 2,288
- Total interior livable area: 2,288 sqft
- Finished area above ground: 1,144
- Finished area below ground: 1,144
Property
Parking
- Parking features: None
Features
- Levels: Multi/Split
- Patio & porch: Deck, Patio
- Has spa: Yes
- Spa features: Bath
- Fencing: Back Yard,Chain Link,Fenced
- Has view: Yes
- View description: Seasonal View
Lot
- Size: 10,454 Square Feet
- Features: Level
- Residential vegetation: Grassed
Details
- Additional structures: Other, Shed(s)
- Parcel number: 12117A B022
- Special conditions: As Is
Construction
Type & style
- Home type: SingleFamily
- Architectural style: Traditional
- Property subtype: Single Family Residence
Materials
- Block, Brick
- Roof: Composition
Condition
- Resale
- New construction: No
- Year built: 1972
Utilities & green energy
- Sewer: Public Sewer
- Water: Public
- Utilities for property: Cable Available, Electricity Available, High Speed Internet, Natural Gas Available, Phone Available, Sewer Available, Water Available
Community & HOA
Community
- Features: None
- Security: Security System, Smoke Detector(s)
- Subdivision: Lake Harbin Road
HOA
- Has HOA: No
- Services included: None
Location
- Region: Morrow
Financial & listing details
- Price per square foot: $101/sqft
- Tax assessed value: $184,300
- Annual tax amount: $2,823
- Date on market: 9/12/2026
- Cumulative days on market: 32 days
- Listing agreement: Exclusive Right To Sell
- Listing terms: Cash,Conventional,FHA,VA Loan
- Electric utility on property: Yes
Estimated market value
$225,900
$215,000 - $237,000
$2,188/mo
Price history
| Date | Event | Price |
|---|---|---|
| 9/12/2026 | Listed for sale | $230,000$101/sqft |
Source:  GAMLS #10844928 Report a problem GAMLS #10844928 Report a problem | ||
Public tax history
| Year | Property taxes | Tax assessment |
|---|---|---|
| 2025 | $2,858 -2.3% | $73,720 -0.5% |
| 2024 | $2,925 +17% | $74,080 +8.5% |
| 2023 | $2,500 +7.7% | $68,280 +17.2% |
| 2022 | $2,322 +33.6% | $58,280 +35.2% |
| 2021 | $1,738 +12.4% | $43,120 +14.1% |
| 2020 | $1,547 +9.6% | $37,796 -55.4% |
| 2019 | $1,411 +6% | $84,760 +165.5% |
| 2018 | $1,331 +15.1% | $31,926 +15.9% |
| 2017 | $1,156 +2.5% | $27,548 +2.5% |
| 2016 | $1,128 | $26,868 |
| 2015 | $1,128 +32.2% | -- |
| 2014 | $854 +29.1% | $22,693 |
| 2013 | $661 -0.7% | -- |
| 2012 | $666 -19% | -- |
| 2011 | $822 +3.6% | -- |
| 2010 | $793 -46.2% | -- |
| 2009 | $1,475 +2.5% | -- |
| 2008 | $1,439 -3.3% | -- |
| 2007 | $1,489 -1.9% | -- |
| 2006 | $1,518 +13.9% | -- |
| 2005 | $1,332 +475.4% | -- |
| 2003 | $232 -1.7% | -- |
| 2002 | $236 +29% | -- |
| 2001 | $182 +24.2% | -- |
| 2000 | $147 | -- |
Find assessor info on the county website
Monthly payment
Est. payment
Payment breakdown
Explore the cost of this home by adjusting the details. Changes won't be saved.Climate risks
Neighborhood: 30260
Nearby schools
Schools provided by the listing agent
- Elementary: McGarrah
- Middle: Morrow
- High: Morrow
Source: GAMLS. This data may not be complete. We recommend contacting the local school district to confirm school assignments for this home.
Similar homes
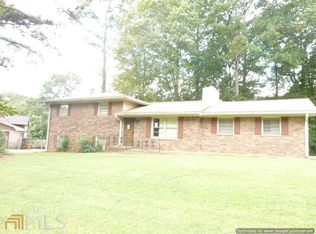
- $215,0003 bd2 ba1.6k sqft6278 Mount Zion Blvd, Morrow, GA 30260Active
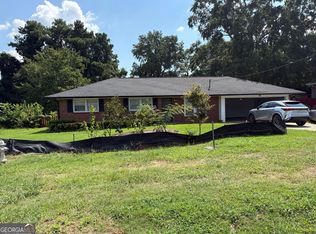
 MLS ID #10837880, Yen Phan Spear, Spear Realty LLC. GAMLS
 - $219,0003 bd2 ba2.3k sqft6641 Londonderry Dr, Morrow, GA 30260Active
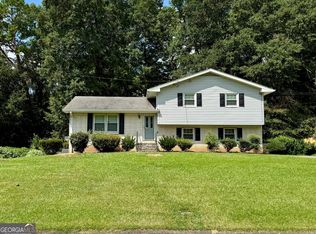 MLS ID #10836998, Johnnie T Wiggins, Dwelli. GAMLS
 - $252,0003 bd2 ba1.2k sqft6092 Prestige Valley Rd, Morrow, GA 30260Active
 MLS ID #10766244, Angela R Hollis, Butler Realty Group LLC. GAMLS
 - $275,0004 bd2 ba1.3k sqft6458 Monica Dr, Morrow, GA 30260Active
 MLS ID #10837132, Wanda Nguyen, Atlanta Diamond Realty LLC. GAMLS
 - $269,9004 bd2 ba2k sqft1112 Reynolds Ct, Morrow, GA 30260ActiveMLS ID #10857448, Peggy Jackson, eXp Realty. GAMLS
- $234,0003 bd2 ba1.5k sqft131 Meadow Ridge Dr, Stockbridge, GA 30281ActiveMLS ID #10836048, Gene Reynolds, Gene Reynolds Realty Inc.. GAMLS
- $250,0004 bd3 ba1.5k sqft5941 Pinecreek Rd, Forest Park, GA 30297ActiveMLS ID #10867650, Khanh Trung N Lam, Phong Duong Group. GAMLS
- $235,0003 bd2 ba2k sqft178 Hill Ln, Ellenwood, GA 30294ActiveMLS ID #10819505, Jimmy Rose, Georgia Real Estate & Investment. GAMLS
- $218,9003 bd2 ba1.2k sqft8220 Englewood Trl, Riverdale, GA 30274ActiveMLS ID #10851299, Mark Spain, Mark Spain Real Estate. GAMLS
- $240,0003 bd3 ba1.7k sqft95 White Acres Dr, Stockbridge, GA 30281ActiveMLS ID #10839600, Kesha M Kennedy, Legacy South Real Estate Group. GAMLS
- $229,9005 bd3 ba1.5k sqft6642 Doublegate Ln, Rex, GA 30273ActiveMLS ID #10766194, Shelia R Traylor, SRT Realty. GAMLS
- $175,0003 bd3 ba1.3k sqft6597 King William Dr, Morrow, GA 30260ActiveMLS ID #10784277, Khanh Trung N Lam, Phong Duong Group. GAMLS
- $260,0003 bd2 ba1.5k sqft1253 Todiway Ct, Jonesboro, GA 30238ActiveMLS ID #10869969, Jubliana Ponce Gutierrez, Virtual Properties Realty.com. GAMLS
- $198,0003 bd3 ba1.4k sqft115 Burnside St, Jonesboro, GA 30236ActiveMLS ID #10841606, Valerie English, GALISTED2SOLD. GAMLS
- $275,0004 bd3 ba1.6k sqft3536 Stonefield Ct, Rex, GA 30273ActiveMLS ID #10811908, Rodney J Tookes, Vylla Home. GAMLS
- $259,9003 bd2 ba2k sqft4324 Panola Rd, Lithonia, GA 30038Active Under ContractMLS ID #10840348, Kimberley L Dailey, Dailey & Associates CertifiedBrokers. GAMLS
- $221,9002 bd2 ba2.6k sqft2201 Rolling Acres Dr SW, Conyers, GA 30094ActiveMLS ID #10858210, Lisa Parker, Dwelli. GAMLS
- $215,0005 bd3 ba1.9k sqft8317 Attica Ct, Jonesboro, GA 30238ActiveMLS ID #10770892, Timmothy McCann, Coldwell Banker Realty. GAMLS
- $279,0006 bd2 ba2.5k sqft745 S Carter Dr, Jonesboro, GA 30236ActiveMLS ID #10834948, Shamoin C Parks, FED-MAN Real Estate, LLC. GAMLS
