Welcome to 6597 King William Dr! This 3-bedroom, 2.5-bath home includes a spacious bonus room that can be used as an additional bedroom, office, gym, or flex space. Conveniently located minutes from Southlake Mall, I-75, grocery stores, shopping, dining, and about 20 minutes from Hartsfield-Jackson Airport. Home needs cosmetic updates and offers a great opportunity to customize for today's modern living. Property is sold as-is. Seller will not make any repairs.
Active
$175,000
6597 King William Dr, Morrow, GA 30260
3beds
1,320sqft
Single Family Residence
Built in 1963
0.27 Acres Lot
$168,600 Zestimate®
$133/sqft
$-- HOA
What's special
Spacious bonus room
- 89 days
- 519
- 28
Zillow last checked:
Listing updated:
Listed by:
Khanh Trung N Lam 470-535-6407,
Phong Duong Group
Source: GAMLS,MLS#: 10784277
Facts & features
Interior
Bedrooms & bathrooms
- Bedrooms: 3
- Bathrooms: 3
- Full bathrooms: 2
- 1/2 bathrooms: 1
- Main level bathrooms: 2
- Main level bedrooms: 3
Rooms
- Room types: Bonus Room
Heating
- Central, Natural Gas
Cooling
- Central Air
Appliances
- Included: Dishwasher, Oven/Range (Combo)
- Laundry: Other
Features
- Master On Main Level, Tile Bath
- Flooring: Hardwood
- Basement: Crawl Space
- Has fireplace: No
Interior area
- Total structure area: 1,320
- Total interior livable area: 1,320 sqft
- Finished area above ground: 1,320
- Finished area below ground: 0
Property
Parking
- Parking features: Parking Pad
- Has uncovered spaces: Yes
Features
- Levels: One
- Stories: 1
Lot
- Size: 0.27 Acres
- Features: None
Details
- Parcel number: 13144C A001
- Special conditions: As Is
Construction
Type & style
- Home type: SingleFamily
- Architectural style: Brick 4 Side
- Property subtype: Single Family Residence
Materials
- Brick
- Roof: Composition
Condition
- Fixer
- New construction: No
- Year built: 1963
Utilities & green energy
- Sewer: Public Sewer
- Water: Public
- Utilities for property: Cable Available, Electricity Available, High Speed Internet, Natural Gas Available, Sewer Available, Sewer Connected, Water Available
Community & HOA
Community
- Features: None
- Subdivision: Imperial Est & Forest Man
HOA
- Has HOA: No
- Services included: None
Location
- Region: Morrow
Financial & listing details
- Price per square foot: $133/sqft
- Tax assessed value: $145,700
- Annual tax amount: $2,232
- Date on market: 6/12/2026
- Cumulative days on market: 89 days
- Listing agreement: Exclusive Right To Sell
- Listing terms: Cash,Conventional
- Electric utility on property: Yes
Estimated market value
$168,600
$160,000 - $177,000
$1,492/mo
Price history
| Date | Event | Price |
|---|---|---|
| 6/12/2026 | Listed for sale | $175,000+400%$133/sqft |
Source:  GAMLS #10784277 Report a problem GAMLS #10784277 Report a problem | ||
| 5/31/2013 | Sold | $35,000-64%$27/sqft |
Source: Public Record Report a problem | ||
| 9/4/2007 | Sold | $97,106+1.2%$74/sqft |
Source: Public Record Report a problem | ||
| 4/14/2003 | Sold | $96,000$73/sqft |
Source: Public Record Report a problem | ||
Public tax history
| Year | Property taxes | Tax assessment |
|---|---|---|
| 2025 | $2,267 +12.2% | $58,280 +14.5% |
| 2024 | $2,020 +12% | $50,880 +3.9% |
| 2023 | $1,803 +17.1% | $48,960 +27.8% |
| 2022 | $1,539 +19.9% | $38,320 +21.3% |
| 2021 | $1,283 +26.4% | $31,600 +29% |
| 2020 | $1,015 +7.7% | $24,496 -56.1% |
| 2019 | $942 +15.1% | $55,840 +189.4% |
| 2018 | $818 +17.7% | $19,297 +19% |
| 2017 | $695 +1.3% | $16,222 +1.4% |
| 2016 | $686 | $16,001 |
| 2015 | $686 +0.3% | -- |
| 2014 | $684 +81.2% | $14,963 |
| 2013 | $377 -20.5% | -- |
| 2012 | $475 -21.8% | -- |
| 2011 | $607 +212.3% | -- |
| 2010 | $194 -74.9% | -- |
| 2009 | $773 -26% | -- |
| 2008 | $1,045 +0.6% | -- |
| 2007 | $1,040 -3.9% | -- |
| 2006 | $1,081 +2.9% | -- |
| 2005 | $1,051 +537.5% | -- |
| 2003 | $165 +2.7% | -- |
| 2002 | $161 +12.7% | -- |
| 2001 | $142 +29.4% | -- |
| 2000 | $110 | -- |
Find assessor info on the county website
Monthly payment
Est. payment
Payment breakdown
Explore the cost of this home by adjusting the details. Changes won't be saved.Climate risks
Neighborhood: 30260
Nearby schools
Schools provided by the listing agent
- Elementary: Tara
- Middle: Jonesboro
- High: Drew
Source: GAMLS. This data may not be complete. We recommend contacting the local school district to confirm school assignments for this home.

Similar homes
- $198,0003 bd3 ba1.4k sqft115 Burnside St, Jonesboro, GA 30236Active
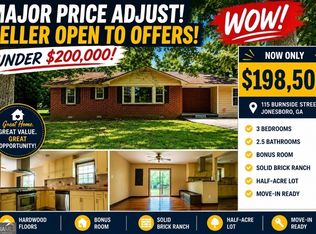
 MLS ID #10841606, Valerie English, GALISTED2SOLD. GAMLS
 - $170,0004 bd2 ba1.3k sqft333 Windemere Way, Jonesboro, GA 30238Active
 MLS ID #10784282, Khanh Trung N Lam, Phong Duong Group. GAMLS
 - $190,0004 bd2 ba1.8k sqft6545 Katie Ln, Morrow, GA 30260Active
 MLS ID #10826946, Johnetta Barnett, eXp Realty. GAMLS
 - $169,9003 bd2 ba912 sqft650 Robert E Lee Pkwy, Jonesboro, GA 30238Active
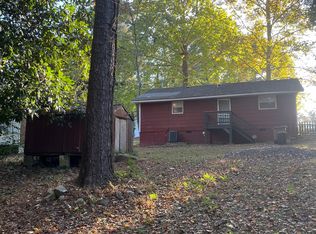 MLS ID #10775040, Donna Y Pasdon, Community First Realty. GAMLS
 - $180,0004 bd1 ba1.3k sqft301 Essex Dr, Jonesboro, GA 30238ActiveMLS ID #10831104, Alma Orozco Corrilo, Chapman Group Realty, Inc.. GAMLS
- $154,9004 bd2 ba1.5k sqft363 River Rd, Jonesboro, GA 30236ActiveMLS ID #10739996, Christopher J Lawrence, Lawrence Realty Group Georgia. GAMLS
- $199,0003 bd2 ba1.1k sqft170 Fayette Ave, Jonesboro, GA 30236ActiveMLS ID #10734069, Scott W Fader, Joseph Walter Realty, LLC. GAMLS
- $194,5003 bd1 ba1.1k sqft349 Roxbury Dr, Riverdale, GA 30274ActiveMLS ID #10818698, Ruben Lagos, Lakes Georgia Real Estate. GAMLS
- $167,9003 bd2 ba1k sqft6988 Fielder Rd, Rex, GA 30273ActiveMLS ID #10824047, Sokhean Bun, Maximum One Realtor Partners. GAMLS
- $162,5003 bd2 ba1.2k sqft8969 Cornell Dr, Jonesboro, GA 30238ActiveMLS ID #10794515, Jody Steinberg, Bolst. GAMLS
- $200,0004 bd2 ba1.5k sqft8145 Attleboro Dr, Jonesboro, GA 30238ActiveMLS ID #10761667, Yen Phan Spear, Spear Realty LLC. GAMLS
- $183,9004 bd2 ba1.3k sqft213 Whipporwill Way, Riverdale, GA 30274ActiveMLS ID #10663368, Mick Brown, A-Plus Properties Realty, Inc.. GAMLS
- $165,5003 bd2 ba972 sqft4572 Ryan Rd, Conley, GA 30288ActiveMLS ID #10767811, Tonya Armour, Wrights Realty Group of Georgia. GAMLS
- $174,9003 bd1 ba1.4k sqft2131 Meador Ave SE, Atlanta, GA 30315ActiveMLS ID #10778278, Chris Hurd, Blue Mountain Realty GA LLC. GAMLS
- $195,0003 bd1 ba1.5k sqft7327 Howard Cir, Jonesboro, GA 30236ActiveMLS ID #10742678, Wanda Nguyen, Atlanta Diamond Realty LLC. GAMLS
- $190,0003 bd2 ba1.3k sqft6842 E Sherwood Dr, Riverdale, GA 30274ActiveMLS ID #10785290, Dadie Toussaint, H & D Real Estate Group. GAMLS
- $135,0003 bd1 ba1.2k sqft62 Jonathan Rd, Riverdale, GA 30274ActiveMLS ID #10763330, Fernando Bartolomei, Vestlet Property Management. GAMLS
- $159,9003 bd2 ba1k sqft53 Raton Ct, Jonesboro, GA 30238ActiveMLS ID #10717105, Sheila Carpenter, Favored Realty Partners. GAMLS
- $180,0003 bd1 ba1.2k sqft856 Glenway Dr, East Pt, GA 30344ActiveMLS ID #10809309, Tanya Pickens, Opendoor Brokerage. GAMLS
- $209,9003 bd2 ba1.5k sqft2892 Haddon Dr, Rex, GA 30273ActiveMLS ID #10782467, Kayla Peppers, Crye-Leike, Realtors. GAMLS
