OWN YOUR HOME for the cost of RENT! This home qualifies for first-time homebuyer grants! Your perfect starter home awaits! This sturdy brick ranch on a huge, level corner lot (1/3 ac+), has all the updates and extras that make it a great investment: double-pane windows, concrete siding, newer roof, beautiful doors, upgraded Electrical, carport, and a fully-fenced yard. With all the big-ticket items done, you can focus your energy on making it the beautiful home of YOUR dreams. You will love the spacious bedrooms, full bathroom with cast iron tub, and the ensuite half bath. The large sit-in kitchen has plenty of space for cooking and visiting, and huge windows to the back yard for plenty of sunshine. A large Flex room makes a great den or guest room; OR expand the living room and add a bedroom with bath; OR add a lux primary suite. The enormous, level back yard is fully fenced - with room for a pool, a baseball diamond, your dream garden and your fur kids. There's even a small shed in the back and a one-car carport. Whether you are looking for a SOLID first home; a great rental property; or a renovation project, this is THE perfect house and neighborhood: Flint River Estates is a quiet, sprawling subdivision in the heart of Jonesboro, close to everywhere!! COME CHECK IT OUT!!! Think you can't afford to buy? A good downpayment assistance program can get you into your own home! This HOME IS OCCUPIED, so SHOWINGS ARE VERY LIMITED! No Blind offers! This house is priced to sell FAST - don't wait to schedule your showing.
Active
Price cut: $1.5K (7/23)
$162,500
8969 Cornell Dr, Jonesboro, GA 30238
3beds
1,275sqft
Single Family Residence
Built in 1971
0.35 Acres Lot
$159,600 Zestimate®
$127/sqft
$-- HOA
What's special
Sturdy brick ranchFully-fenced yardOne-car carportNewer roofLarge sit-in kitchenEnsuite half bathBeautiful doors
- 87 days
- 596
- 40
Zillow last checked:
Listing updated:
Listed by:
Jody Steinberg 4049325771,
Bolst
Source: GAMLS,MLS#: 10794515
Facts & features
Interior
Bedrooms & bathrooms
- Bedrooms: 3
- Bathrooms: 2
- Full bathrooms: 1
- 1/2 bathrooms: 1
- Main level bathrooms: 1
- Main level bedrooms: 3
Rooms
- Room types: Bonus Room, Den, Laundry
Dining room
- Features: Dining Rm/Living Rm Combo
Kitchen
- Features: Breakfast Area
Heating
- Central
Cooling
- Central Air, Electric
Appliances
- Included: Dishwasher, Electric Water Heater, Refrigerator
- Laundry: Other
Features
- Master On Main Level, Other
- Flooring: Carpet, Vinyl
- Windows: Double Pane Windows
- Basement: None
- Has fireplace: No
- Common walls with other units/homes: No Common Walls
Interior area
- Total structure area: 1,275
- Total interior livable area: 1,275 sqft
- Finished area above ground: 1,275
- Finished area below ground: 0
Property
Parking
- Total spaces: 3
- Parking features: Carport, Off Street
- Has carport: Yes
Accessibility
- Accessibility features: Other
Features
- Levels: One
- Stories: 1
- Patio & porch: Patio
- Exterior features: Garden
- Fencing: Back Yard,Chain Link,Fenced
- Has view: Yes
- View description: City
- Waterfront features: No Dock Or Boathouse
- Body of water: None
Lot
- Size: 0.35 Acres
- Features: Corner Lot, Cul-De-Sac, Level, Private
- Residential vegetation: Grassed
Details
- Additional structures: Shed(s)
- Parcel number: 05244C A038
- Special conditions: Investor Owned
Construction
Type & style
- Home type: SingleFamily
- Architectural style: Ranch
- Property subtype: Single Family Residence
Materials
- Block, Brick, Concrete
- Foundation: Block
- Roof: Composition
Condition
- Resale
- New construction: No
- Year built: 1971
Utilities & green energy
- Sewer: Public Sewer
- Water: Public
- Utilities for property: Cable Available, Electricity Available, Natural Gas Available, Phone Available, Sewer Available
Green energy
- Water conservation: Low-Flow Fixtures
Community & HOA
Community
- Features: None
- Security: Smoke Detector(s)
- Subdivision: Flint River Estates
HOA
- Has HOA: No
- Services included: None
Location
- Region: Jonesboro
Financial & listing details
- Price per square foot: $127/sqft
- Tax assessed value: $158,200
- Annual tax amount: $2,424
- Date on market: 6/14/2026
- Cumulative days on market: 87 days
- Listing agreement: Exclusive Agency
- Listing terms: 1031 Exchange,Cash,Conventional,FHA,VA Loan
- Electric utility on property: Yes
Estimated market value
$159,600
$152,000 - $168,000
$1,753/mo
Price history
| Date | Event | Price |
|---|---|---|
| 7/23/2026 | Price change | $162,500-0.9%$127/sqft |
Source:  GAMLS #10794515 Report a problem GAMLS #10794515 Report a problem | ||
| 7/14/2026 | Price change | $164,000-0.6%$129/sqft |
Source: GAMLS #10794515 Report a problem | ||
| 7/12/2026 | Price change | $165,000-5.7%$129/sqft |
Source: GAMLS #10794515 Report a problem | ||
| 6/25/2026 | Listed for sale | $175,000+337.5%$137/sqft |
Source:  FMLS GA #7794317 Report a problem FMLS GA #7794317 Report a problem | ||
| 6/8/2018 | Listing removed | $850$1/sqft |
Source: Citiside Properties, LLC - Property # 534677 Report a problem | ||
| 5/4/2018 | Listed for rent | $850+13.3%$1/sqft |
Source: Citiside Properties, LLC Report a problem | ||
| 8/11/2016 | Sold | $40,000+14.3%$31/sqft |
Source: Public Record Report a problem | ||
| 2/23/2015 | Listing removed | $750$1/sqft |
Source: Citiside Properties, LLC Report a problem | ||
| 2/2/2015 | Price change | $750+7.1%$1/sqft |
Source: Citiside Properties, LLC Report a problem | ||
| 12/4/2014 | Price change | $700-6.7%$1/sqft |
Source: Citiside Properties, LLC Report a problem | ||
| 10/15/2014 | Listed for rent | $750$1/sqft |
Source: Citiside Properties Report a problem | ||
| 8/29/2013 | Sold | $35,000$27/sqft |
Source: Agent Provided Report a problem | ||
| 8/17/2012 | Sold | $35,000$27/sqft |
Source: Public Record Report a problem | ||
| 4/25/2012 | Listed for sale | $35,000-73%$27/sqft |
Source: foreclosure.com Report a problem | ||
| 8/2/2011 | Sold | $129,869+39.8%$102/sqft |
Source: Public Record Report a problem | ||
| 11/29/2000 | Sold | $92,900$73/sqft |
Source: Public Record Report a problem | ||
Public tax history
| Year | Property taxes | Tax assessment |
|---|---|---|
| 2025 | $2,424 -8.6% | $63,280 -6.9% |
| 2024 | $2,651 +19% | $67,960 +10.1% |
| 2023 | $2,228 +16.6% | $61,720 +26.8% |
| 2022 | $1,911 +77.8% | $48,680 +79% |
| 2021 | $1,074 | $27,200 |
| 2020 | -- | $27,200 -61.8% |
| 2019 | $1,104 +16.5% | $71,289 +205.4% |
| 2018 | $948 +45.5% | $23,342 +45.9% |
| 2017 | $651 -24.4% | $16,000 -24.4% |
| 2016 | $861 | $21,171 |
| 2015 | $861 +13.7% | -- |
| 2014 | $758 +38% | $15,336 |
| 2013 | $549 -4.2% | -- |
| 2012 | $573 | -- |
| 2011 | -- | -- |
| 2010 | -- | -- |
| 2009 | $770 +33.8% | -- |
| 2008 | $576 -3% | -- |
| 2007 | $593 -0.5% | -- |
| 2006 | $596 +7.2% | -- |
| 2005 | $557 +14.8% | -- |
| 2003 | $485 +12.1% | -- |
| 2002 | $433 +34.8% | -- |
| 2001 | $321 +211.8% | -- |
| 2000 | $103 | -- |
Find assessor info on the county website
Monthly payment
Est. payment
Payment breakdown
Explore the cost of this home by adjusting the details. Changes won't be saved.Climate risks
Neighborhood: 30238
Nearby schools
Schools provided by the listing agent
- Elementary: Brown
- Middle: Pointe South
- High: Mundys Mill
Source: GAMLS. This data may not be complete. We recommend contacting the local school district to confirm school assignments for this home.
Similar homes
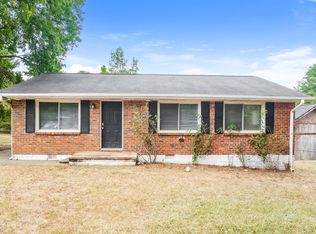
- $169,9003 bd2 ba912 sqft650 Robert E Lee Pkwy, Jonesboro, GA 30238Active
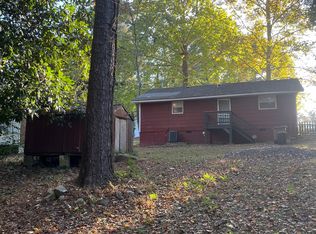
 MLS ID #10775040, Donna Y Pasdon, Community First Realty. GAMLS
 - $170,0004 bd2 ba1.3k sqft333 Windemere Way, Jonesboro, GA 30238Active
 MLS ID #10784282, Khanh Trung N Lam, Phong Duong Group. GAMLS
 - $180,0004 bd1 ba1.3k sqft301 Essex Dr, Jonesboro, GA 30238Active
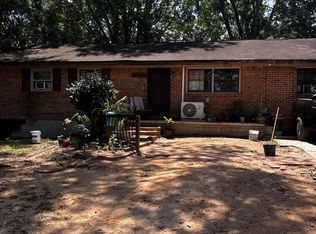 MLS ID #10831104, Alma Orozco Corrilo, Chapman Group Realty, Inc.. GAMLS
 - $159,9003 bd2 ba1k sqft53 Raton Ct, Jonesboro, GA 30238Active
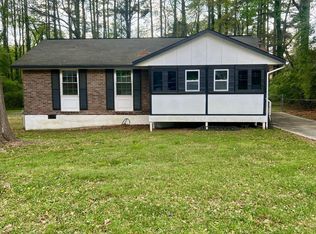 MLS ID #10717105, Sheila Carpenter, Favored Realty Partners. GAMLS
 - $194,6003 bd2 ba1.1k sqft122 Oriole Dr, Jonesboro, GA 30238ActiveMLS ID #10819366, Harry Patel, First United Realty, Inc.. GAMLS
- $145,0003 bd2 ba1.4k sqft1566 Flicker Rd, Jonesboro, GA 30238ActiveMLS ID #10826669, Scott W Fader, Joseph Walter Realty, LLC. GAMLS
- $200,0004 bd2 ba1.5k sqft8145 Attleboro Dr, Jonesboro, GA 30238ActiveMLS ID #10761667, Yen Phan Spear, Spear Realty LLC. GAMLS
- $187,6003 bd2 ba1.1k sqft1345 La Belle St, Jonesboro, GA 30238ActiveMLS ID #10819370, Harry Patel, First United Realty, Inc.. GAMLS
- $214,9003 bd2 ba1.4k sqft242 Lake Jodeco Rd, Jonesboro, GA 30236ActiveMLS ID #10841202, Sisaket Long, HomeSmart. GAMLS
- $199,0003 bd2 ba1.1k sqft170 Fayette Ave, Jonesboro, GA 30236ActiveMLS ID #10734069, Scott W Fader, Joseph Walter Realty, LLC. GAMLS
- $179,0003 bd2 ba1.3k sqft7571 Kevin Pl, Jonesboro, GA 30236ActiveMLS ID #10833459, Nikhil Sharma, TOP Brokerage. GAMLS
- $175,0003 bd3 ba1.3k sqft6597 King William Dr, Morrow, GA 30260ActiveMLS ID #10784277, Khanh Trung N Lam, Phong Duong Group. GAMLS
- $198,5003 bd2 ba1.6k sqft8397 Willows Ter, Riverdale, GA 30274ActiveMLS ID #10833210, Marion D Williams, Adams Realtors. GAMLS
- $167,9003 bd2 ba1k sqft6988 Fielder Rd, Rex, GA 30273ActiveMLS ID #10824047, Sokhean Bun, Maximum One Realtor Partners. GAMLS
- $190,0003 bd2 ba1.3k sqft9143 Fairway Ct, Riverdale, GA 30274ActiveMLS ID #10772689, Pilar Brito, Keller Williams Realty Atl. Partners. GAMLS
- $212,0003 bd2 ba1.2k sqft8783 Homewood Ct, Riverdale, GA 30274ActiveMLS ID #10724773, Kimberly W Lewis, New Vision Realty, LLC. GAMLS
- $135,0003 bd1 ba1.2k sqft62 Jonathan Rd, Riverdale, GA 30274ActiveMLS ID #10763330, Fernando Bartolomei, Vestlet Property Management. GAMLS
- $209,5004 bd2 ba1.5k sqft8399 San Jose Trl, Jonesboro, GA 30236For Sale
 MLS ID #7823707, DINO KRGO, Virtual Properties Realty. Biz. FMLS GA
 - $194,5003 bd1 ba1.1k sqft349 Roxbury Dr, Riverdale, GA 30274ActiveMLS ID #10818698, Ruben Lagos, Lakes Georgia Real Estate. GAMLS
- $175,0003 bd2 ba1.6k sqft2235 Bristol Ct, Jonesboro, GA 30236ActiveMLS ID #10758074, Tangie Evans, Your Home Sold Guaranteed Realty HOR. GAMLS
