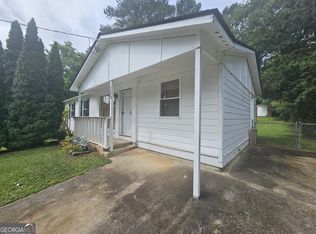
Back on the Market through no fault of the seller. This lovely, well-maintained, cul-de-sac home has been nicely updated. Laundry room and deck added 2023. Living room opens to the dining room which leads to the expansive deck. All major component in the home have been updated with all the long-lasting features: roof, HVAC, windows, doors, interior and exterior paint, deck, and laundry room, all less than 4 years old. One-car garage with an opener. The rear yard is well maintained and offers a fenced yard with an additional dog run. Easily accessible to highways, hospitals, schools, Hartsfield-Jackson International Airport, and downtown Atlanta.
Active
Price cut: $11K (9/1)
$212,000
8783 Homewood Ct, Riverdale, GA 30274
3beds
1,254sqft
Single Family Residence
Built in 1972
0.32 Acres Lot
$211,800 Zestimate®
$169/sqft
$-- HOA
What's special
Fenced yardExpansive deckLovely well-maintained cul-de-sac homeAdditional dog run
- 159 days
- 303
- 15
Zillow last checked:
Listing updated:
Listed by:
Kimberly W Lewis 727-225-1418,
New Vision Realty, LLC
Source: GAMLS,MLS#: 10724773
Facts & features
Interior
Bedrooms & bathrooms
- Bedrooms: 3
- Bathrooms: 2
- Full bathrooms: 2
- Main level bathrooms: 2
- Main level bedrooms: 3
Rooms
- Room types: Laundry
Dining room
- Features: Dining Rm/Living Rm Combo
Heating
- Central, Natural Gas
Cooling
- Ceiling Fan(s), Central Air, Electric
Appliances
- Included: Dishwasher, Electric Water Heater, Microwave, Oven/Range (Combo), Refrigerator, Stainless Steel Appliance(s)
- Laundry: Mud Room, Other
Features
- Master On Main Level
- Flooring: Laminate, Tile, Vinyl
- Basement: Crawl Space
- Has fireplace: No
Interior area
- Total structure area: 1,254
- Total interior livable area: 1,254 sqft
- Finished area above ground: 1,254
- Finished area below ground: 0
Property
Parking
- Total spaces: 2
- Parking features: Attached, Garage, Garage Door Opener, Kitchen Level
- Has attached garage: Yes
Features
- Levels: One
- Stories: 1
- Patio & porch: Deck, Patio, Porch
- Exterior features: Garden, Other
- Fencing: Back Yard,Chain Link,Fenced
Lot
- Size: 0.32 Acres
- Features: Cul-De-Sac, Level
- Residential vegetation: Grassed, Partially Wooded
Details
- Additional structures: Kennel/Dog Run
- Parcel number: 05245A I014
- Special conditions: Agent Owned,Agent/Seller Relationship
Construction
Type & style
- Home type: SingleFamily
- Architectural style: Brick/Frame,Ranch
- Property subtype: Single Family Residence
Materials
- Brick, Press Board
- Roof: Composition
Condition
- Updated/Remodeled
- New construction: No
- Year built: 1972
Details
- Warranty included: Yes
Utilities & green energy
- Sewer: Public Sewer
- Water: Public
- Utilities for property: Cable Available, Electricity Available, High Speed Internet, Natural Gas Available, Sewer Available, Sewer Connected, Water Available
Community & HOA
Community
- Features: Near Public Transport
- Security: Smoke Detector(s)
- Subdivision: Clayton Ridge
HOA
- Has HOA: No
- Services included: None
Location
- Region: Riverdale
Financial & listing details
- Price per square foot: $169/sqft
- Tax assessed value: $162,600
- Annual tax amount: $2,490
- Date on market: 4/3/2026
- Cumulative days on market: 112 days
- Listing agreement: Exclusive Right To Sell
- Listing terms: Cash,Conventional,FHA,VA Loan
- Electric utility on property: Yes
Estimated market value
$211,800
$201,000 - $222,000
$1,587/mo
Price history
| Date | Event | Price |
|---|---|---|
| 9/1/2026 | Price change | $212,000-4.9%$169/sqft |
Source:  GAMLS #10724773 Report a problem GAMLS #10724773 Report a problem | ||
| 7/16/2026 | Price change | $223,000-3%$178/sqft |
Source: GAMLS #10724773 Report a problem | ||
| 7/2/2026 | Listed for sale | $229,900$183/sqft |
Source: GAMLS #10724773 Report a problem | ||
| 5/24/2026 | Pending sale | $229,900$183/sqft |
Source: GAMLS #10724773 Report a problem | ||
| 4/4/2026 | Listed for sale | $229,900+289.7%$183/sqft |
Source: GAMLS #10724773 Report a problem | ||
| 3/7/2014 | Sold | $59,000-39.2%$47/sqft |
Source: Public Record Report a problem | ||
| 10/5/2006 | Sold | $97,000+29.5%$77/sqft |
Source: Public Record Report a problem | ||
| 6/12/2006 | Sold | $74,900$60/sqft |
Source: Public Record Report a problem | ||
Public tax history
| Year | Property taxes | Tax assessment |
|---|---|---|
| 2025 | $1,029 +1.6% | $65,040 +4.6% |
| 2024 | $1,013 +89.1% | $62,160 +2.8% |
| 2023 | $535 -21.1% | $60,440 +33.6% |
| 2022 | $678 -38% | $45,240 +20.1% |
| 2021 | $1,093 +4.4% | $37,680 +22.4% |
| 2020 | $1,047 +71.2% | $30,792 -50.9% |
| 2019 | $612 +21% | $62,660 +179.2% |
| 2018 | $505 +22.3% | $22,445 +11.4% |
| 2017 | $413 -2.1% | $20,156 -1.1% |
| 2016 | $422 | $20,370 |
| 2015 | $422 +5.2% | -- |
| 2014 | $401 -34% | $17,545 |
| 2013 | $608 -0.8% | -- |
| 2012 | $613 -3.2% | -- |
| 2011 | $633 +7.3% | -- |
| 2010 | $590 -38.8% | -- |
| 2009 | $963 -14.8% | -- |
| 2008 | $1,130 -2.8% | -- |
| 2007 | $1,162 +402.4% | -- |
| 2006 | $231 -0.2% | -- |
| 2005 | $232 +17.4% | -- |
| 2003 | $197 -3.3% | -- |
| 2002 | $204 -48.8% | -- |
| 2001 | $399 +24.7% | -- |
| 2000 | $320 | -- |
Find assessor info on the county website
Monthly payment
Est. payment
Payment breakdown
Explore the cost of this home by adjusting the details. Changes won't be saved.Climate risks
Neighborhood: 30274
Nearby schools
Schools provided by the listing agent
- Elementary: Pointe South
- Middle: Pointe South
- High: Riverdale
Source: GAMLS. This data may not be complete. We recommend contacting the local school district to confirm school assignments for this home.
Similar homes
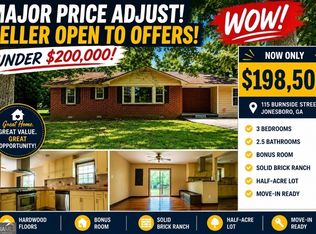
- $198,0003 bd3 ba1.4k sqft115 Burnside St, Jonesboro, GA 30236Active
 MLS ID #10841606, Valerie English, GALISTED2SOLD. GAMLS
 - $190,0003 bd2 ba1.3k sqft9143 Fairway Ct, Riverdale, GA 30274Active
 MLS ID #10772689, Pilar Brito, Keller Williams Realty Atl. Partners. GAMLS
 - $229,9003 bd2 ba1.3k sqft6544 Bussell Way, Riverdale, GA 30274Active
 MLS ID #10787075, Julie Nguyen, JQRH Property Management, LLC. GAMLS
 - $194,5003 bd1 ba1.1k sqft349 Roxbury Dr, Riverdale, GA 30274Active
 MLS ID #10818698, Ruben Lagos, Lakes Georgia Real Estate. GAMLS
 - $199,0003 bd2 ba1.1k sqft170 Fayette Ave, Jonesboro, GA 30236ActiveMLS ID #10734069, Scott W Fader, Joseph Walter Realty, LLC. GAMLS
- $189,9003 bd2 ba1k sqft9141 Trail Ct, Jonesboro, GA 30238ActiveMLS ID #10837205, Larisa N Glaze, Bouvette Properties. GAMLS
- $215,0003 bd2 ba1.2k sqft5781 Eagles Feather Ln, Riverdale, GA 30274ActiveMLS ID #10796466, Dadie Toussaint, H & D Real Estate Group. GAMLS
- $162,5003 bd2 ba1.2k sqft8969 Cornell Dr, Jonesboro, GA 30238ActiveMLS ID #10794515, Jody Steinberg, Bolst. GAMLS
- $209,9003 bd2 ba1.5k sqft2892 Haddon Dr, Rex, GA 30273ActiveMLS ID #10782467, Kayla Peppers, Crye-Leike, Realtors. GAMLS
- $218,5003 bd2 ba1.2k sqft2629 Rex Ave SW, Atlanta, GA 30331ActiveMLS ID #10842171, Kimberly Hollins, 1 Percent Lists Metro Atlanta. GAMLS
- $135,0003 bd1 ba1.2k sqft62 Jonathan Rd, Riverdale, GA 30274ActiveMLS ID #10763330, Fernando Bartolomei, Vestlet Property Management. GAMLS
- $175,0002 bd3 ba1.3k sqft384 Lakeridge Ct, Riverdale, GA 30274ActiveMLS ID #10829993, Joyce Wood, BHGRE Metro Brokers. GAMLS
- $169,9003 bd2 ba912 sqft650 Robert E Lee Pkwy, Jonesboro, GA 30238ActiveMLS ID #10775040, Donna Y Pasdon, Community First Realty. GAMLS
- $199,0003 bd2 ba1.2k sqft2855 Jerome Rd, Atlanta, GA 30349ActiveMLS ID #10718553, Tanya Pickens, Opendoor Brokerage. GAMLS
- $220,0003 bd2 ba1.3k sqft910 Winterside Ln, Atlanta, GA 30349ActiveMLS ID #10798406, Shonterria Johnson, Perfectmatch Realty Group LLC. GAMLS
- $195,0003 bd1 ba1.5k sqft7327 Howard Cir, Jonesboro, GA 30236ActiveMLS ID #10742678, Wanda Nguyen, Atlanta Diamond Realty LLC. GAMLS
- $205,0003 bd1 ba1k sqft101 Morgan Dr, McDonough, GA 30253ActiveMLS ID #10837066, Cory Dickerson, Hometown Realty. GAMLS
- $167,9003 bd2 ba1k sqft6988 Fielder Rd, Rex, GA 30273ActiveMLS ID #10824047, Sokhean Bun, Maximum One Realtor Partners. GAMLS
- $218,0003 bd2 ba1.4k sqft1822 Hallmark Dr, Griffin, GA 30223ActiveMLS ID #10823813, Kathy Slade, Murray Company, Realtors. GAMLS
