Check the comps! No other like this one! Take the opportunity to make it yours! Welcome to this beautiful 1-story home settled in a very quiet community. The roof is only 4 years old. The HVAC system only 1 year old. A new water heater was installed in 2021. The house features 3 nice bedrooms: the main bedroom is completely independent and located on one side, with its own separate bathroom. The other 2 bedrooms are on the other side, with 1 bathroom in the hallway serving both. Other features are: 1 large family room, a cozy kitchen & a dining area. The interior design is very attractive with an open floor plan that makes you feel so comfortable & relaxed. The family room offers high ceilings & a beautiful fireplace that enhances the view upon entering the house. It's just minutes away from the airport. Interior pictures will be added soon. Please call today to schedule your appointment.
Active
$215,000
5781 Eagles Feather Ln, Riverdale, GA 30274
3beds
1,296sqft
:
Get pre-qualified$1,534/mo
Single Family Residence
Built in 2000
-- sqft lot
$212,800 Zestimate®
$166/sqft
$-- HOA
What's special
Beautiful fireplaceOpen floor planDining areaCozy kitchenLarge family room
- 31 days |
- 140 |
- 7 |
Zillow last checked:
Listing updated:
Listed by:
Dadie Toussaint 770-873-9917,
H & D Real Estate Group
Source: GAMLS,MLS#: 10796466
Facts & features
Interior
Bedrooms & bathrooms
- Bedrooms: 3
- Bathrooms: 2
- Full bathrooms: 2
- Main level bathrooms: 2
- Main level bedrooms: 3
Rooms
- Room types: Family Room, Other
Dining room
- Features: Separate Room
Heating
- Central, Natural Gas
Cooling
- Ceiling Fan(s), Central Air
Appliances
- Included: Dishwasher, Gas Water Heater, Oven/Range (Combo), Refrigerator
- Laundry: In Kitchen
Features
- High Ceilings, Master On Main Level, Roommate Plan, Vaulted Ceiling(s), Walk-In Closet(s)
- Flooring: Carpet, Tile
- Basement: None
- Number of fireplaces: 1
- Fireplace features: Factory Built
Interior area
- Total structure area: 1,296
- Total interior livable area: 1,296 sqft
- Finished area above ground: 1,296
- Finished area below ground: 0
Property
Parking
- Parking features: Attached, Parking Pad
- Has attached garage: Yes
- Has uncovered spaces: Yes
Features
- Levels: One
- Stories: 1
Lot
- Features: Level
Details
- Parcel number: 13107D H010
- Special conditions: As Is
Construction
Type & style
- Home type: SingleFamily
- Architectural style: Ranch
- Property subtype: Single Family Residence
Materials
- Vinyl Siding
- Roof: Other
Condition
- Resale
- New construction: No
- Year built: 2000
Utilities & green energy
- Sewer: Public Sewer
- Water: Public
- Utilities for property: Cable Available, Electricity Available, High Speed Internet, Natural Gas Available, Phone Available, Sewer Available, Sewer Connected, Water Available
Community & HOA
Community
- Features: Sidewalks, Street Lights, Near Public Transport, Walk To Schools
- Subdivision: Eagles Crossing
HOA
- Has HOA: No
- Services included: None
Location
- Region: Riverdale
Financial & listing details
- Price per square foot: $166/sqft
- Tax assessed value: $234,500
- Annual tax amount: $3,592
- Date on market: 7/1/2026
- Cumulative days on market: 32 days
- Listing agreement: Exclusive Right To Sell
- Listing terms: Cash,Conventional,FHA,VA Loan
- Electric utility on property: Yes
Estimated market value
$212,800
$202,000 - $223,000
$1,611/mo
Price history
| Date | Event | Price |
|---|---|---|
| 7/1/2026 | Listed for sale | $215,000+78.7%$166/sqft |
Source:  GAMLS #10796466 Report a problem GAMLS #10796466 Report a problem | ||
| 8/7/2022 | Listing removed | -- |
Source: Zillow Rental Network_1 Report a problem | ||
| 7/24/2022 | Listed for rent | $1,500$1/sqft |
Source: Zillow Rental Network_1 #20058690 Report a problem | ||
| 1/26/2005 | Sold | $120,293+29.3%$93/sqft |
Source: Public Record Report a problem | ||
| 2/5/2001 | Sold | $93,000$72/sqft |
Source: Public Record Report a problem | ||
Public tax history
| Year | Property taxes | Tax assessment |
|---|---|---|
| 2025 | $3,630 +2.8% | $93,800 +4.7% |
| 2024 | $3,532 +10.9% | $89,560 +2.8% |
| 2023 | $3,185 +25.1% | $87,160 +36.4% |
| 2022 | $2,547 +27.3% | $63,920 +28.7% |
| 2021 | $2,000 +14% | $49,680 +15.8% |
| 2020 | $1,754 +5.6% | $42,909 -57.1% |
| 2019 | $1,661 +9.4% | $99,927 +174.2% |
| 2018 | $1,517 +28.5% | $36,442 +29.8% |
| 2017 | $1,181 +10.5% | $28,080 +10.9% |
| 2016 | $1,068 | $25,321 |
| 2015 | $1,068 +0.9% | -- |
| 2014 | $1,059 +74.2% | $17,490 |
| 2013 | $608 -9.4% | -- |
| 2012 | $671 -17.3% | -- |
| 2011 | $811 +10.8% | -- |
| 2010 | $732 -40.8% | -- |
| 2009 | $1,236 -15.9% | -- |
| 2008 | $1,470 -0.4% | -- |
| 2007 | $1,475 -1.2% | -- |
| 2006 | $1,493 +8.6% | -- |
| 2005 | $1,375 +95.8% | -- |
| 2003 | $702 +8.2% | -- |
| 2002 | $649 +9.2% | -- |
| 2001 | $594 | -- |
Find assessor info on the county website
Monthly payment
Est. payment
Payment breakdown
Explore the cost of this home by adjusting the details. Changes won't be saved.Climate risks
Neighborhood: 30274
Nearby schools
GreatSchools rating
- 4/10Riverdale Elementary SchoolGrades: PK-5Distance: 1 mi
- 5/10Sequoyah Middle SchoolGrades: 6-8Distance: 2.4 mi
- 2/10Charles R. Drew High SchoolGrades: 9-12Distance: 0.8 mi
Schools provided by the listing agent
- Elementary: Riverdale
- Middle: Sequoyah
- High: Drew
Source: GAMLS. This data may not be complete. We recommend contacting the local school district to confirm school assignments for this home.
- $203,9003 bd2 ba1.3k sqft5787 Eagles Feather Ln, Riverdale, GA 30274Off Market
- $206,9003 bd2 ba1.3k sqft5775 Eagles Feather Ln, Riverdale, GA 30274Off Market
- $214,1003 bd2 ba1.3k sqft5793 Eagles Feather Ln, Riverdale, GA 30274Off Market
- $198,7004 bd2 ba1.3k sqft5769 Eagles Feather Ln, Riverdale, GA 30274Off Market
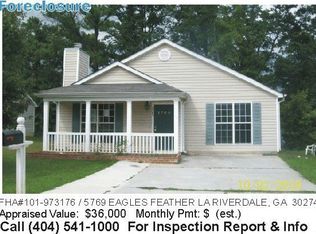
- $249,0004 bd2 ba1.5k sqft5778 Eagles Feather Ln, Riverdale, GA 30274Sold
- $202,8003 bd2 ba1.2k sqft5784 Eagles Feather Ln, Riverdale, GA 30274Off Market
- $225,8003 bd2 ba1.4k sqft5772 Eagles Feather Ln, Riverdale, GA 30274Off Market
- $248,5003 bd2 ba1.3k sqft5790 Eagles Feather Ln, Riverdale, GA 30274Off Market
A local agent can set up tours, give advice and negotiate with sellers.
Similar homes
- $255,0003 bd2 ba1.3k sqft7651 Antebellum Ln, Riverdale, GA 30274Active

 MLS ID #10813672, Antanique D Williams, Brownstone Realty Group LLC. GAMLS
 - $230,0003 bd2 ba1.2k sqft649 Forest Hills Path, Forest Park, GA 30297Active
 MLS ID #10814525, Lawane R Finch, HomeSmart. GAMLS
 - $190,0003 bd2 ba1.3k sqft6842 E Sherwood Dr, Riverdale, GA 30274Active
 MLS ID #10785290, Dadie Toussaint, H & D Real Estate Group. GAMLS
 - $223,0003 bd2 ba1.2k sqft8783 Homewood Ct, Riverdale, GA 30274Active
 MLS ID #10724773, Kimberly W Lewis, New Vision Realty, LLC. GAMLS
 - $224,9003 bd2 ba1.6k sqft8257 Mountain Pass, Riverdale, GA 30274ActiveMLS ID #10767398, Logan Cook, Keller Williams Realty Atl. Partners. GAMLS
- $190,0003 bd2 ba1.3k sqft9143 Fairway Ct, Riverdale, GA 30274ActiveMLS ID #10772689, Pilar Brito, Keller Williams Realty Atl. Partners. GAMLS
- $249,9003 bd2 ba1.5k sqft950 Foxworthy Ln, Riverdale, GA 30296ActiveMLS ID #10780231, Rhonda Haynes, City Limits Realty, LLC. GAMLS
- $198,0003 bd2 ba1.2k sqft2150 Pryor Rd SW, Atlanta, GA 30315ActiveMLS ID #10790896, Nikhol C Caine, Greater Atlanta Property Management. GAMLS
- $245,0003 bd2 ba1.8k sqft8440 Cedar Creek Rdg, Riverdale, GA 30274ActiveMLS ID #10697714, Veronica Jackson, Coldwell Banker Bullard Realty. GAMLS
- $215,0003 bd3 ba1.6k sqft5511 Rock Rd, Union City, GA 30291ActiveMLS ID #10813189, Rahmann D Williams, Cox & Company Real Estate, LLC. GAMLS
- $199,0003 bd2 ba1.1k sqft122 Oriole Dr, Jonesboro, GA 30238ActiveMLS ID #10725239, Harry Patel, First United Realty, Inc.. GAMLS
- $199,0003 bd2 ba1.1k sqft170 Fayette Ave, Jonesboro, GA 30236ActiveMLS ID #10734069, Scott W Fader, Joseph Walter Realty, LLC. GAMLS
- $216,0004 bd2 ba1.5k sqft2759 Holly Berry Dr, Ellenwood, GA 30294ActiveMLS ID #10764671, Stephanie Stanley, Start to Sold Realty. GAMLS
- $209,9003 bd2 ba1.5k sqft2892 Haddon Dr, Rex, GA 30273ActiveMLS ID #10782467, Kayla Peppers, Crye-Leike, Realtors. GAMLS
- $135,0003 bd1 ba1.2k sqft62 Jonathan Rd, Riverdale, GA 30274ActiveMLS ID #10763330, Fernando Bartolomei, Vestlet Property Management. GAMLS
- $229,5004 bd2 ba1.5k sqft252 Polar Rock Rd SW, Atlanta, GA 30315ActiveMLS ID #10766599, Cedrick Fallings, Keller Williams Southern Premier RE. GAMLS
- $199,9903 bd1 ba1.1k sqft2900 Haddon Dr, Rex, GA 30273ActiveMLS ID #10801707, Tonya Armour, Wrights Realty Group of Georgia. GAMLS
- $235,0003 bd2 ba1.6k sqft3823 Rock Hollow Ct, Conley, GA 30288ActiveMLS ID #10812366, Jo McDaniel, Jo McDaniel & Associates LLC. GAMLS
- $215,0003 bd2 ba1.1k sqft4276 Catalpa Park, Ellenwood, GA 30294ActiveMLS ID #10775011, Deemetrianna Chase, Crye-Leike, Realtors. GAMLS
- $200,0004 bd2 ba1.4k sqft4183 Ohara Rd, Forest Park, GA 30297ActiveMLS ID #10714892, Pilar Brito, Keller Williams Realty Atl. Partners. GAMLS
