Welcome to 8257 Mountain Pass! ?Discover the perfect blend of suburban charm and everyday convenience in this lovely single-family home situated in a peaceful Riverdale neighborhood. Offering a well-designed floor plan filled with warm natural light, this home provides generous living areas perfect for relaxing with family or entertaining guests. ?The functional kitchen opens up seamlessly to cozy dining and living spaces, while the comfortable bedrooms offer private retreats at the end of the day. Step outside to your private backyard.?Conveniently located near major thoroughfares, shopping centers, and just a short drive from Atlanta International Airport, this property delivers unbeatable location and convenience. Whether you are looking for your next primary home or an exceptional addition to your portfolio, 8257 Mountain Pass is a must-see! Prime Riverdale Location: Nestled in an established, quiet suburban neighborhood with quick access to Hwy 85, GA-138, I-75, and I-285. ?Easy Commute: Just minutes from Hartsfield-Jackson Atlanta International Airport and local dining, shopping, and community parks. ?Functional Layout: Features bright, comfortable living spaces designed for both relaxing and entertaining. ?Bright & Inviting Interiors: Natural light throughout, spacious bedrooms, and comfortable living areas. ?Private Outdoor Space: Enjoy a private backyard setting—perfect for outdoor dining, weekend leisure, or gardening. ?Garage & Storage: Attached 2-car garage with extra space for storage or parking. PLEASE NOTE: THIS LISTING IS AS IS. INVESTOR OWNER. NO DISCLOSURES
Active
$223,800
8257 Mountain Pass, Riverdale, GA 30274
4beds
1,210sqft
Single Family Residence, Residential
Built in 1996
827 Square Feet Lot
$222,900 Zestimate®
$185/sqft
$-- HOA
What's special
- 11 days
- 90
- 4
Likely to sell faster than
Zillow last checked:
Listing updated:
Listed by:
IFY ONOCHIE,
LBBM Brokers 678-499-6065
Source: FMLS GA,MLS#: 7828332
Facts & features
Interior
Bedrooms & bathrooms
- Bedrooms: 4
- Bathrooms: 3
- Full bathrooms: 2
- 1/2 bathrooms: 1
Rooms
- Room types: Other
Basement
- Level: Lower
- Area: 144 Square Feet
- Dimensions: 12x12
Heating
- Other
Cooling
- Electric
Appliances
- Included: Other
- Laundry: In Basement
Features
- Other
- Flooring: Luxury Vinyl
- Windows: Shutters
- Basement: Full
- Number of fireplaces: 1
- Fireplace features: Family Room
- Common walls with other units/homes: No Common Walls
Interior area
- Total structure area: 1,210
- Total interior livable area: 1,210 sqft
- Finished area above ground: 1,635
- Finished area below ground: 425
Property
Parking
- Total spaces: 2
- Parking features: Attached
- Has attached garage: Yes
Accessibility
- Accessibility features: Accessible Kitchen
Features
- Levels: Multi/Split
- Patio & porch: Rear Porch
- Exterior features: Other
- Pool features: None
- Spa features: None
- Fencing: None
- Has view: Yes
- View description: Neighborhood
- Waterfront features: None
- Body of water: None
Lot
- Size: 827 Square Feet
- Features: Back Yard
Details
- Additional structures: None
- Parcel number: 13236D C034
- Other equipment: None
- Horse amenities: None
Construction
Type & style
- Home type: SingleFamily
- Architectural style: Traditional
- Property subtype: Single Family Residence, Residential
Materials
- Frame
- Foundation: Slab
- Roof: Asbestos Shingle
Condition
- Resale
- New construction: No
- Year built: 1996
Utilities & green energy
- Electric: Other
- Sewer: Public Sewer
- Water: Public
- Utilities for property: Cable Available, Electricity Available, Phone Available, Sewer Available, Water Available, Other
Green energy
- Energy efficient items: None
- Energy generation: None
Community & HOA
Community
- Features: Other
- Security: Secured Garage/Parking
- Subdivision: Sandpiper Glenn
HOA
- Has HOA: Yes
Location
- Region: Riverdale
Financial & listing details
- Price per square foot: $185/sqft
- Tax assessed value: $211,900
- Annual tax amount: $3,246
- Date on market: 8/25/2026
- Cumulative days on market: 11 days
- Electric utility on property: Yes
- Road surface type: Paved
Estimated market value
$222,900
$212,000 - $234,000
$1,894/mo
Price history
| Date | Event | Price |
|---|---|---|
| 8/27/2026 | Listed for sale | $223,800-0.5%$185/sqft |
Source:  FMLS GA #7828332 Report a problem FMLS GA #7828332 Report a problem | ||
| 8/4/2026 | Listing removed | $224,900$186/sqft |
Source:  GAMLS #10767398 Report a problem GAMLS #10767398 Report a problem | ||
| 5/19/2026 | Listed for sale | $224,900+448.5%$186/sqft |
Source: GAMLS #10767398 Report a problem | ||
| 6/1/2024 | Listing removed | -- |
Source: Zillow Rentals Report a problem | ||
| 5/9/2024 | Listed for rent | $1,695+70.4%$1/sqft |
Source: Zillow Rentals Report a problem | ||
| 3/7/2017 | Listing removed | $995$1/sqft |
Source: Envision Property Management Services LLC #eps-1376125088-1487774965 Report a problem | ||
| 2/22/2017 | Listed for rent | $995+10.6%$1/sqft |
Source: ENVISION PROPERTY MGMT.SERVICE #8139347 Report a problem | ||
| 11/14/2013 | Listing removed | $900$1/sqft |
Source: Doc House Property Management Report a problem | ||
| 11/8/2013 | Listed for rent | $900$1/sqft |
Source: Doc House Property Management Report a problem | ||
| 10/11/2013 | Sold | $41,001-8.9%$34/sqft |
Source:  FMLS GA #4320569 Report a problem FMLS GA #4320569 Report a problem | ||
| 8/3/2012 | Listing removed | $45,000$37/sqft |
Source: Keller Williams - Atlanta - South Fulton #4320569 Report a problem | ||
| 2/11/2012 | Listed for sale | $45,000-66.8%$37/sqft |
Source: Keller Williams - Atlanta - South Fulton #03182139 Report a problem | ||
| 4/25/2006 | Sold | $135,400+45.7%$112/sqft |
Source: Public Record Report a problem | ||
| 3/3/1997 | Sold | $92,900$77/sqft |
Source: Public Record Report a problem | ||
Public tax history
| Year | Property taxes | Tax assessment |
|---|---|---|
| 2025 | $3,246 -2.8% | $84,760 -1% |
| 2024 | $3,341 +48.7% | $85,640 +21.8% |
| 2023 | $2,247 -4.8% | $70,320 +2.8% |
| 2022 | $2,360 +15.7% | $68,400 +16.6% |
| 2021 | $2,039 +11.4% | $58,680 +12.5% |
| 2020 | $1,831 +11.8% | $52,176 -54.6% |
| 2019 | $1,638 +13.8% | $115,014 +184.4% |
| 2018 | $1,439 +9.8% | $40,437 +10.1% |
| 2017 | $1,310 -29% | $36,714 +4.5% |
| 2016 | $1,846 | $35,135 |
| 2015 | $1,846 +89.9% | -- |
| 2014 | $972 -20.6% | $27,960 |
| 2013 | $1,224 +38.3% | -- |
| 2012 | $885 -23.7% | -- |
| 2011 | $1,160 +5.3% | -- |
| 2010 | $1,102 -21.4% | -- |
| 2009 | $1,403 +31.3% | -- |
| 2008 | $1,068 +1.5% | -- |
| 2007 | $1,052 -1.7% | -- |
| 2006 | $1,071 +35.4% | -- |
| 2005 | $791 +19.6% | -- |
| 2003 | $661 +26.4% | -- |
| 2002 | $523 -0.9% | -- |
| 2001 | $528 +14.7% | -- |
| 2000 | $460 | -- |
Find assessor info on the county website
Monthly payment
Est. payment
Payment breakdown
Explore the cost of this home by adjusting the details. Changes won't be saved.Climate risks
Neighborhood: 30274
Nearby schools
Schools provided by the listing agent
- Elementary: Swint
- Middle: Pointe South
- High: Mundys Mill
Source: FMLS GA. This data may not be complete. We recommend contacting the local school district to confirm school assignments for this home.



Similar homes
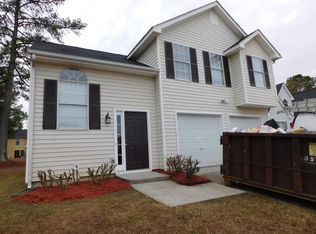
- $202,0003 bd2 ba1.2k sqft8265 Park Ridge Dr, Riverdale, GA 30274Active

 MLS ID #10784126, Ron Beatty, Epique Realty. GAMLS
 - $240,0003 bd3 ba1.7k sqft493 E Lake Dr, Riverdale, GA 30274For Sale
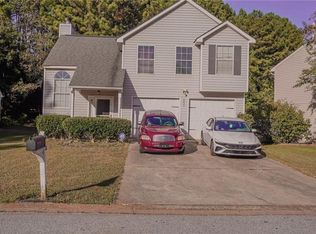
 MLS ID #7693604, Taneka Manuel, Real Broker, LLC.. FMLS GA
 - $175,0002 bd2 ba996 sqft7941 Creekstone Way, Riverdale, GA 30274Active
 MLS ID #10840488, Eugen Voloti, Virtual Properties Realty.Net. GAMLS
 - $250,0004 bd3 ba1.7k sqft8947 Yarmouth Dr, Jonesboro, GA 30238For Sale
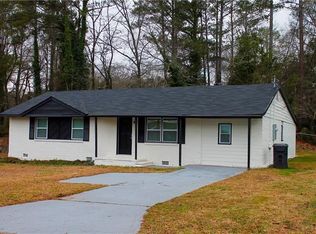 MLS ID #7812162, RJ Cox, Evergreen Investments. FMLS GA
 - $255,0003 bd2 ba1.2k sqft7466 Ann St, Riverdale, GA 30274ActiveMLS ID #10708237, Judith Marchan Davila, Keller Williams Realty Atl. Partners. GAMLS
- $185,0004 bd2 ba1.6k sqft562 Roxbury Dr, Riverdale, GA 30274ActiveMLS ID #10813747, Isaac Scott Sr., Today's Realty, Inc.. GAMLS
- $215,0004 bd2 ba1.3k sqft1156 E Fayetteville Rd, Riverdale, GA 30296ActiveMLS ID #10803978, Elena A Gist, Keller Williams Realty Buckhead. GAMLS
- $175,0002 bd3 ba1.3k sqft384 Lakeridge Ct, Riverdale, GA 30274ActiveMLS ID #10829993, Joyce Wood, BHGRE Metro Brokers. GAMLS
- $170,0002 bd2 ba1.3k sqft8173 Canyon Forge Dr, Riverdale, GA 30274For SaleMLS ID #7785725, Linda Ortiz, EXP Realty, LLC.. FMLS GA
- $198,5963 bd3 ba1.4k sqft476 Brookfield Way, Jonesboro, GA 30238ActiveMLS ID #10814994, Kent Miller, RE/MAX Advantage. GAMLS
- $199,9002 bd2 ba1.7k sqft240 Valley Hill Rd SW, Riverdale, GA 30274For SaleMLS ID #7793515, Johnnie Redding, Trend Atlanta Realty, Inc.. FMLS GA
- $218,9003 bd1 ba1.1k sqft2785 Battle Forrest Dr, Decatur, GA 30034ActiveMLS ID #10836819, Kerry Kretchmer, Mainstay Brokerage. GAMLS
- $172,9803 bd3 ba1.4k sqft8298 Blackfoot Trl, Jonesboro, GA 30236ActiveMLS ID #10814342, Kent Miller, RE/MAX Advantage. GAMLS
- $255,0004 bd3 ba1.6k sqft330 Dressage Ct, Riverdale, GA 30296ActiveMLS ID #10772712, JoAnne E Patrick, Team Realty. GAMLS
- $225,0005 bd2 ba1.4k sqft1080 Valley View Rd SE, Atlanta, GA 30315ActiveMLS ID #10825181, Joe Thompson, Keller Williams Realty North Atlanta. GAMLS
- $280,0004 bd2 ba1.2k sqft2070 Radford Ct, Riverdale, GA 30296ActiveMLS ID #10798502, Jean Brooks-Eberhardt, The Brinkley Realty Group LLC. GAMLS
- $150,0203 bd2 ba1.4k sqft1015 Salisbury Trl, Riverdale, GA 30296ActiveMLS ID #10813599, Kent Miller, RE/MAX Advantage. GAMLS
- $260,0003 bd2 ba1.1k sqft407 Highway 314, Fayetteville, GA 30214ActiveMLS ID #10736302, Dee Christian, Christian Real Estate Group. GAMLS
- $213,0003 bd2 ba1.2k sqft6935 Fielder Rd, Rex, GA 30273ActiveMLS ID #10787475, Judith Marchan Davila, Keller Williams Realty Atl. Partners. GAMLS
